
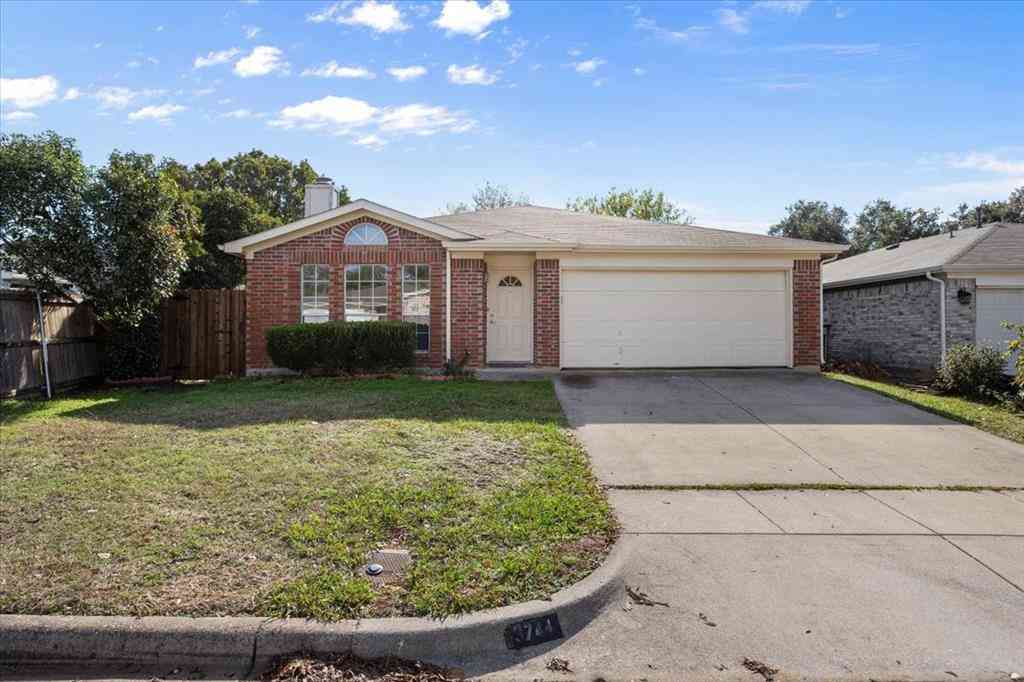
4809 Buckskin Drive
Fort Worth, Texas 76137

 3
3
Bed
 2
2
Bath
 1,529
1,529Sqft
 0.12
0.12Acre(Lot)
YOUR WAIT IS OVER! This KELLER ISD home has everything that you've been hoping for to enjoy a seamless move and an ideal lifestyle. Everyone will appreciate the lovely backyard with room for the pups and kids to play. If you need to stretch out a little more, enjoy the beautiful neighborhood park, just steps outside your front door. You will enjoy a fantastic kitchen with a gas cooktop, abundant natural light, plenty of cabinets, a prep island and a large dining space. If you are the chef in the family, you will want for nothing here. When you are ready to relax, sink into your comfy sofa and enjoy a cozy fire in the gas fireplace. The wood-like floors add to the warmth and comfort of the home and should complement any decor. The bedrooms provide ample space and a soothing environment for

 Property Details
 Map
Map
 Map
Map
What's Nearby
Nearby Areas
 Features
-
Bedroom Information
Total Bedrooms: 3 Window Features: Bay Window(s),ShuttersBathroom Information
Total Baths: 2 Full Baths: 2 Half Baths: 0 -
Interior Features
Eat-in Kitchen,High Speed Internet Available,Kitchen Island,Pantry,Sound System Wiring,Vaulted Ceiling(s),Walk-In Closet(s)Appliances
Dishwasher,Disposal,Gas Cooktop,Gas Range,MicrowaveUtilities
City Sewer -
Cooling Features
Ceiling Fan(s),Central AirHeating Source
Central,Natural GasFireplace
Number of Fireplaces: 1 Fireplace Features: Gas,Gas Logs,Living Room,Wood Burning
-
Building Information
Built Year: 1992 Roof Type: Composition -
Exterior Features
Rain GuttersFoundation
SlabSecurity Features
Security System -
Laundry Features
Utility RoomPatio And Porch
PatioFencing
Fenced,Wood
-
Lot Information
Lot Size (Acr): 0.1190 Lot Size Units: Acres Lot Size Square Feet: 5,184 Lot Features: Interior Lot,Sprinkler System -
Property Information
SQ ft (Living Area): 1,529 Property Type: Residential Property Sub Type: Single Family Residence Architectural Style: Traditional Subdivision: Park Glen Add City: Fort Worth State: Texas Directions: Please use GPS for your most convenient route. Property Status: Active Contingent Exclusions: Security System Levels: One Property Age: 34 Year Built Details: Preowned
-
Listing Price Information
Original List Price: $295,000 List Price Tot SqFt: $193 -
Listing Information
Possession: Closing/Funding
-
Tax Information
Parcel Number: 06528104 Tax Block: 82 Tax Legal Description: PARK GLEN ADDITION BLOCK 82 LOT 12 Tax Lot: 12 Unexempt Taxes: $6,336
-
Parking Information
Has Garage Garage Space: 2 Carport Spaces: 0 Parking Features: Garage,Garage Door Opener -
Homeowners Association Information
Included Fees: Maintenance Grounds,Management Fees HOA Type: Mandatory HOA: $110.00 HOA Frequency: Annually
-
School Information
Elementary School: Bluebonnet Middle School: Fossil Hill High School: Fossilridg School District: Keller ISD -
Utility Information
Utilities: City Sewer
How much is this property worth?
Curious about this home's true market value? Use our free Home Evaluation Tool to instantly get a personalized Comparative Market Analysis (CMA) report. Make smarter, data-driven decisions before you buy.

Nearby Home Value
| Address | Estimate | Bed | Bath | Sq. Ft | Lot Size |
|---|---|---|---|---|---|
| 5621 Swords Drive, Fort Worth, TX, 76137 | $292,000 | 3 | 2 | 1,371 | 0.15 Acre |
| 7640 Rhyner Way, Fort Worth, TX, 76137 | $515,000 | 4 | 4 | 3,084 | 0.24 Acre |
| 5573 Seabury Drive, Fort Worth, TX, 76137 | $500,000 | 5 | 3 | 3,845 | 0.15 Acre |
| 8320 Bandelier Trail, Fort Worth, TX, 76137 | $420,000 | 3 | 2 | 2,341 | 0.15 Acre |
| 5520 Champlain Drive, Fort Worth, TX, 76137 | $530,000 | 5 | 3 | 3,821 | 0.25 Acre |
| 5541 Cranberry Drive, Fort Worth, TX, 76137 | $419,000 | 4 | 2 | 2,775 | 0.18 Acre |
| 7500 Parkgate Drive, Fort Worth, TX, 76137 | $499,900 | 5 | 4 | 3,694 | 0.25 Acre |
| 5541 Flynn Court, Fort Worth, TX, 76137 | $379,000 | 3 | 2 | 1,853 | 0.15 Acre |
| 7104 Starwood Drive, Fort Worth, TX, 76137 | $399,900 | 4 | 3 | 2,664 | 0.13 Acre |
| 7013 Lindentree Lane, Fort Worth, TX, 76137 | $325,000 | 3 | 3 | 2,208 | 0.13 Acre |
Similar Homes To 4809 Buckskin Drive
Nearby For Sale






Disclosure: Listing information provided in part by the North Texas Real Estate Information Systems, Inc, for personal, non-commercial use by viewers of this site and may not be reproduced or redistributed. All information is deemed reliable but not guaranteed. Copyright © NTREIS 2026. All rights reserved
ByOwner last updated this listing 09/21/2026 @ 09:53
More Cities with for Sale by Owner Homes
- Fort Worth Homes For Sale By Owner
- River Oaks Homes For Sale By Owner
- Haltom City Homes For Sale By Owner
- Westover Hills Homes For Sale By Owner
- Sansom Park Homes For Sale By Owner
- Saginaw Homes For Sale By Owner
- Richland Hills Homes For Sale By Owner
- Edgecliff Village Homes For Sale By Owner
- White Settlement Homes For Sale By Owner
- North Richland Hills Homes For Sale By Owner
- Lake Worth Homes For Sale By Owner
- Benbrook Homes For Sale By Owner
- Watauga Homes For Sale By Owner
- Everman Homes For Sale By Owner
- Dalworthington Gardens Homes For Sale By Owner
- Benbrook Homes For Sale By Owner
- Hurst Homes For Sale By Owner
- Kennedale Homes For Sale By Owner
- Forest Hill Homes For Sale By Owner
- Pantego Homes For Sale By Owner
Homes around $295,000





Verify Your Email
Please enter the 6-digit verification code
sent to your email address.
Verify Your Phone Number
Please enter the 6-digit verification code
sent to your mobile phone.