
4716 Harley Avenue
Fort Worth, Texas 76107

 4
4
Bed
 6
6
Bath
 4,640
4,640Sqft
 0.14
0.14Acre(Lot)
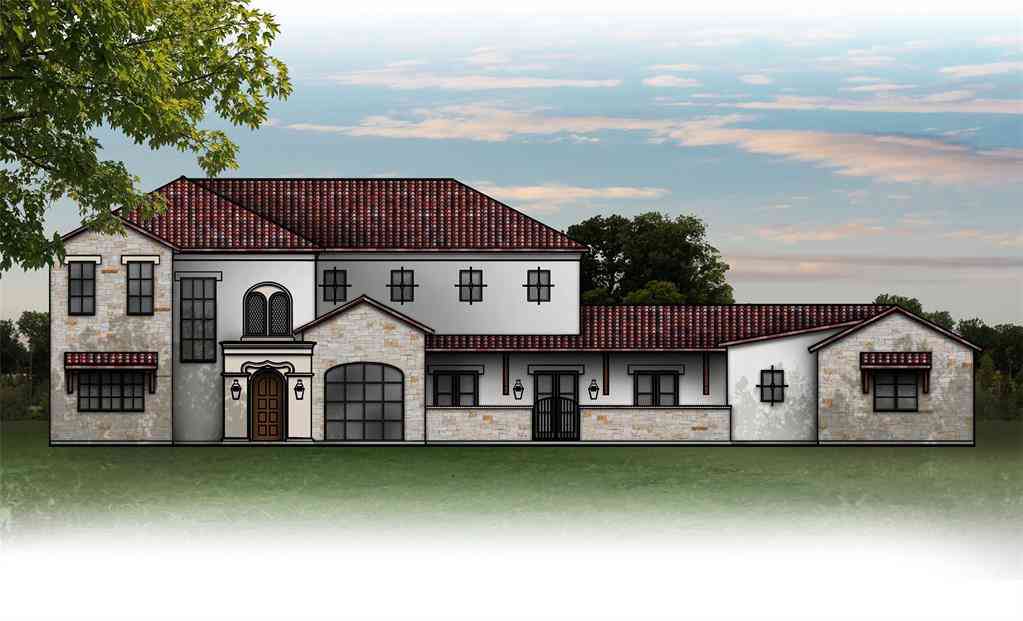
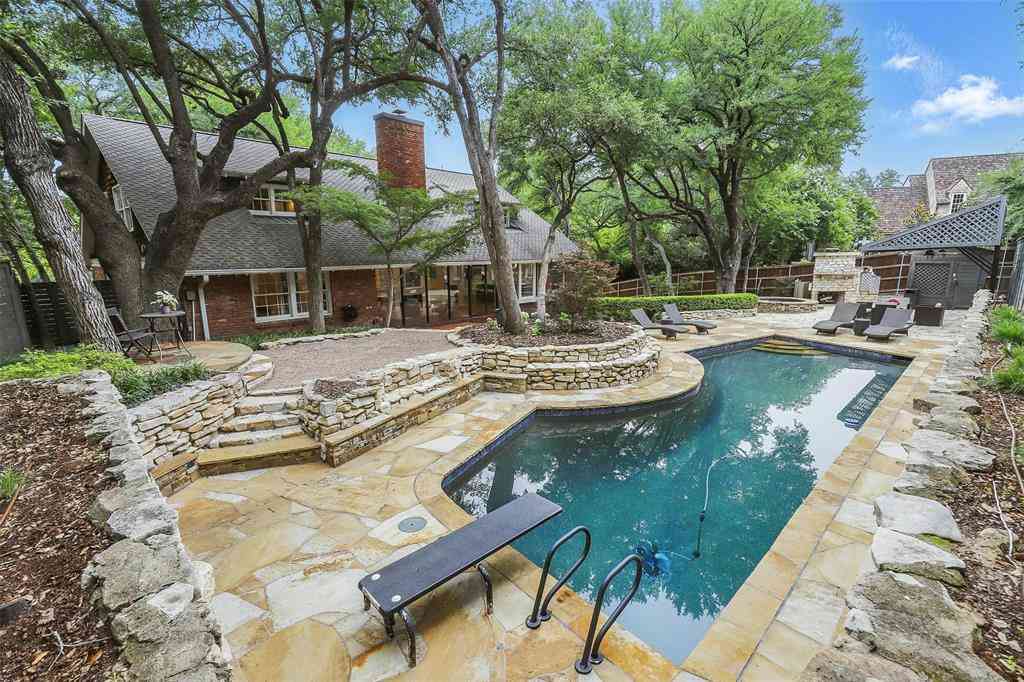
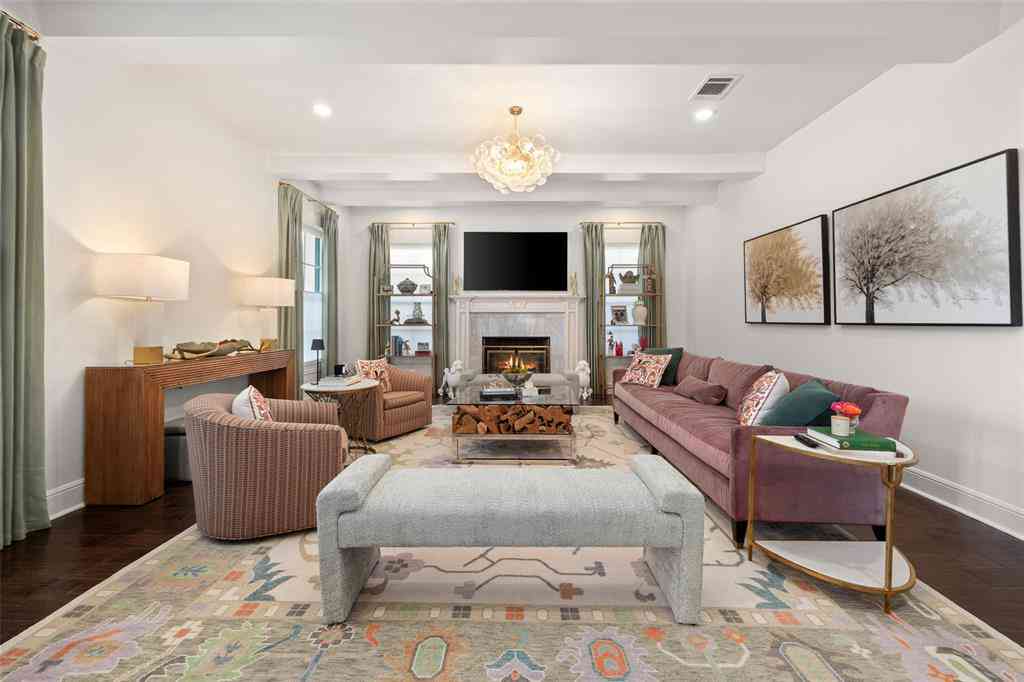
Nestled just blocks from prestigious River Crest Country Club, this 1970s bungalow has been meticulously transformed into a striking modern estate, delivering the ultimate lock-and-leave lifestyle in one of Fort Worth's most coveted neighborhoods. Skip the weekend yard work and spend your time on the golf course, meeting friends at Hudson House via golf cart, or exploring the nearby Cultural District, Camp Bowie Boulevard, Downtown, Dickies Arena, Central Market, and Fort Worth's finest restaurants, boutiques, and entertainment—all just minutes from your front door. Inside, a dramatic staircase sets the tone for sophisticated living. Expansive windows flood the home with natural light, highlighting rich parquet flooring, a stately library with custom built-ins, and two fireplaces. Every d

 Property Details
 Map
Map
 Map
Map
What's Nearby
Nearby Areas
 Features
-
Bedroom Information
Total Bedrooms: 4Bathroom Information
Total Baths: 4.5 Full Baths: 4 Half Baths: 2 -
Interior Features
Built-in Features,Decorative Lighting,Flat Screen Wiring,Natural Woodwork,Open Floorplan,Pantry,Smart Home System,Walk-In Closet(s),Wet Bar,Second Primary BedroomAppliances
Dishwasher,Disposal,Gas Range,Gas Water Heater,Ice Maker,Microwave,Refrigerator,Tankless Water Heater,Vented Exhaust Fan,WasherUtilities
Alley,Curbs,Electricity Available,Electricity Connected,Individual Gas Meter,Individual Water Meter,Sidewalk -
Cooling Features
Ceiling Fan(s),Central Air,Electric,Multi UnitsHeating Source
Central,Electric,Fireplace(s),Natural GasFireplace
Number of Fireplaces: 2 Fireplace Features: Electric,Gas,Living Room,Metal
-
Building Information
Built Year: 1977 Construction: Brick,Fiber Cement,Stucco,Wood Roof Type: Mixed,Spanish Tile,Synthetic -
Exterior Features
Balcony,Courtyard,Rain Gutters,LightingFoundation
SlabSecurity Features
Burglar,Carbon Monoxide Detector(s),Fire Alarm,Security Lights,Security Service,Security System,Security System Owned,Smoke Detector(s) -
Laundry Features
Electric Dryer Hookup,Utility Room,Full Size W/D Area,Stacked W/D Area,Dryer HookupPatio And Porch
Awning(s),Covered,Front Porch,Glass Enclosed,Side PorchFencing
Back Yard,Brick,Gate,Masonry,Privacy,Wood,Wrought IronConstruction Materials
Brick,Fiber Cement,Stucco,Wood
-
Lot Information
Lot Size (Acr): 0.1435 Lot Size Units: Square Feet Lot Size Square Feet: 6,250 Lot Size Source: Public Records Lot Features: Few Trees,Interior Lot,Landscaped,Level,No Backyard Grass,Sprinkler System,Subdivision -
Property Information
SQ ft (Living Area): 4,640 Property Type: Residential Property Sub Type: Single Family Residence Architectural Style: Contemporary/Modern Subdivision: Chamberlain Arlington Heights 1st City: Fort Worth State: Texas Directions: From Downtown Fort Worth take I-30 West, exit Hulen & go north. Turn right on Camp Bowie & turn left onto Harley Ave. Home will be on your right nestled in the heart of the prestigious River Crest neighborhood, minutes from the Cultural District, Dickies Arena, and River Crest Country Club. Property Status: Active Levels: Two Property Age: 49 Year Built Details: Preowned Other Equipment: Irrigation Equipment
-
Listing Price Information
Original List Price: $2,400,000 List Price Tot SqFt: $517 -
Listing Information
Possession: Closing/Funding
-
Tax Information
Parcel Number: 00471968 Tax Block: 6 Tax Legal Description: CHAMBERLAIN ARLINGTON HTS 1st Block 6 Lot 31 & 32 Tax Lot: 31
-
Parking Information
Has Garage Garage Space: 2 Carport Spaces: 0 Parking Features: Additional Parking,Alley Access,Concrete,Direct Access,Driveway,Epoxy Flooring,Garage,Garage Door Opener,Garage Double Door,Garage Faces Rear,Kitchen Level,Lighted,On Street,Parking Pad,Paver Block,Private -
Homeowners Association Information
HOA Type: None
-
School Information
Elementary School: Phillips M Middle School: Monnig High School: Arlington Heights School District: Fort Worth ISD -
Utility Information
Utilities: Alley,Curbs,Electricity Available,Electricity Connected,Individual Gas Meter,Individual Water Meter,Sidewalk
How much is this property worth?
Curious about this home's true market value? Use our free Home Evaluation Tool to instantly get a personalized Comparative Market Analysis (CMA) report. Make smarter, data-driven decisions before you buy.

Nearby Home Value
| Address | Estimate | Bed | Bath | Sq. Ft | Lot Size |
|---|---|---|---|---|---|
| 2600 W 7th Street #1715, Fort Worth, TX, 76107 | $799,000 | 2 | 3 | 1,976 | -- |
| 2605 Museum Way, Fort Worth, TX, 76107 | $1,195,000 | 3 | 4 | 3,223 | 0.11 Acre |
| 2729 Azalea Park Circle, Fort Worth, TX, 76107 | $459,000 | 2 | 3 | 1,563 | 0.02 Acre |
| 2809 Weisenberger Street, Fort Worth, TX, 76107 | $549,000 | 2 | 2 | 1,032 | 0.16 Acre |
| 210 Wimberly Street, Fort Worth, TX, 76107 | $539,000 | 3 | 3 | 2,081 | 0.07 Acre |
| 322 Templeton Drive, Fort Worth, TX, 76107 | $559,000 | 3 | 3 | 2,144 | 0.06 Acre |
| 3505 White Settlement R.., Fort Worth, TX, 76107 | $699,500 | 3 | 3 | 2,358 | 0.35 Acre |
| 605 Montgomery Street, Fort Worth, TX, 76107 | $599,000 | 3 | 3 | 2,208 | 0.07 Acre |
| 401 N Bailey Avenue, Fort Worth, TX, 76107 | $980,000 | 4 | 3 | 3,633 | 0.33 Acre |
| 3809 White Settlement R.., Fort Worth, TX, 76107 | $499,900 | 3 | 3 | 1,815 | 0.32 Acre |
Similar Homes To 4716 Harley Avenue
Nearby For Sale





Disclosure: Listing information provided in part by the North Texas Real Estate Information Systems, Inc, for personal, non-commercial use by viewers of this site and may not be reproduced or redistributed. All information is deemed reliable but not guaranteed. Copyright © NTREIS 2026. All rights reserved
ByOwner last updated this listing 09/15/2026 @ 13:26
More Cities with for Sale by Owner Homes
- Fort Worth Homes For Sale By Owner
- River Oaks Homes For Sale By Owner
- Haltom City Homes For Sale By Owner
- Westover Hills Homes For Sale By Owner
- Sansom Park Homes For Sale By Owner
- Saginaw Homes For Sale By Owner
- Richland Hills Homes For Sale By Owner
- Edgecliff Village Homes For Sale By Owner
- White Settlement Homes For Sale By Owner
- North Richland Hills Homes For Sale By Owner
- Lake Worth Homes For Sale By Owner
- Benbrook Homes For Sale By Owner
- Watauga Homes For Sale By Owner
- Everman Homes For Sale By Owner
- Dalworthington Gardens Homes For Sale By Owner
- Benbrook Homes For Sale By Owner
- Hurst Homes For Sale By Owner
- Kennedale Homes For Sale By Owner
- Forest Hill Homes For Sale By Owner
- Pantego Homes For Sale By Owner
Homes around $2,400,000









Verify Your Email
Please enter the 6-digit verification code
sent to your email address.
Verify Your Phone Number
Please enter the 6-digit verification code
sent to your mobile phone.