
351 Cattlebaron Parc Drive
Fort Worth, Texas 76108

 5
5
Bed
 5
5
Bath
 4,075
4,075Sqft
 6.65
6.65Acres(Lot)
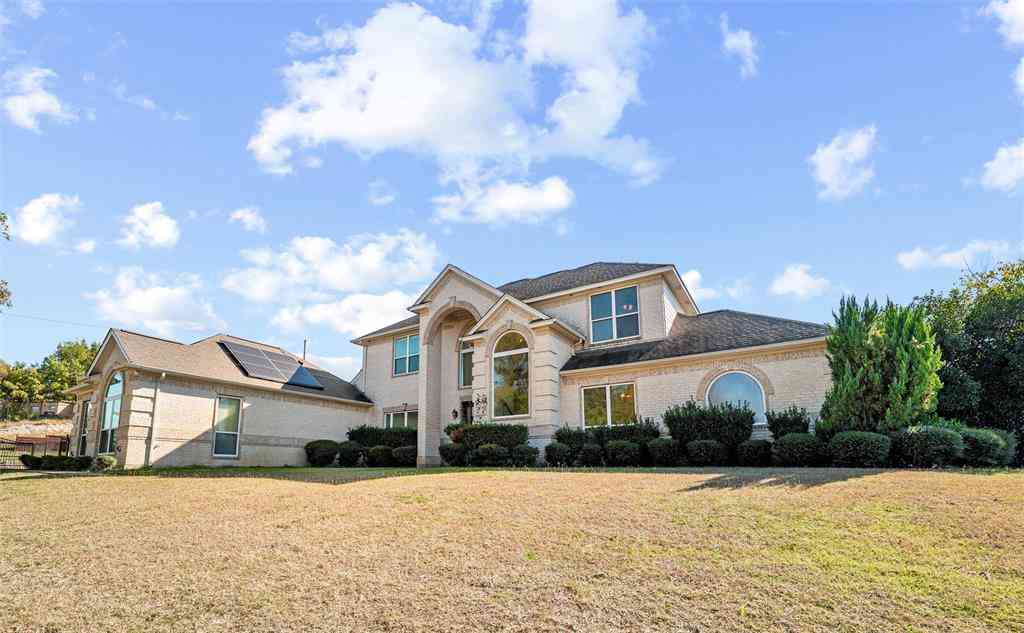
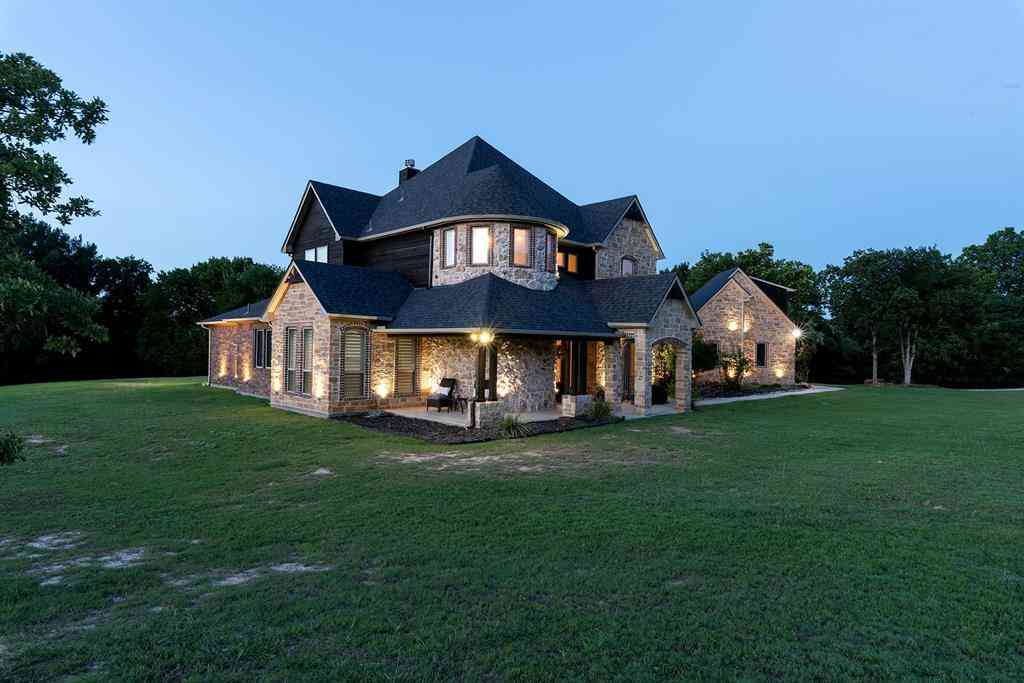
Experience luxury country living in the prestigious Cattlebaron Parc, an exclusive gated equestrian community. Situated on the largest lot in the community—6.653 acres—this exceptional estate offers 5 bedrooms, 4 bathrooms, and a 5-car garage, creating the perfect blend of elegance, comfort, and functionality. Designed with multi-generational living in mind, the home features a handicap-accessible secondary bedroom on the first floor with a full bath. The chef's kitchen is the heart of the home, showcasing stainless steel appliances, a large center island, breakfast bar, and inviting bar or bistro area, all opening seamlessly to the spacious family room for effortless entertaining. Step outside to your own private backyard retreat where you'll enjoy a sparkling pool, a heated spa, expans

 Property Details
 Map
Map
 Map
Map
What's Nearby
Nearby Areas
 Features
-
Bedroom Information
Total Bedrooms: 5Bathroom Information
Total Baths: 3.5 Full Baths: 3 Half Baths: 2 -
Interior Features
Built-in Wine Cooler,Decorative Lighting,Granite Counters,High Speed Internet Available,Kitchen Island,Open Floorplan,Walk-In Closet(s),Wet Bar,Second Primary BedroomAppliances
Dishwasher,Electric Cooktop,Microwave,Double Oven,Water Filter,Water PurifierUtilities
Aerobic Septic,Well -
Fireplace
Number of Fireplaces: 2 Fireplace Features: Bedroom,Wood Burning
-
Building Information
Built Year: 1998 -
Exterior Features
Covered Patio/Porch,OtherFoundation
Slab -
Pool Features
Fenced,Gunite,In Ground,PumpFencing
Metal
-
Lot Information
Lot Size (Acr): 6.6530 Lot Size Units: Acres Lot Size Square Feet: 289,805 Lot Features: Acreage,Landscaped,Many Trees -
Property Information
SQ ft (Living Area): 4,075 Property Type: Residential Property Sub Type: Single Family Residence Architectural Style: Traditional Subdivision: Cattlebaron Parc II City: Fort Worth State: Texas Directions: I-820 N, Take exit 5B toward Silver Creek Rd, Merge onto Jim Wright Fwy, Turn left onto Silver Creek Rd, Turn left onto Confederate Park Rd, Turn left onto Cattlebaron Dr, Turn right onto Cattlebaron Parc Dr, 351 Cattlebaron Parc Dr will be on the left. Property Status: Active Exclusions: Generator Levels: Two Property Age: 28
-
Listing Price Information
Original List Price: $999,999 List Price Tot SqFt: $245 -
Listing Information
Possession: Closing/Funding
-
Tax Information
Parcel Number: R000003222 Tax Block: 1 Tax Legal Description: ACRES: 6.653 LOT: 13 & 14 BLK: 1 SUBD: CATTLE Tax Lot: 13 Unexempt Taxes: $16,542
-
Parking Information
Has Garage Garage Space: 5 Carport Spaces: 0 Parking Features: Circular Driveway,Concrete,Driveway -
Homeowners Association Information
Included Fees: Full Use of Facilities HOA Type: Mandatory HOA: $1,060.00 HOA Frequency: Annually
-
School Information
Elementary School: Cross Timbers High School: Azle Junior High School: Azle School District: Azle ISD -
Utility Information
Utilities: Aerobic Septic,Well
How much is this property worth?
Curious about this home's true market value? Use our free Home Evaluation Tool to instantly get a personalized Comparative Market Analysis (CMA) report. Make smarter, data-driven decisions before you buy.

Nearby Home Value
| Address | Estimate | Bed | Bath | Sq. Ft | Lot Size |
|---|---|---|---|---|---|
| 8316 Heron Drive, Fort Worth, TX, 76108 | $600,000 | 3 | 2 | 1,660 | 1.03 Acres |
| 8252 Killdeer Circle, Fort Worth, TX, 76108 | $1,075,000 | 5 | 4 | 3,337 | 0.31 Acre |
| 2404 Indian Cove Street, Fort Worth, TX, 76108 | $799,000 | 3 | 3 | 2,445 | 0.43 Acre |
| 2460 Indian Cove Street, Fort Worth, TX, 76108 | $650,000 | 3 | 2 | 2,092 | 0.39 Acre |
| 619 Comal Avenue, Fort Worth, TX, 76108 | $339,000 | 3 | 4 | 2,200 | 0.13 Acre |
| 1024 Lake View Ridge, Fort Worth, TX, 76108 | $385,000 | 4 | 3 | 1,874 | 0.16 Acre |
| 9612 Linton Drive, Fort Worth, TX, 76108 | $288,000 | 3 | 2 | 1,751 | 0.12 Acre |
| 9341 Subjeck Way, Fort Worth, TX, 76108 | $335,000 | 4 | 2 | 1,875 | 0.13 Acre |
| 9409 Mint Hill Drive, Fort Worth, TX, 76108 | $349,000 | 4 | 2 | 1,875 | 0.12 Acre |
| 2001 Fallston Drive, Fort Worth, TX, 76108 | $373,685 | 4 | 2 | 1,819 | 0.14 Acre |
Similar Homes To 351 Cattlebaron Parc Drive
Nearby For Sale






Disclosure: Listing information provided in part by the North Texas Real Estate Information Systems, Inc, for personal, non-commercial use by viewers of this site and may not be reproduced or redistributed. All information is deemed reliable but not guaranteed. Copyright © NTREIS 2026. All rights reserved
ByOwner last updated this listing 09/12/2026 @ 16:02
More Cities with for Sale by Owner Homes
- Fort Worth Homes For Sale By Owner
- River Oaks Homes For Sale By Owner
- Haltom City Homes For Sale By Owner
- Westover Hills Homes For Sale By Owner
- Sansom Park Homes For Sale By Owner
- Saginaw Homes For Sale By Owner
- Richland Hills Homes For Sale By Owner
- Edgecliff Village Homes For Sale By Owner
- White Settlement Homes For Sale By Owner
- North Richland Hills Homes For Sale By Owner
- Lake Worth Homes For Sale By Owner
- Benbrook Homes For Sale By Owner
- Watauga Homes For Sale By Owner
- Everman Homes For Sale By Owner
- Dalworthington Gardens Homes For Sale By Owner
- Benbrook Homes For Sale By Owner
- Hurst Homes For Sale By Owner
- Kennedale Homes For Sale By Owner
- Forest Hill Homes For Sale By Owner
- Pantego Homes For Sale By Owner
Homes around $999,999





Verify Your Email
Please enter the 6-digit verification code
sent to your email address.
Verify Your Phone Number
Please enter the 6-digit verification code
sent to your mobile phone.