
2212 Carleton Avenue
Fort Worth, Texas 76107

 5
5
Bed
 5
5
Bath
 3,712
3,712Sqft
 0.19
0.19Acre(Lot)
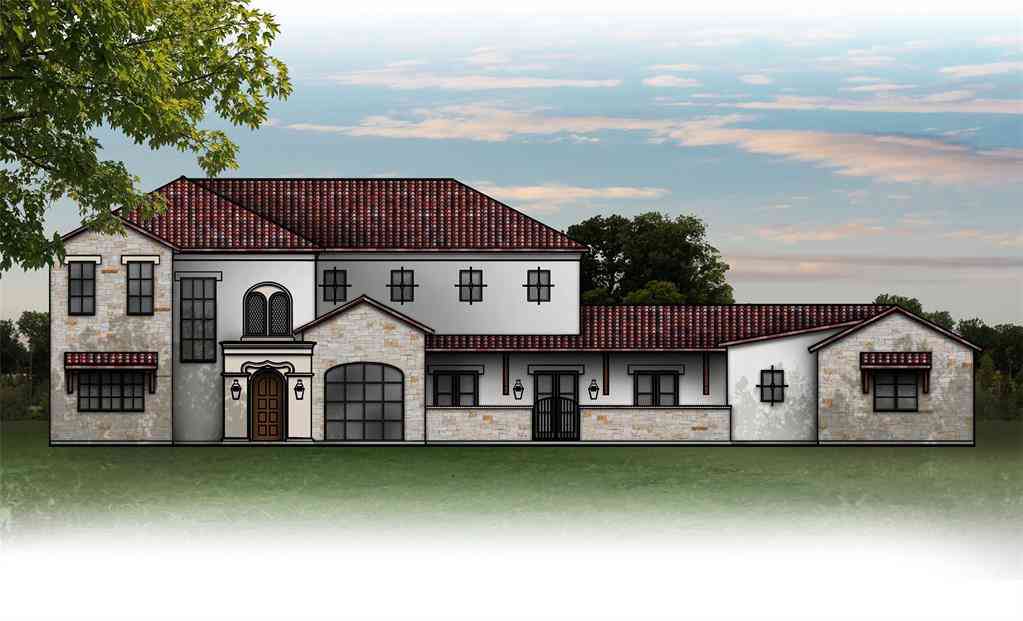
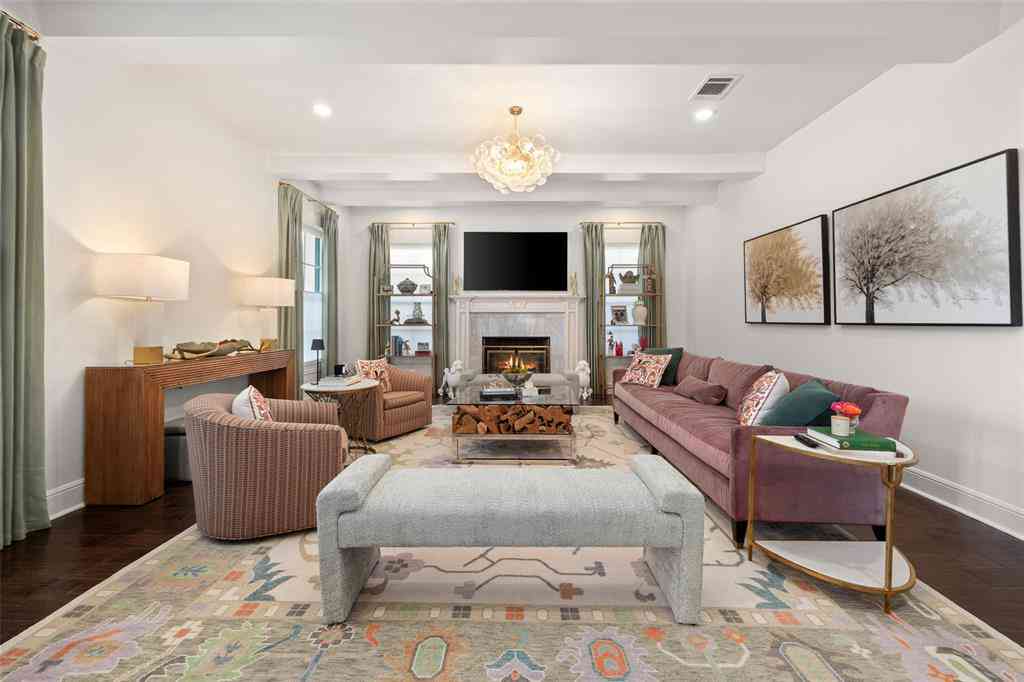
This newly built home is the first in the Carleton Collection by Yellow Door Renovations, who are well known for capturing the character of the neighborhood, quality craftsmanship, and superior design. 2212 Carleton is no exception, with solid oak floors, ten-foot ceilings, custom cabinetry, and designer lighting. Ornate wallpaper and brass finishes contribute to a sophisticated elegance in this comfortable home. The heart of the home is undoubtedly the spacious chef’s kitchen with an oversized island, ample storage, a Wolf range, and stainless-steel appliances. The adjoining butler’s pantry is complete with a prep sink and wine refrigerator to keep preparation close and serving simple. A jewel box of a dining room sits off the main living space, with a built-in buffet and serving area. T

 Property Details
 Map
Map
 Map
Map
What's Nearby
Nearby Areas
 Features
-
Bedroom Information
Total Bedrooms: 5Bathroom Information
Total Baths: 4.5 Full Baths: 4 Half Baths: 1 -
Interior Features
Built-in Features,Built-in Wine Cooler,Cable TV Available,Chandelier,Decorative Lighting,High Speed Internet Available,In-Law Suite Floorplan,Kitchen Island,Open Floorplan,Pantry,Vaulted Ceiling(s),Walk-In Closet(s),Second Primary BedroomAppliances
Built-in Gas Range,Built-in Refrigerator,Dishwasher,Disposal,Gas Range,Microwave,Refrigerator,Tankless Water Heater,Vented Exhaust FanUtilities
Cable Available,City Sewer,City Water,Curbs,Individual Gas Meter,Individual Water Meter,Sidewalk -
Cooling Features
Central Air,ElectricHeating Source
Central,Natural GasFireplace
Number of Fireplaces: 1 Fireplace Features: Gas,Living Room
-
Building Information
Built Year: 2026 Construction: Brick,Siding Roof Type: Composition -
Exterior Features
Rain GuttersFoundation
Pillar/Post/PierSecurity Features
Smoke Detector(s) -
Laundry Features
Utility Room,Full Size W/D AreaFencing
Back Yard,Fenced,WoodConstruction Materials
Brick,Siding
-
Lot Information
Lot Size (Acr): 0.1890 Lot Size Units: Acres Lot Size Square Feet: 8,233 Lot Size Source: Public Records Lot Features: Interior Lot,Landscaped,Sprinkler System -
Property Information
SQ ft (Living Area): 3,712 Property Type: Residential Property Sub Type: Single Family Residence Architectural Style: Traditional,Tudor Subdivision: Hillcrest Add City: Fort Worth State: Texas Directions: Per GPS guidance. Property Status: Active Levels: Two Property Age: 0 Year Built Details: New Construction - Complete
-
Listing Price Information
Original List Price: $1,349,000 List Price Tot SqFt: $363 -
Listing Information
Possession: Closing/Funding
-
Tax Information
Parcel Number: 01274406 Tax Block: 5 Tax Legal Description: HILLCREST ADDITION-FORT WORTH BLOCK 5 LOT 10 Tax Lot: 10 Unexempt Taxes: $14,026
-
Parking Information
Has Garage Garage Space: 2 Carport Spaces: 0 Parking Features: Driveway,Garage,Garage Door Opener,Garage Faces Side,Garage Single Door -
Homeowners Association Information
HOA Type: None
-
School Information
Elementary School: Southhimou Middle School: Stripling High School: Arlington Heights School District: Fort Worth ISD -
Utility Information
Utilities: Cable Available,City Sewer,City Water,Curbs,Individual Gas Meter,Individual Water Meter,Sidewalk
How much is this property worth?
Curious about this home's true market value? Use our free Home Evaluation Tool to instantly get a personalized Comparative Market Analysis (CMA) report. Make smarter, data-driven decisions before you buy.

Nearby Home Value
| Address | Estimate | Bed | Bath | Sq. Ft | Lot Size |
|---|---|---|---|---|---|
| 2600 W 7th Street #1715, Fort Worth, TX, 76107 | $799,000 | 2 | 3 | 1,976 | -- |
| 2605 Museum Way, Fort Worth, TX, 76107 | $1,195,000 | 3 | 4 | 3,223 | 0.11 Acre |
| 2809 Weisenberger Street, Fort Worth, TX, 76107 | $549,000 | 2 | 2 | 1,032 | 0.16 Acre |
| 3505 White Settlement R.., Fort Worth, TX, 76107 | $699,500 | 3 | 3 | 2,358 | 0.35 Acre |
| 401 N Bailey Avenue, Fort Worth, TX, 76107 | $980,000 | 4 | 3 | 3,633 | 0.33 Acre |
| 3809 White Settlement R.., Fort Worth, TX, 76107 | $499,900 | 3 | 3 | 1,815 | 0.32 Acre |
| 3721 El Campo Avenue, Fort Worth, TX, 76107 | $599,000 | 3 | 3 | 1,700 | 0.14 Acre |
| 3713 Dexter Avenue, Fort Worth, TX, 76107 | $485,000 | 3 | 2 | 1,440 | 0.14 Acre |
| 3800 El Campo Avenue, Fort Worth, TX, 76107 | $299,990 | 2 | 1 | 1,302 | 0.14 Acre |
| 3821 W 5th Street, Fort Worth, TX, 76107 | $550,000 | 2 | 1 | 1,712 | 0.16 Acre |
Similar Homes To 2212 Carleton Avenue
Nearby For Sale






Disclosure: Listing information provided in part by the North Texas Real Estate Information Systems, Inc, for personal, non-commercial use by viewers of this site and may not be reproduced or redistributed. All information is deemed reliable but not guaranteed. Copyright © NTREIS 2026. All rights reserved
ByOwner last updated this listing 10/05/2026 @ 09:22
More Cities with for Sale by Owner Homes
- Fort Worth Homes For Sale By Owner
- River Oaks Homes For Sale By Owner
- Haltom City Homes For Sale By Owner
- Westover Hills Homes For Sale By Owner
- Sansom Park Homes For Sale By Owner
- Saginaw Homes For Sale By Owner
- Richland Hills Homes For Sale By Owner
- Edgecliff Village Homes For Sale By Owner
- White Settlement Homes For Sale By Owner
- North Richland Hills Homes For Sale By Owner
- Lake Worth Homes For Sale By Owner
- Benbrook Homes For Sale By Owner
- Watauga Homes For Sale By Owner
- Everman Homes For Sale By Owner
- Dalworthington Gardens Homes For Sale By Owner
- Benbrook Homes For Sale By Owner
- Hurst Homes For Sale By Owner
- Kennedale Homes For Sale By Owner
- Forest Hill Homes For Sale By Owner
- Pantego Homes For Sale By Owner
Homes around $1,349,000







Verify Your Email
Please enter the 6-digit verification code
sent to your email address.
Verify Your Phone Number
Please enter the 6-digit verification code
sent to your mobile phone.