

205 Black Alder Drive
Fort Worth, Texas 76131

 4
4
Bed
 4
4
Bath
 2,798
2,798Sqft
 0.13
0.13Acre(Lot)
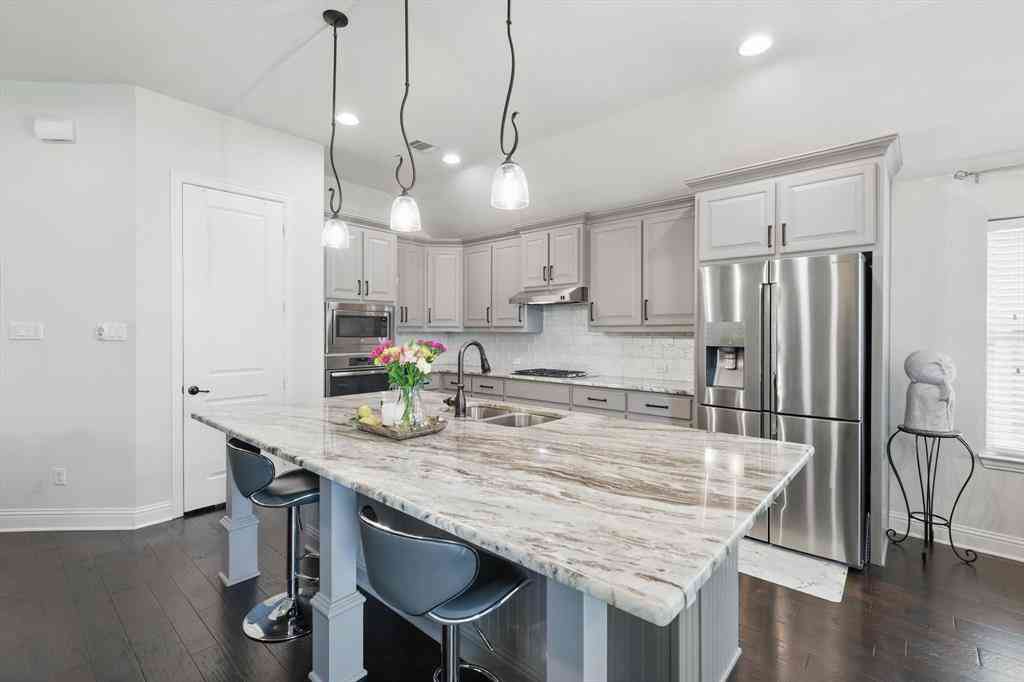
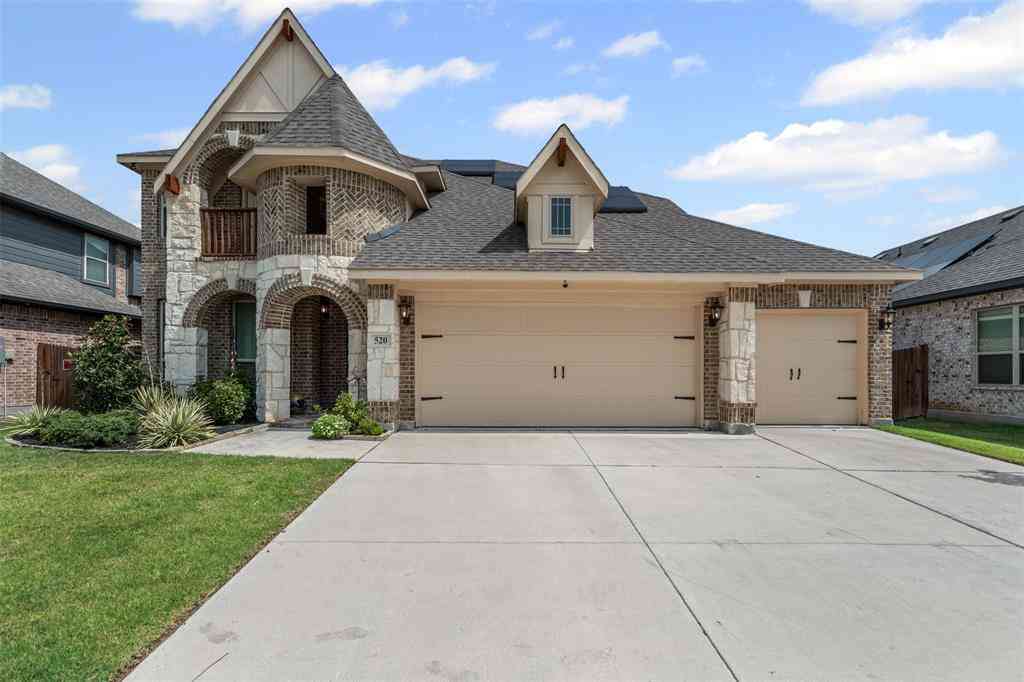
Welcome home to this beautifully updated 4-bedroom, 3 full bath, 1 half bath residence offering just under 2,800 square feet of thoughtfully designed living space. Showcasing an open-concept floor plan, this exceptional home features designer finishes and timeless color palettes throughout, creating a warm yet sophisticated atmosphere. The spacious primary suite is conveniently located on the first floor, providing a private retreat with comfort and functionality. Just off the entry, a dedicated study with elegant French doors offers the perfect space for a home office or library. At the heart of the home, the chef-inspired kitchen boasts an oversized island, abundant cabinetry, and seamless flow into the living and dining areas—ideal for both everyday living and entertaining. Additional h

 Property Details
 Map
Map
 Map
Map
What's Nearby
Nearby Areas
 Features
-
Bedroom Information
Total Bedrooms: 4Bathroom Information
Total Baths: 3.5 Full Baths: 3 Half Baths: 1 -
Interior Features
Built-in Features,Decorative Lighting,Eat-in Kitchen,Flat Screen Wiring,Granite Counters,High Speed Internet Available,Kitchen Island,Loft,Open Floorplan,Pantry,Smart Home System,Walk-In Closet(s)Appliances
Dishwasher,Disposal,Gas Cooktop,Gas Oven,Microwave,Tankless Water HeaterUtilities
City Sewer,City Water -
Cooling Features
Central Air,ElectricHeating Source
Central,ElectricFireplace
Number of Fireplaces: 1 Fireplace Features: Gas,Gas Logs,Gas Starter,Living Room
-
Building Information
Built Year: 2018 Construction: Brick,Rock/Stone Roof Type: Composition -
Exterior Features
Covered Patio/Porch,Rain GuttersFoundation
SlabSecurity Features
Burglar,Carbon Monoxide Detector(s),Smoke Detector(s) -
Laundry Features
Electric Dryer Hookup,Utility Room,Full Size W/D Area,Washer HookupPatio And Porch
CoveredFencing
Wood,Wrought IronConstruction Materials
Brick,Rock/Stone
-
Lot Information
Lot Size (Acr): 0.1320 Lot Size Units: Acres Lot Size Square Feet: 5,750 Lot Size Source: Public Records Lot Features: Few Trees,Greenbelt,Interior Lot,Landscaped,Sprinkler System -
Property Information
SQ ft (Living Area): 2,798 Property Type: Residential Property Sub Type: Single Family Residence Subdivision: Creekwood Add City: Fort Worth State: Texas Directions: GPS Property Status: Active Levels: Two Property Age: 8 Year Built Details: Preowned
-
Listing Price Information
Original List Price: $475,000 List Price Tot SqFt: $170 -
Listing Information
Possession: Closing/Funding,Negotiable
-
Tax Information
Parcel Number: 42214686 Tax Block: 24 Tax Legal Description: CREEKWOOD ADDITION BLOCK 24 LOT 17 Tax Lot: 17 Unexempt Taxes: $10,585
-
Parking Information
Has Garage Garage Space: 2 Carport Spaces: 0 Parking Features: Driveway,Garage,Garage Door Opener,Garage Faces Front,Garage Single Door -
Homeowners Association Information
Included Fees: Full Use of Facilities,Maintenance Grounds,Maintenance Structure HOA Type: Mandatory HOA: $278.00 HOA Frequency: Semi-Annual
-
School Information
Elementary School: Copper Creek Middle School: Prairie Vista High School: Saginaw School District: Eagle MT-Saginaw ISD -
Utility Information
Utilities: City Sewer,City Water
How much is this property worth?
Curious about this home's true market value? Use our free Home Evaluation Tool to instantly get a personalized Comparative Market Analysis (CMA) report. Make smarter, data-driven decisions before you buy.

Nearby Home Value
| Address | Estimate | Bed | Bath | Sq. Ft | Lot Size |
|---|---|---|---|---|---|
| 5916 Big Flat Drive, Fort Worth, TX, 76131 | $249,900 | 3 | 2 | 1,432 | 1,432 SqFt |
| 5921 Ash Flat Drive, Fort Worth, TX, 76131 | $335,000 | 4 | 3 | 2,118 | 2,118 SqFt |
| 2641 Chadwick Drive, Fort Worth, TX, 76131 | $299,500 | 3 | 2 | 1,593 | 1,593 SqFt |
| 2328 Bernese Lane, Fort Worth, TX, 76131 | $299,900 | 3 | 2 | 1,561 | 1,561 SqFt |
| 8105 Kurgan Trail, Fort Worth, TX, 76131 | $420,000 | 4 | 3 | 2,783 | 2,783 SqFt |
| 6461 Regina Drive, Fort Worth, TX, 76131 | $258,000 | 3 | 2 | 1,419 | 1,419 SqFt |
| 6208 Melanie Drive, Fort Worth, TX, 76131 | $325,000 | 3 | 2 | 1,850 | 1,850 SqFt |
| 1805 Wind Dancer Trail, Fort Worth, TX, 76131 | $280,000 | 3 | 2 | 1,427 | 1,427 SqFt |
| 1908 Brahorn Lane, Fort Worth, TX, 76131 | $400,000 | 3 | 2 | 2,462 | 2,462 SqFt |
| 1836 Velarde Road, Fort Worth, TX, 76131 | $375,000 | 4 | 2 | 2,192 | 2,192 SqFt |
Similar Homes To 205 Black Alder Drive
Nearby For Sale





Disclosure: Listing information provided in part by the North Texas Real Estate Information Systems, Inc, for personal, non-commercial use by viewers of this site and may not be reproduced or redistributed. All information is deemed reliable but not guaranteed. Copyright © NTREIS 2026. All rights reserved
ByOwner last updated this listing 07/26/2026 @ 06:47
More Cities with for Sale by Owner Homes
- Fort Worth Homes For Sale By Owner
- River Oaks Homes For Sale By Owner
- Haltom City Homes For Sale By Owner
- Westover Hills Homes For Sale By Owner
- Sansom Park Homes For Sale By Owner
- Saginaw Homes For Sale By Owner
- Richland Hills Homes For Sale By Owner
- Edgecliff Village Homes For Sale By Owner
- White Settlement Homes For Sale By Owner
- North Richland Hills Homes For Sale By Owner
- Lake Worth Homes For Sale By Owner
- Benbrook Homes For Sale By Owner
- Watauga Homes For Sale By Owner
- Everman Homes For Sale By Owner
- Dalworthington Gardens Homes For Sale By Owner
- Hurst Homes For Sale By Owner
- Kennedale Homes For Sale By Owner
- Forest Hill Homes For Sale By Owner
- Pantego Homes For Sale By Owner
- Crowley Homes For Sale By Owner
Homes around $475,000






Verify Your Email
Please enter the 6-digit verification code
sent to your email address.