
1805 Vista Royale Court
Fort Worth, Texas 76108

 4
4
Bed
 2
2
Bath
 2,141
2,141Sqft
 0.23
0.23Acre(Lot)
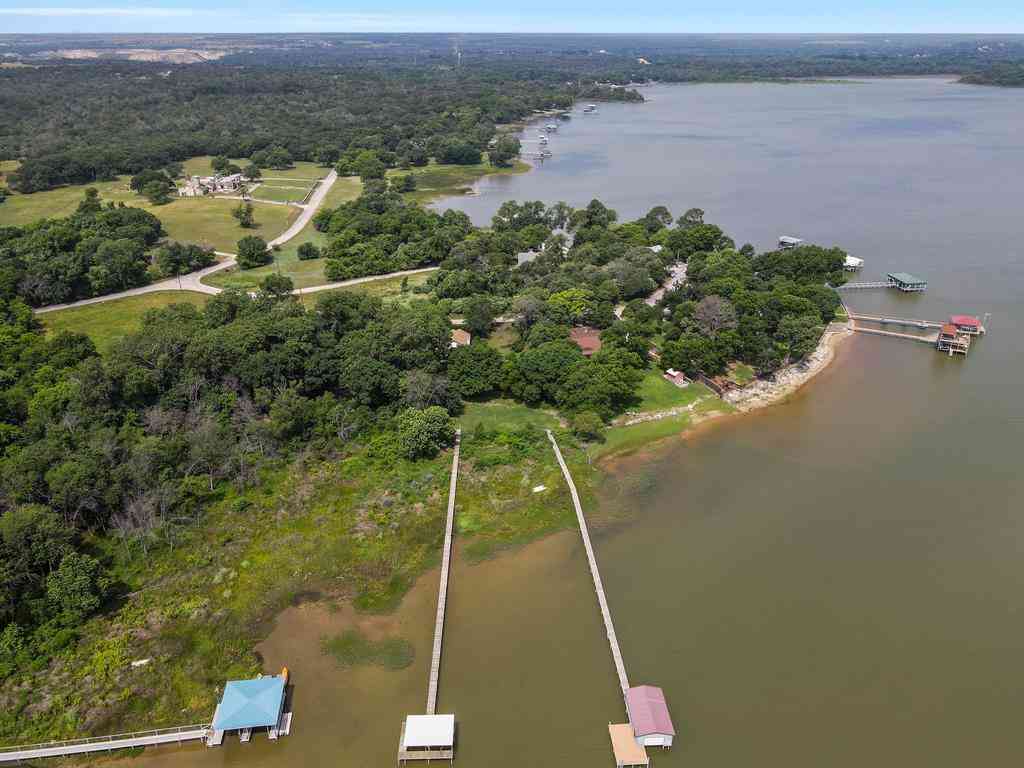
CRYSTAL POOL, CUL-DE-SAC & LIVE-IN READY! Welcome to 1805 Vista Royale Court, a beautifully updated single-story home offering 2,160 square feet, 4 bedrooms, 2 full baths, and a thoughtfully designed floor plan ideal for both everyday living and entertaining. Freshly updated with new interior paint, new updated flooring, pool upgrades, and refreshed landscaping, this home is clean, inviting, and ready for its next owner. Step inside to an impressive open-concept design featuring soaring 10-foot ceilings, an abundance of beautiful windows that fill the home with natural light, custom wood cabinetry, and a spacious living area centered around a cozy fireplace. The split-bedroom floor plan provides added privacy while maintaining an open and connected feel throughout the main living spaces.

 Property Details
 Map
Map
 Map
Map
What's Nearby
Nearby Areas
 Features
-
Bedroom Information
Total Bedrooms: 4Bathroom Information
Total Baths: 2 Full Baths: 2 Half Baths: 0 -
Interior Features
Decorative LightingAppliances
Dishwasher,Disposal,Electric Cooktop,Electric OvenUtilities
City Sewer,City Water,Electricity Connected -
Cooling Features
Ceiling Fan(s),Central Air,ElectricHeating Source
Central,ElectricFireplace
Number of Fireplaces: 1 Fireplace Features: Wood Burning
-
Building Information
Built Year: 2008 Roof Type: Composition -
Foundation
Slab -
Laundry Features
Electric Dryer Hookup
-
Lot Information
Lot Size (Acr): 0.2310 Lot Size Units: Acres Lot Size Square Feet: 10,062 Lot Size Source: Assessor -
Property Information
SQ ft (Living Area): 2,141 Property Type: Residential Property Sub Type: Single Family Residence Subdivision: Lake Vista Estates City: Fort Worth State: Texas Directions: Google Maps! Property Status: Active Exclusions: All staging furniture and decor Levels: One Property Age: 18 Year Built Details: Preowned
-
Listing Price Information
Original List Price: $379,900 List Price Tot SqFt: $177 -
Listing Information
Possession: Closing/Funding
-
Tax Information
Parcel Number: 40972240 Tax Block: 1 Tax Legal Description: LAKE VISTA ESTATES BLOCK 1 LOT 43 Tax Lot: 43 Unexempt Taxes: $8,882
-
Parking Information
Has Garage Garage Space: 2 Carport Spaces: 0 Parking Features: Driveway -
Homeowners Association Information
Included Fees: Management Fees HOA Type: Mandatory HOA: $360.00 HOA Frequency: Annually
-
School Information
Elementary School: North Middle School: Brewer High School: Brewer School District: White Settlement ISD -
Utility Information
Utilities: City Sewer,City Water,Electricity Connected
How much is this property worth?
Curious about this home's true market value? Use our free Home Evaluation Tool to instantly get a personalized Comparative Market Analysis (CMA) report. Make smarter, data-driven decisions before you buy.

Nearby Home Value
| Address | Estimate | Bed | Bath | Sq. Ft | Lot Size |
|---|---|---|---|---|---|
| 2404 Indian Cove Street, Fort Worth, TX, 76108 | $799,000 | 3 | 3 | 2,445 | 0.43 Acre |
| 8772 Regal Royale Drive, Fort Worth, TX, 76108 | $350,000 | 4 | 2 | 2,162 | 0.16 Acre |
| 619 Comal Avenue, Fort Worth, TX, 76108 | $339,000 | 3 | 4 | 2,200 | 0.13 Acre |
| 1024 Lake View Ridge, Fort Worth, TX, 76108 | $385,000 | 4 | 3 | 1,874 | 0.16 Acre |
| 9612 Linton Drive, Fort Worth, TX, 76108 | $288,000 | 3 | 2 | 1,751 | 0.12 Acre |
| 9885 Willowick Avenue, Fort Worth, TX, 76108 | $315,000 | 4 | 3 | 2,312 | 0.13 Acre |
| 2320 Richburg Street, Fort Worth, TX, 76108 | $320,000 | 4 | 2 | 1,601 | 0.13 Acre |
| 9920 Pack Saddle Trail, Fort Worth, TX, 76108 | $279,999 | 3 | 2 | 1,587 | 0.13 Acre |
| 9637 Cherryville Road, Fort Worth, TX, 76108 | $329,900 | 4 | 2 | 1,772 | 0.13 Acre |
| 9604 Hickory Knob Drive, Fort Worth, TX, 76108 | $265,000 | 4 | 2 | 1,786 | 0.13 Acre |
Similar Homes To 1805 Vista Royale Court
Nearby For Sale






Disclosure: Listing information provided in part by the North Texas Real Estate Information Systems, Inc, for personal, non-commercial use by viewers of this site and may not be reproduced or redistributed. All information is deemed reliable but not guaranteed. Copyright © NTREIS 2026. All rights reserved
ByOwner last updated this listing 10/03/2026 @ 08:25
More Cities with for Sale by Owner Homes
- Fort Worth Homes For Sale By Owner
- River Oaks Homes For Sale By Owner
- Haltom City Homes For Sale By Owner
- Westover Hills Homes For Sale By Owner
- Sansom Park Homes For Sale By Owner
- Saginaw Homes For Sale By Owner
- Richland Hills Homes For Sale By Owner
- Edgecliff Village Homes For Sale By Owner
- White Settlement Homes For Sale By Owner
- North Richland Hills Homes For Sale By Owner
- Lake Worth Homes For Sale By Owner
- Benbrook Homes For Sale By Owner
- Watauga Homes For Sale By Owner
- Everman Homes For Sale By Owner
- Dalworthington Gardens Homes For Sale By Owner
- Benbrook Homes For Sale By Owner
- Hurst Homes For Sale By Owner
- Kennedale Homes For Sale By Owner
- Forest Hill Homes For Sale By Owner
- Pantego Homes For Sale By Owner
Homes around $379,900





Verify Your Email
Please enter the 6-digit verification code
sent to your email address.
Verify Your Phone Number
Please enter the 6-digit verification code
sent to your mobile phone.