
16305 Boston Ivy Drive
Fort Worth, Texas 76247

 5
5
Bed
 4
4
Bath
 3,695
3,695Sqft
 0.18
0.18Acre(Lot)
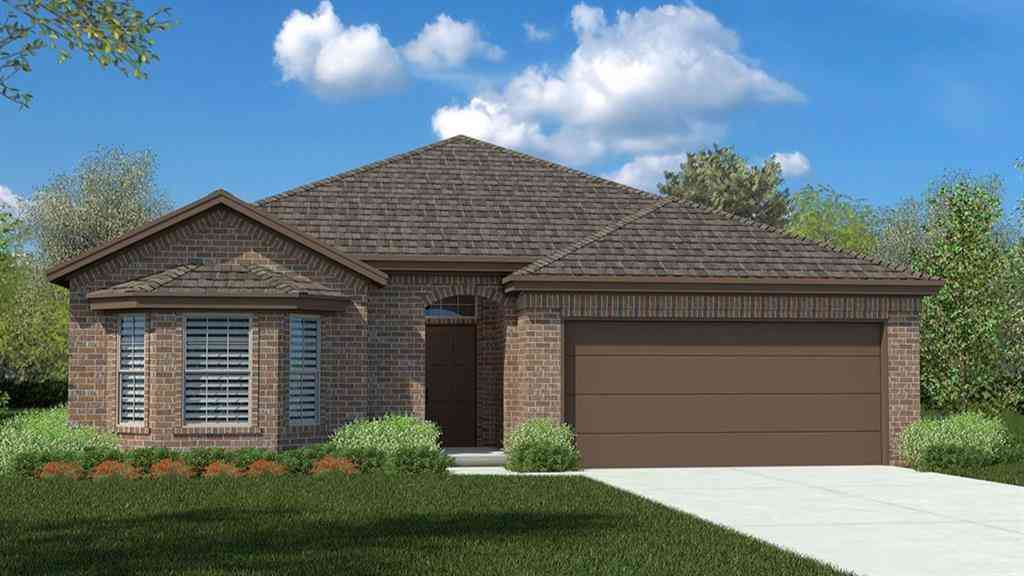
NEW! NEVER LIVED IN. Estimated completion November 2026. Bloomfield Homes' two-story Spring Cress II offers 5 bedrooms, 4 full baths, a study, formal dining, and a 2-car garage in Wildflower Ranch. An oversized cul-de-sac lot sets the scene for a brick-and-stone exterior, brick-covered porch, and dark-stained front door. Formal dining sits opposite a study enclosed by glass French doors, with dark laminate wood continuing through the shared spaces. The primary suite occupies a rear corner downstairs, pairing a walk-in closet with dual sinks, quartz counters, a deck-mounted soaking tub, and a separate shower. Polished white tile surrounds the shower and tub, with a honed tile floor below. A secondary bedroom and another full bath also sit downstairs, where a tiled shower replaces the tub. T

 Property Details
 Map
Map
 Map
Map
What's Nearby
Nearby Areas
 Features
-
Bedroom Information
Total Bedrooms: 5 Window Features: Window CoveringsBathroom Information
Total Baths: 4 Full Baths: 4 Half Baths: 0 -
Interior Features
Built-in Features,Cable TV Available,Decorative Lighting,Double Vanity,Eat-in Kitchen,High Speed Internet Available,Kitchen Island,Open Floorplan,Pantry,Walk-In Closet(s)Appliances
Dishwasher,Disposal,Electric Oven,Gas Cooktop,Gas Water Heater,Microwave,Tankless Water Heater,Vented Exhaust FanUtilities
City Sewer,City Water,Concrete,Curbs -
Cooling Features
Ceiling Fan(s),Central Air,ElectricHeating Source
Central,Natural GasFireplace
Number of Fireplaces: 1 Fireplace Features: Family Room
-
Building Information
Built Year: 2026 Construction: Brick,Rock/Stone Roof Type: Composition -
Exterior Features
Covered Patio/Porch,Private YardFoundation
SlabSecurity Features
Carbon Monoxide Detector(s),Smoke Detector(s) -
Laundry Features
Utility Room,Dryer Hookup,Washer HookupPatio And Porch
Covered,Front Porch,PatioFencing
Back Yard,Fenced,Privacy,WoodConstruction Materials
Brick,Rock/Stone
-
Lot Information
Lot Size (Acr): 0.1791 Lot Size Units: Square Feet Lot Size Square Feet: 7,800 Lot Size Source: Builder Lot Features: Cul-De-Sac,Few Trees,Interior Lot,Landscaped,Lrg. Backyard Grass,Sprinkler System,Subdivision -
Property Information
SQ ft (Living Area): 3,695 Property Type: Residential Property Sub Type: Single Family Residence Architectural Style: Traditional Subdivision: Wildflower Ranch 60-65 City: Fort Worth State: Texas Directions: Located on Hwy 114, just 2.5 miles west of FM156. Property Status: Active Levels: Two Property Age: 0 Year Built Details: New Construction - Incomplete
-
Listing Price Information
Original List Price: $657,333 List Price Tot SqFt: $178 -
Listing Information
Possession: Closing/Funding
-
Tax Information
Parcel Number: R1054427 Tax Block: K Tax Lot: 22
-
Parking Information
Has Garage Garage Space: 2 Carport Spaces: 0 Parking Features: Covered,Direct Access,Driveway,Enclosed,Garage,Garage Door Opener,Garage Faces Side -
Homeowners Association Information
Included Fees: Full Use of Facilities,Maintenance Structure,Management Fees HOA Type: Mandatory HOA: $438.00 HOA Frequency: Semi-Annual
-
School Information
Elementary School: Alan and Andra Perrin Middle School: Pike High School: Northwest School District: Northwest ISD -
Utility Information
Utilities: City Sewer,City Water,Concrete,Curbs
How much is this property worth?
Curious about this home's true market value? Use our free Home Evaluation Tool to instantly get a personalized Comparative Market Analysis (CMA) report. Make smarter, data-driven decisions before you buy.

Nearby Home Value
| Address | Estimate | Bed | Bath | Sq. Ft | Lot Size |
|---|---|---|---|---|---|
| 16240 Red River Lane, Fort Worth, TX, 76247 | $325,000 | 3 | 3 | 2,479 | 0.17 Acre |
| 1901 J Cheshier Road, Fort Worth, TX, 76247 | $290,000 | 4 | 2 | 2,093 | 0.13 Acre |
| 1812 Diamond Lake Trail, Fort Worth, TX, 76247 | $320,000 | 3 | 3 | 2,318 | 0.13 Acre |
| 1856 Lariat Drive, Fort Worth, TX, 76247 | $349,900 | 5 | 3 | 3,448 | 0.15 Acre |
| 1212 Purpurea Road, Fort Worth, TX, 76247 | $461,200 | 3 | 3 | 2,055 | 0.14 Acre |
| 1629 Baxter Springs Drive, Fort Worth, TX, 76247 | $355,000 | 5 | 3 | 3,448 | 0.13 Acre |
| 16637 Woodside Drive, Fort Worth, TX, 76247 | $324,999 | 4 | 3 | 2,611 | 0.13 Acre |
| 1312 Elkford Lane, Fort Worth, TX, 76247 | $314,000 | 3 | 2 | 1,868 | 0.14 Acre |
| 15956 Stableford Road, Fort Worth, TX, 76247 | $418,335 | 4 | 2 | 2,099 | 0.14 Acre |
| 1148 Gillespie Drive, Fort Worth, TX, 76247 | $335,000 | 3 | 2 | 1,803 | 0.14 Acre |
Similar Homes To 16305 Boston Ivy Drive
Nearby For Sale






Disclosure: Listing information provided in part by the North Texas Real Estate Information Systems, Inc, for personal, non-commercial use by viewers of this site and may not be reproduced or redistributed. All information is deemed reliable but not guaranteed. Copyright © NTREIS 2026. All rights reserved
ByOwner last updated this listing 10/11/2026 @ 00:23
More Cities with for Sale by Owner Homes
- Fort Worth Homes For Sale By Owner
- River Oaks Homes For Sale By Owner
- Haltom City Homes For Sale By Owner
- Westover Hills Homes For Sale By Owner
- Sansom Park Homes For Sale By Owner
- Westworth Village Homes For Sale By Owner
- Saginaw Homes For Sale By Owner
- Richland Hills Homes For Sale By Owner
- Edgecliff Village Homes For Sale By Owner
- White Settlement Homes For Sale By Owner
- North Richland Hills Homes For Sale By Owner
- Lake Worth Homes For Sale By Owner
- Benbrook Homes For Sale By Owner
- Watauga Homes For Sale By Owner
- Everman Homes For Sale By Owner
- Dalworthington Gardens Homes For Sale By Owner
- Benbrook Homes For Sale By Owner
- Hurst Homes For Sale By Owner
- Kennedale Homes For Sale By Owner
- Forest Hill Homes For Sale By Owner
Homes around $657,333





Verify Your Email
Please enter the 6-digit verification code
sent to your email address.
Verify Your Phone Number
Please enter the 6-digit verification code
sent to your mobile phone.