
1441 Mountain Air Trail
Fort Worth, Texas 76131

 4
4
Bed
 2
2
Bath
 2,104
2,104Sqft
 0.15
0.15Acre(Lot)
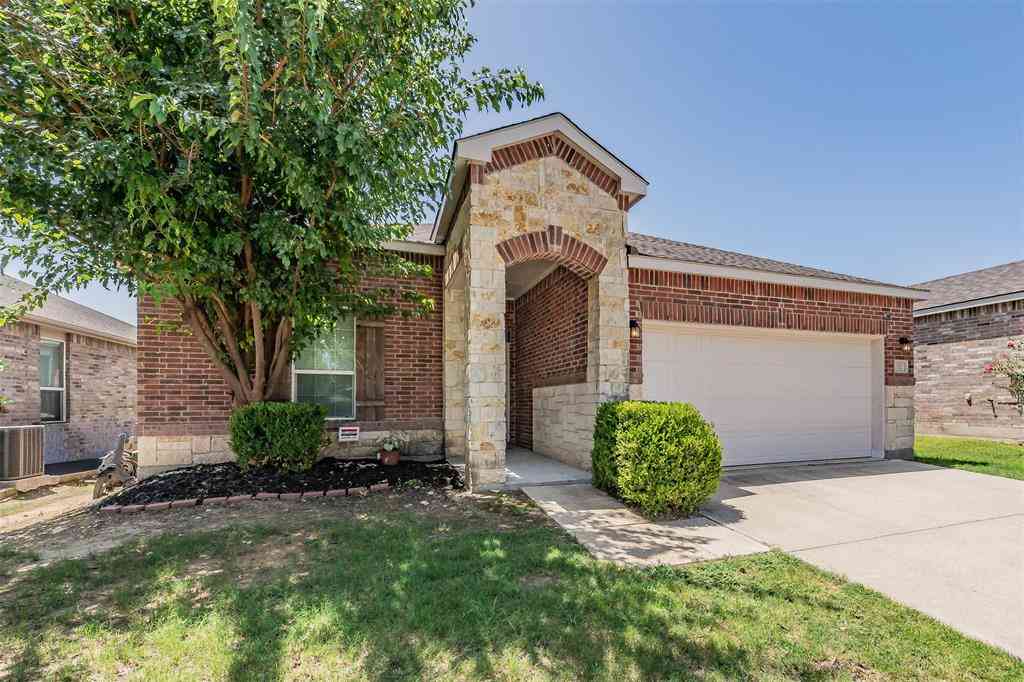
Beautifully updated 4-bedroom, 2-bath home offering 2,104 square feet on a spacious corner lot in desirable North Fort Worth. Nestled beneath mature shade trees, this move-in ready home combines modern updates with comfortable living spaces in the highly sought-after Eagle Mountain-Saginaw ISD. Step inside to discover fresh, stylish flooring throughout and a completely renovated kitchen featuring new cabinetry, countertops, backsplash, fixtures, and finishes that make it the true heart of the home. The flexible floor plan offers two oversized living areas, providing plenty of room for entertaining, relaxing, a playroom, home office, or media space. The split-bedroom layout offers privacy, while large windows fill the home with natural light. Outside, the corner lot and established trees cr

 Property Details
 Map
Map
 Map
Map
What's Nearby
Nearby Areas
 Features
-
Bedroom Information
Total Bedrooms: 4Bathroom Information
Total Baths: 2 Full Baths: 2 Half Baths: 0 -
Interior Features
Cable TV Available,Chandelier,Decorative Lighting,Granite Counters,High Speed Internet Available,Natural Woodwork,Open Floorplan,Pantry,Vaulted Ceiling(s),Walk-In Closet(s),Wired for DataAppliances
Dishwasher,Disposal,Electric Cooktop,Electric OvenUtilities
Cable Available,City Sewer,City Water,Electricity Connected -
Cooling Features
Ceiling Fan(s),Central AirHeating Source
Electric,Fireplace(s)Fireplace
Number of Fireplaces: 1 Fireplace Features: Living Room
-
Building Information
Built Year: 2005 Construction: Brick,Siding Roof Type: Asphalt -
Foundation
Slab -
Laundry Features
Electric Dryer Hookup,In Kitchen,Utility Room,Washer HookupPatio And Porch
Rear PorchFencing
WoodConstruction Materials
Brick,Siding
-
Lot Information
Lot Size (Acr): 0.1520 Lot Size Units: Acres Lot Size Square Feet: 6,621 -
Property Information
SQ ft (Living Area): 2,104 Property Type: Residential Property Sub Type: Single Family Residence Architectural Style: Traditional Subdivision: Lasater Add City: Fort Worth State: Texas Directions: From I-35W, take the Basswood Blvd exit and head west. Continue on Basswood Blvd, then turn right onto Horseman Road. Proceed north and turn left onto Mountain Air Trail. Continue to 1441 Mountain Air Trail, which will be on the left. Property Status: Active Exclusions: Chandelier in Kitchen, Doorbell and camera Levels: One Property Age: 21 Other Equipment: None
-
Listing Price Information
Original List Price: $315,000 List Price Tot SqFt: $150 -
Listing Information
Possession: Closing/Funding
-
Tax Information
Parcel Number: 40401189 Tax Block: 39 Tax Legal Description: LASATER ADDITION BLOCK 39 LOT 11 Tax Lot: 11 Unexempt Taxes: $7,884
-
Parking Information
Has Garage Garage Space: 2 Carport Spaces: 0 Parking Features: Epoxy Flooring,Garage Door Opener,Garage Faces Front,Garage Single Door -
Homeowners Association Information
Included Fees: Maintenance Grounds HOA Type: Mandatory HOA: $150.00 HOA Frequency: Quarterly
-
School Information
Elementary School: Chisholm Ridge Middle School: Highland High School: Saginaw School District: Eagle MT-Saginaw ISD -
Utility Information
Utilities: Cable Available,City Sewer,City Water,Electricity Connected
How much is this property worth?
Curious about this home's true market value? Use our free Home Evaluation Tool to instantly get a personalized Comparative Market Analysis (CMA) report. Make smarter, data-driven decisions before you buy.

Nearby Home Value
| Address | Estimate | Bed | Bath | Sq. Ft | Lot Size |
|---|---|---|---|---|---|
| 2915 La Salle Street, Fort Worth, TX, 76131 | $309,000 | 4 | 2 | 1,660 | 0.12 Acre |
| 6844 San Luis Trail, Fort Worth, TX, 76131 | $599,000 | 4 | 3 | 3,250 | 0.22 Acre |
| 5724 Table Rock Drive, Fort Worth, TX, 76131 | $360,000 | 4 | 3 | 2,462 | 0.17 Acre |
| 5921 Ash Flat Drive, Fort Worth, TX, 76131 | $315,000 | 4 | 3 | 2,118 | 0.13 Acre |
| 7133 Old Santa Fe Trail, Fort Worth, TX, 76131 | $499,999 | 4 | 4 | 2,894 | 0.17 Acre |
| 2720 Calico Rock Drive, Fort Worth, TX, 76131 | $350,000 | 4 | 2 | 1,957 | 0.15 Acre |
| 2708 White Rock Drive, Fort Worth, TX, 76131 | $375,445 | 4 | 3 | 2,451 | 0.16 Acre |
| 7329 San Diego Trail, Fort Worth, TX, 76131 | $580,000 | 4 | 4 | 3,549 | 0.17 Acre |
| 7656 Sienna Ridge Lane, Fort Worth, TX, 76131 | $349,000 | 4 | 3 | 2,820 | 0.12 Acre |
| 7440 Sienna Ridge Lane, Fort Worth, TX, 76131 | $355,000 | 4 | 3 | 3,022 | 0.12 Acre |
Similar Homes To 1441 Mountain Air Trail
Nearby For Sale






Disclosure: Listing information provided in part by the North Texas Real Estate Information Systems, Inc, for personal, non-commercial use by viewers of this site and may not be reproduced or redistributed. All information is deemed reliable but not guaranteed. Copyright © NTREIS 2026. All rights reserved
ByOwner last updated this listing 09/21/2026 @ 09:03
More Cities with for Sale by Owner Homes
- Fort Worth Homes For Sale By Owner
- River Oaks Homes For Sale By Owner
- Haltom City Homes For Sale By Owner
- Westover Hills Homes For Sale By Owner
- Sansom Park Homes For Sale By Owner
- Saginaw Homes For Sale By Owner
- Richland Hills Homes For Sale By Owner
- Edgecliff Village Homes For Sale By Owner
- White Settlement Homes For Sale By Owner
- North Richland Hills Homes For Sale By Owner
- Lake Worth Homes For Sale By Owner
- Benbrook Homes For Sale By Owner
- Watauga Homes For Sale By Owner
- Everman Homes For Sale By Owner
- Dalworthington Gardens Homes For Sale By Owner
- Benbrook Homes For Sale By Owner
- Hurst Homes For Sale By Owner
- Kennedale Homes For Sale By Owner
- Forest Hill Homes For Sale By Owner
- Pantego Homes For Sale By Owner
Homes around $315,000




Verify Your Email
Please enter the 6-digit verification code
sent to your email address.
Verify Your Phone Number
Please enter the 6-digit verification code
sent to your mobile phone.