
12633 Pallesen Street
Fort Worth, Texas 76131

 5
5
Bed
 5
5
Bath
 3,585
3,585Sqft
 0.17
0.17Acre(Lot)
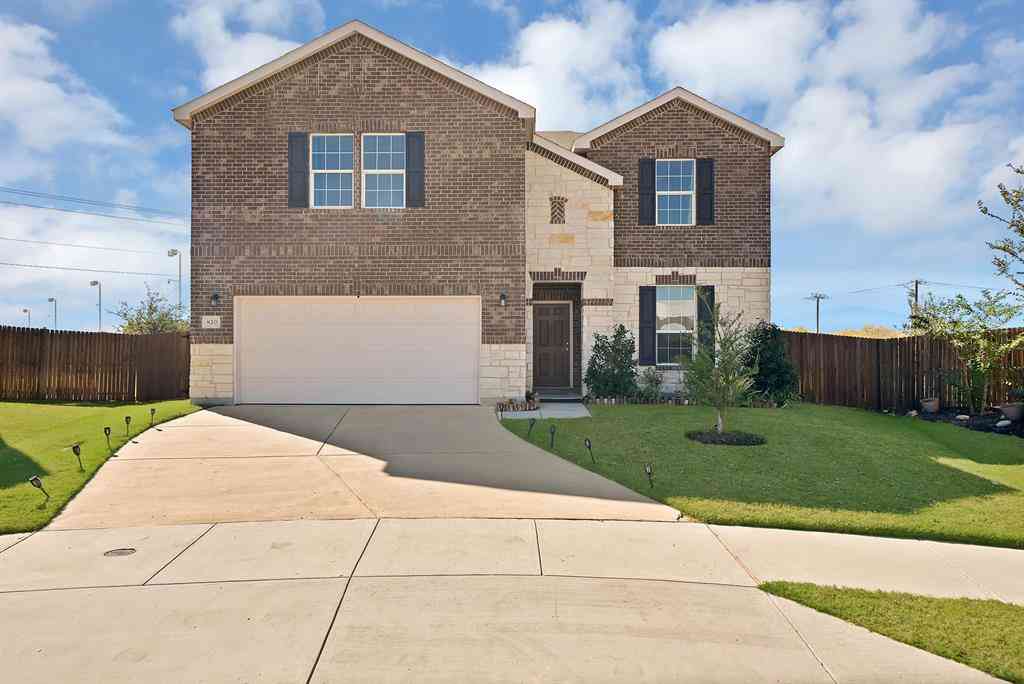
Built by MI Homes. Come home to comfort and style at 12633 Pallesen Street, Fort Worth, Texas — a stunning new construction home offering thoughtfully designed living space with 5 bedrooms, 4.5 bathrooms, a study, and a game room. Step inside to discover an open-concept living space that creates a seamless flow between gathering areas, ideal for everyday living and entertaining. The quality of design is evident throughout, with carefully selected finishes and attention to detail in every room. Key features include an extended covered patio, a covered front porch, a study, a fireplace, a gourmet kitchen with a center island and butler's pantry, a second-floor game room, and a 2-car garage. The first-floor owner's bedroom features a bay window and a luxury en-suite bathroom, provi

 Property Details
 Map
Map
 Map
Map
What's Nearby
Nearby Areas
 Features
-
Bedroom Information
Total Bedrooms: 5 Window Features: Bay Window(s)Bathroom Information
Total Baths: 4.5 Full Baths: 4 Half Baths: 1 -
Interior Features
Built-in Features,Cable TV Available,Decorative Lighting,Eat-in Kitchen,Kitchen Island,Loft,Open Floorplan,Pantry,Vaulted Ceiling(s),Walk-In Closet(s)Appliances
Dishwasher,Disposal,Gas Cooktop,Microwave,Convection Oven,Plumbed For Gas in Kitchen,Tankless Water Heater,Vented Exhaust Fan,Water FilterUtilities
City Sewer,City Water,Community Mailbox,Curbs,Individual Gas Meter,Individual Water Meter,Sidewalk,Underground Utilities -
Cooling Features
Ceiling Fan(s),Central Air,ElectricEnergy
Green Energy: Appliances,HVAC,Insulation,Lighting,Low Flow Commode,Thermostat,Waterheater,WindowsHeating Source
Central,Natural GasFireplace
Number of Fireplaces: 1 Fireplace Features: Gas
-
Building Information
Built Year: 2026 Construction: Brick Roof Type: Composition -
Exterior Features
Covered Patio/Porch,Rain Gutters,Lighting,Private YardFoundation
SlabSecurity Features
Carbon Monoxide Detector(s),Smoke Detector(s) -
Laundry Features
Electric Dryer Hookup,Full Size W/D AreaPatio And Porch
Covered,Front Porch,PatioFencing
WoodConstruction Materials
Brick
-
Lot Information
Lot Size (Acr): 0.1653 Lot Size Units: Acres Lot Size Square Feet: 7,200 Lot Size Source: Plans Lot Features: Few Trees,Interior Lot,Landscaped,Sprinkler System,Subdivision -
Property Information
SQ ft (Living Area): 3,585 Property Type: Residential Property Sub Type: Single Family Residence Architectural Style: Traditional Subdivision: LaPrelle City: Fort Worth State: Texas Directions: From Downtown Fort Worth, take I-35W N toward US-287N-US-81 Frontage Rd. Take the exit toward Blue Mound Rd-Willow Springs Rd. Turn left onto Wagley Robertson Rd. Take an immediate right onto LaPrelle Dr. Turn right onto Robin Rd, and the model homes will be on the corner. Property Status: Active Levels: Two Property Age: 0 Year Built Details: New Construction - Incomplete
-
Listing Price Information
Original List Price: $632,350 List Price Tot SqFt: $176 -
Listing Information
Possession: Closing/Funding
-
Tax Information
Parcel Number: R43204972 Tax Block: B Tax Legal Description: LA PRELLE Block B Lot 24 Tax Lot: 24
-
Parking Information
Has Garage Garage Space: 2 Carport Spaces: 0 Parking Features: Garage,Garage Door Opener,Garage Faces Front -
Homeowners Association Information
Included Fees: Full Use of Facilities,Maintenance Grounds,Management Fees HOA Type: Mandatory HOA: $900.00 HOA Frequency: Annually
-
School Information
Elementary School: Haslet Middle School: CW Worthington High School: Eaton School District: Northwest ISD -
Utility Information
Utilities: City Sewer,City Water,Community Mailbox,Curbs,Individual Gas Meter,Individual Water Meter,Sidewalk,Underground Utilities Green Energy Efficient: Appliances,HVAC,Insulation,Lighting,Low Flow Commode,Thermostat,Waterheater,Windows
How much is this property worth?
Curious about this home's true market value? Use our free Home Evaluation Tool to instantly get a personalized Comparative Market Analysis (CMA) report. Make smarter, data-driven decisions before you buy.

Nearby Home Value
| Address | Estimate | Bed | Bath | Sq. Ft | Lot Size |
|---|---|---|---|---|---|
| 2915 La Salle Street, Fort Worth, TX, 76131 | $309,000 | 4 | 2 | 1,660 | 0.12 Acre |
| 6844 San Luis Trail, Fort Worth, TX, 76131 | $599,000 | 4 | 3 | 3,250 | 0.22 Acre |
| 5724 Table Rock Drive, Fort Worth, TX, 76131 | $360,000 | 4 | 3 | 2,462 | 0.17 Acre |
| 2809 Bull Shoals Drive, Fort Worth, TX, 76131 | $285,000 | 3 | 2 | 1,550 | 0.13 Acre |
| 2720 Calico Rock Drive, Fort Worth, TX, 76131 | $350,000 | 4 | 2 | 1,957 | 0.15 Acre |
| 2708 White Rock Drive, Fort Worth, TX, 76131 | $375,445 | 4 | 3 | 2,451 | 0.16 Acre |
| 2691 Bull Shoals Drive, Fort Worth, TX, 76131 | $350,000 | 3 | 3 | 2,358 | 0.15 Acre |
| 7329 San Diego Trail, Fort Worth, TX, 76131 | $580,000 | 4 | 4 | 3,549 | 0.17 Acre |
| 2680 Silver Hill Drive, Fort Worth, TX, 76131 | $269,900 | 3 | 3 | 1,773 | 0.13 Acre |
| 7604 Scarlet View Trail, Fort Worth, TX, 76131 | $320,000 | 3 | 2 | 1,509 | 0.13 Acre |
Similar Homes To 12633 Pallesen Street
Nearby For Sale






Disclosure: Listing information provided in part by the North Texas Real Estate Information Systems, Inc, for personal, non-commercial use by viewers of this site and may not be reproduced or redistributed. All information is deemed reliable but not guaranteed. Copyright © NTREIS 2026. All rights reserved
ByOwner last updated this listing 09/16/2026 @ 22:20
More Cities with for Sale by Owner Homes
- Fort Worth Homes For Sale By Owner
- River Oaks Homes For Sale By Owner
- Haltom City Homes For Sale By Owner
- Westover Hills Homes For Sale By Owner
- Sansom Park Homes For Sale By Owner
- Saginaw Homes For Sale By Owner
- Richland Hills Homes For Sale By Owner
- Edgecliff Village Homes For Sale By Owner
- White Settlement Homes For Sale By Owner
- North Richland Hills Homes For Sale By Owner
- Lake Worth Homes For Sale By Owner
- Benbrook Homes For Sale By Owner
- Watauga Homes For Sale By Owner
- Everman Homes For Sale By Owner
- Dalworthington Gardens Homes For Sale By Owner
- Benbrook Homes For Sale By Owner
- Hurst Homes For Sale By Owner
- Kennedale Homes For Sale By Owner
- Forest Hill Homes For Sale By Owner
- Pantego Homes For Sale By Owner
Homes around $632,350





Verify Your Email
Please enter the 6-digit verification code
sent to your email address.
Verify Your Phone Number
Please enter the 6-digit verification code
sent to your mobile phone.