
1228 Brownford Drive
Fort Worth, Texas 76028

 3
3
Bed
 2
2
Bath
 1,844
1,844Sqft
 0.14
0.14Acre(Lot)
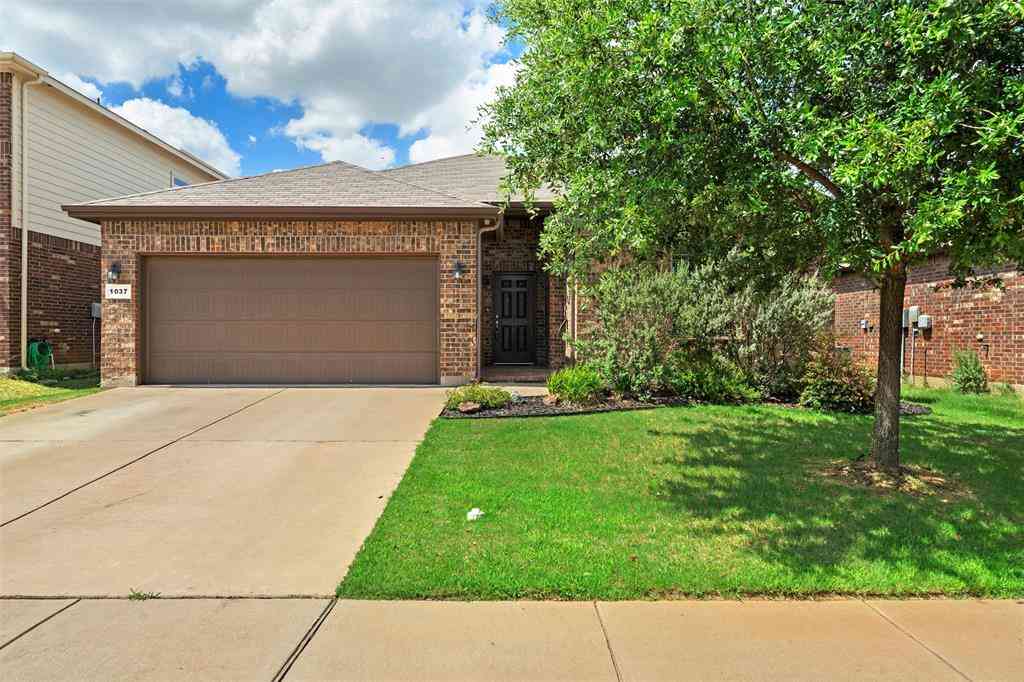
There is a $1,000 BTSA being offered! This 3-bedroom, 2 bathrooms with ensuite, a 2-car garage, & double wide driveway, in Deer Meadows offers your slice of suburban life. The homes fresh paint, new carpet, and updated lighting making it ready for your interior and exterior fantastic, preferred finishes. The sidewalk leads you to a beautiful door. Inside, there are arches throughout, including accented openings that define the entryway, living, dining, and ensuite areas. Arches add architectural charm and a designer look to the living room, entertainment, and dining room China cabinet niches. Just off the entryway, French doors lead to a private office, ideally positioned to allow clients or guests to attend meetings without entering the main living spaces. The spacious primary suite featu

 Property Details
 Map
Map
 Map
Map
What's Nearby
Nearby Areas
 Features
-
Bedroom Information
Total Bedrooms: 3Bathroom Information
Total Baths: 2 Full Baths: 2 Half Baths: 0 -
Interior Features
Cable TV Available,Eat-in Kitchen,Open Floorplan,PantryAppliances
Dishwasher,Disposal,Electric Cooktop,Electric Oven,Electric Range,Electric Water Heater,Vented Exhaust FanUtilities
Asphalt -
Cooling Features
Ceiling Fan(s),Central Air,ElectricFireplace
Number of Fireplaces: 0
-
Building Information
Built Year: 2005 Construction: Brick,Fiber Cement Roof Type: Composition -
Exterior Features
Private YardFoundation
SlabSecurity Features
Smoke Detector(s) -
Laundry Features
Utility Room,Full Size W/D Area,Dryer Hookup,Washer HookupFencing
Back Yard,PrivacyConstruction Materials
Brick,Fiber Cement
-
Lot Information
Lot Size (Acr): 0.1373 Lot Size Units: Square Feet Lot Size Square Feet: 5,981 Lot Size Source: Assessor Lot Features: Cleared,Sloped -
Property Information
SQ ft (Living Area): 1,844 Property Type: Residential Property Sub Type: Single Family Residence Architectural Style: Ranch,Traditional Subdivision: Deer Meadow City: Fort Worth State: Texas Directions: From I-35W, take Exit 39 (FM 1187 - Rendon Crowley Rd). Head east on FM 1187, then turn right onto NE John Jones Dr. Turn left onto Brownford Dr.. The home will be on the right at 1228 Brownford Dr. Property Status: Active Levels: One Property Age: 21
-
Listing Price Information
Original List Price: $299,999 List Price Tot SqFt: $163 -
Listing Information
Possession: Closing/Funding
-
Tax Information
Parcel Number: 40486109 Tax Lot: 4
-
Parking Information
Has Garage Garage Space: 2 Carport Spaces: 0 Parking Features: Concrete,Driveway,Garage,Garage Door Opener,Garage Faces Front,Garage Single Door,Paved -
Homeowners Association Information
Included Fees: Management Fees HOA Type: Mandatory HOA: $225.00 HOA Frequency: Annually
-
School Information
Elementary School: Brock Middle School: Kerr High School: Burleson Centennial School District: Burleson ISD -
Utility Information
Utilities: Asphalt
How much is this property worth?
Curious about this home's true market value? Use our free Home Evaluation Tool to instantly get a personalized Comparative Market Analysis (CMA) report. Make smarter, data-driven decisions before you buy.

Nearby Home Value
| Address | Estimate | Bed | Bath | Sq. Ft | Lot Size |
|---|---|---|---|---|---|
| 1000 Merion Drive, Fort Worth, TX, 76028 | $574,999 | 4 | 3 | 2,746 | 0.18 Acre |
| 12448 Silver Mist Trail, Fort Worth, TX, 76028 | $290,000 | 4 | 2 | 1,792 | 0.25 Acre |
| 13825 E Riviera Drive, Fort Worth, TX, 76028 | $549,900 | 4 | 3 | 3,631 | 0.22 Acre |
| 944 Claystone Ridge Drive, Fort Worth, TX, 76028 | $569,000 | 3 | 2 | 2,470 | 0.19 Acre |
| 924 Claystone Ridge Drive, Fort Worth, TX, 76028 | $649,000 | 4 | 3 | 2,711 | 0.23 Acre |
| 912 Thomas Crossing Drive, Fort Worth, TX, 76028 | $599,000 | 4 | 3 | 3,160 | 0.38 Acre |
| 1037 Doe Meadow Drive, Fort Worth, TX, 76028 | $334,900 | 4 | 2 | 2,163 | 0.14 Acre |
| 916 Meadow Scape Drive, Fort Worth, TX, 76028 | $380,000 | 4 | 3 | 2,525 | 0.13 Acre |
| 12516 Patnoe Drive, Fort Worth, TX, 76028 | $339,900 | 3 | 2 | 2,123 | 0.14 Acre |
Similar Homes To 1228 Brownford Drive
Nearby For Sale






Disclosure: Listing information provided in part by the North Texas Real Estate Information Systems, Inc, for personal, non-commercial use by viewers of this site and may not be reproduced or redistributed. All information is deemed reliable but not guaranteed. Copyright © NTREIS 2026. All rights reserved
ByOwner last updated this listing 10/06/2026 @ 13:05
More Cities with for Sale by Owner Homes
- Fort Worth Homes For Sale By Owner
- River Oaks Homes For Sale By Owner
- Haltom City Homes For Sale By Owner
- Westover Hills Homes For Sale By Owner
- Sansom Park Homes For Sale By Owner
- Saginaw Homes For Sale By Owner
- Richland Hills Homes For Sale By Owner
- Edgecliff Village Homes For Sale By Owner
- White Settlement Homes For Sale By Owner
- North Richland Hills Homes For Sale By Owner
- Lake Worth Homes For Sale By Owner
- Benbrook Homes For Sale By Owner
- Watauga Homes For Sale By Owner
- Everman Homes For Sale By Owner
- Dalworthington Gardens Homes For Sale By Owner
- Benbrook Homes For Sale By Owner
- Hurst Homes For Sale By Owner
- Kennedale Homes For Sale By Owner
- Forest Hill Homes For Sale By Owner
- Pantego Homes For Sale By Owner
Homes around $299,999




Verify Your Email
Please enter the 6-digit verification code
sent to your email address.
Verify Your Phone Number
Please enter the 6-digit verification code
sent to your mobile phone.