
11525 Eagle Vista Drive
Fort Worth, Texas 76179

 4
4
Bed
 5
5
Bath
 3,871
3,871Sqft
 2.53
2.53Acres(Lot)
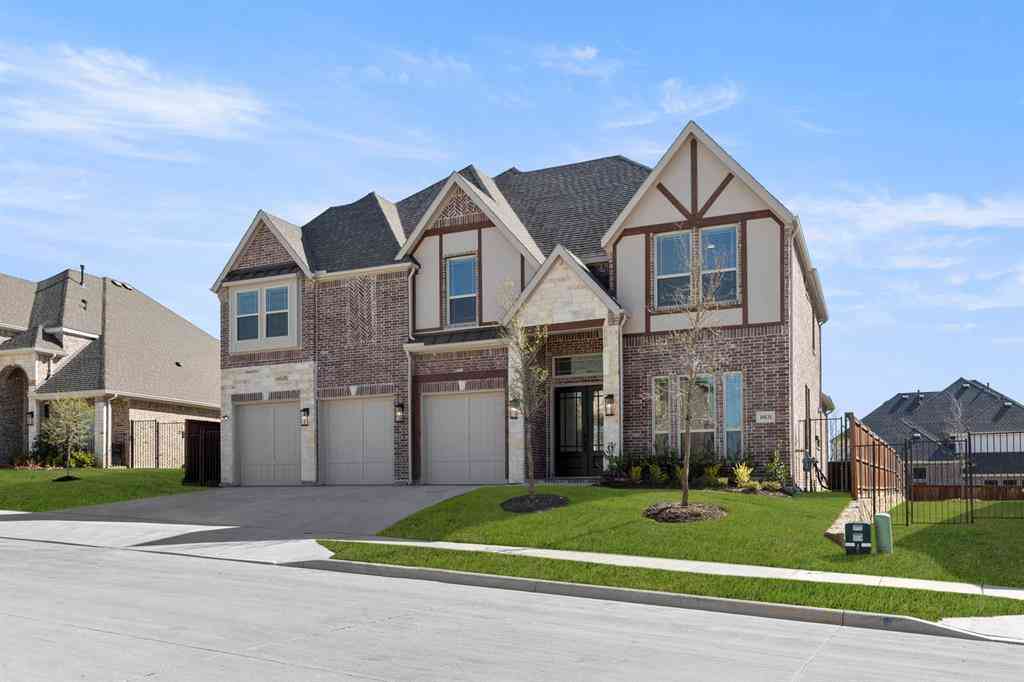
Experience Texas living at its finest in this beautiful, one-owner custom-built home, where breathtaking sunset views can be enjoyed from nearly every room. Thoughtfully designed for comfortable everyday living and effortless entertaining, this spacious home offers exceptional craftsmanship, generous living spaces, and views that truly set it apart. The oversized kitchen is the heart of the home, featuring custom cabinetry with convenient pull-out shelving, granite countertops, and plenty of room to gather. The kitchen flows seamlessly into the spacious dining and living areas, where an abundance of windows fills the home with natural light and showcases the incredible views. Step outside onto the patio and take in the peaceful surroundings and unforgettable Texas sunsets. The home f

 Property Details
 Map
Map
 Map
Map
What's Nearby
Nearby Areas
 Features
-
Bedroom Information
Total Bedrooms: 4Bathroom Information
Total Baths: 4.5 Full Baths: 4 Half Baths: 1 -
Interior Features
Flat Screen Wiring,High Speed Internet Available,Sound System Wiring,Vaulted Ceiling(s)Appliances
Dishwasher,Disposal,Electric Cooktop,Electric Oven,Electric Range,Microwave,Convection Oven,OtherUtilities
Outside City Limits,Septic,Underground Utilities,Unincorporated,Well -
Cooling Features
Central Air,ElectricHeating Source
Heat PumpFireplace
Number of Fireplaces: 2 Fireplace Features: Insert,Metal,Stone,Wood Burning
-
Building Information
Built Year: 2009 Construction: Brick,Concrete,Rock/Stone Roof Type: Composition Has Basement -
Foundation
Slab,Other -
Construction Materials
Brick,Concrete,Rock/Stone
-
Lot Information
Lot Size (Acr): 2.5300 Lot Size Units: Acres Lot Size Square Feet: 110,207 -
Property Information
SQ ft (Living Area): 3,871 Property Type: Residential Property Sub Type: Single Family Residence Subdivision: Eagle Vista Estates City: Fort Worth State: Texas Directions: From business Hwy 287 or Morris-Dido rd take Peden Rd to Eagle Vista. Property Status: Active Levels: Two Property Age: 17 Year Built Details: Preowned
-
Listing Price Information
Original List Price: $849,000 List Price Tot SqFt: $219 -
Listing Information
Possession: Closing/Funding
-
Tax Information
Parcel Number: 06855792 Tax Block: 1 Tax Legal Description: EAGLE VISTA ESTATES BLOCK 1 LOT 10 Tax Lot: 10 Unexempt Taxes: $10,300
-
Parking Information
Has Garage Garage Space: 2 Carport Spaces: 0 Parking Features: Garage,Garage Door Opener,Other,Oversized -
Homeowners Association Information
HOA Type: None
-
School Information
Elementary School: Eagle Mountain Middle School: Wayside High School: Eagle Mountain School District: Eagle MT-Saginaw ISD -
Utility Information
Utilities: Outside City Limits,Septic,Underground Utilities,Unincorporated,Well
How much is this property worth?
Curious about this home's true market value? Use our free Home Evaluation Tool to instantly get a personalized Comparative Market Analysis (CMA) report. Make smarter, data-driven decisions before you buy.

Nearby Home Value
| Address | Estimate | Bed | Bath | Sq. Ft | Lot Size |
|---|---|---|---|---|---|
| 5320 Blue Cypress Drive, Fort Worth, TX, 76179 | $683,958 | 5 | 4 | 3,469 | 0.19 Acre |
| 3216 Dustbend Plaza, Fort Worth, TX, 76179 | $351,862 | 3 | 2 | 1,831 | 0.12 Acre |
| 3221 Scorpion Lane, Fort Worth, TX, 76179 | $421,147 | 5 | 3 | 2,791 | 0.12 Acre |
| 3217 Scorpion Lane, Fort Worth, TX, 76179 | $447,314 | 5 | 3 | 3,060 | 0.12 Acre |
| 3228 Dustbend Plaza, Fort Worth, TX, 76179 | $449,214 | 5 | 3 | 3,060 | 0.12 Acre |
| 3201 Romero Plaza, Fort Worth, TX, 76179 | $427,042 | 5 | 3 | 2,791 | 0.12 Acre |
| 3220 Dustbend Plaza, Fort Worth, TX, 76179 | $393,418 | 4 | 3 | 2,260 | 0.12 Acre |
| 612 Stirrup Bar Drive, Fort Worth, TX, 76179 | $285,000 | 4 | 2 | 2,028 | 0.13 Acre |
| 849 Fox Hunt Trail, Fort Worth, TX, 76179 | $259,900 | 3 | 2 | 1,734 | 0.13 Acre |
| 5160 Gold Basin Road, Fort Worth, TX, 76179 | $260,000 | 3 | 2 | 1,920 | 0.15 Acre |
Similar Homes To 11525 Eagle Vista Drive
Nearby For Sale






Disclosure: Listing information provided in part by the North Texas Real Estate Information Systems, Inc, for personal, non-commercial use by viewers of this site and may not be reproduced or redistributed. All information is deemed reliable but not guaranteed. Copyright © NTREIS 2026. All rights reserved
ByOwner last updated this listing 10/09/2026 @ 00:45
More Cities with for Sale by Owner Homes
- Fort Worth Homes For Sale By Owner
- River Oaks Homes For Sale By Owner
- Haltom City Homes For Sale By Owner
- Westover Hills Homes For Sale By Owner
- Sansom Park Homes For Sale By Owner
- Saginaw Homes For Sale By Owner
- Richland Hills Homes For Sale By Owner
- Edgecliff Village Homes For Sale By Owner
- White Settlement Homes For Sale By Owner
- North Richland Hills Homes For Sale By Owner
- Lake Worth Homes For Sale By Owner
- Benbrook Homes For Sale By Owner
- Watauga Homes For Sale By Owner
- Everman Homes For Sale By Owner
- Dalworthington Gardens Homes For Sale By Owner
- Benbrook Homes For Sale By Owner
- Hurst Homes For Sale By Owner
- Kennedale Homes For Sale By Owner
- Forest Hill Homes For Sale By Owner
- Pantego Homes For Sale By Owner
Homes around $849,000





Verify Your Email
Please enter the 6-digit verification code
sent to your email address.
Verify Your Phone Number
Please enter the 6-digit verification code
sent to your mobile phone.