
101 Western Breeze Drive
Fort Worth, Texas 76126

 4
4
Bed
 5
5
Bath
 4,330
4,330Sqft
 1.43
1.43Acres(Lot)
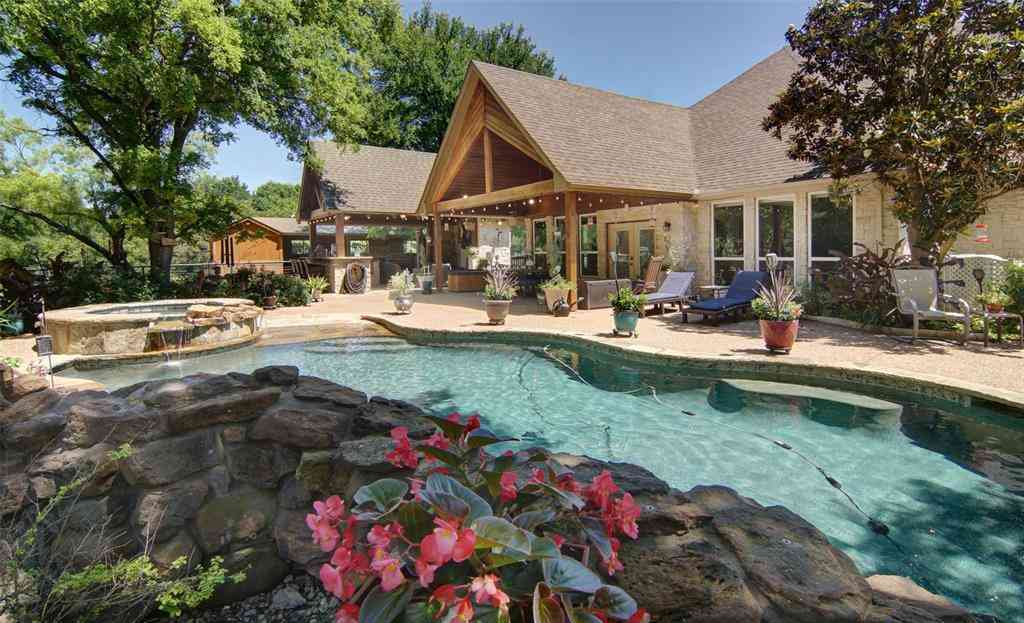
Welcome to this award-winning estate, voted Best of Show in the 2008 Parade of Homes and crafted by Parker County's celebrated builder John Askew. Located in Aledo ISD, this home is tucked inside a very private gated community of just 41 estate-sized homes, complete with freshly resurfaced streets and a private, stocked neighborhood lake reserved for homeowners, this residence offers a rare blend of luxury, privacy, and natural beauty. Set on a 1.43-acre heavily treed corner lot bordered by a flowing creek, the home makes an unforgettable first impression. A wall of massive windows greets you upon entry, framing a dramatic view of the lagoon-like pool and park-like shade trees beyond. Inside, custom hand-scraped oak floors run throughout much of the first story, while towering high-b

 Property Details
 Map
Map
 Map
Map
What's Nearby
Nearby Areas
 Features
-
Bedroom Information
Total Bedrooms: 4Bathroom Information
Total Baths: 4.5 Full Baths: 4 Half Baths: 1 -
Interior Features
Cable TV Available,Central Vacuum,Decorative Lighting,Dry Bar,Flat Screen Wiring,High Speed Internet Available,Sound System Wiring,Vaulted Ceiling(s)Appliances
Built-in Gas Range,Commercial Grade Range,Commercial Grade Vent,Dishwasher,Disposal,Electric Range,Electric Water Heater,Gas Cooktop,Microwave,Convection Oven,Double Oven,Plumbed For Gas in Kitchen,Washer,Water SoftenerUtilities
Aerobic Septic,All Weather Road,Asphalt,Well -
Cooling Features
Central Air,Electric,ZonedHeating Source
Central,Electric,ZonedFireplace
Number of Fireplaces: 1 Fireplace Features: Gas Starter,Stone
-
Building Information
Built Year: 2008 Construction: Brick Roof Type: Composition -
Exterior Features
Attached Grill,Covered Patio/Porch,Fire Pit,Rain Gutters,Lighting,Outdoor Living CenterFoundation
SlabSecurity Features
Burglar,Prewired,Security Service,Security System -
Pool Features
Fenced,Gunite,In Ground,Pool Sweep,Water FeatureFencing
MetalConstruction Materials
Brick
-
Lot Information
Lot Size (Acr): 1.4290 Lot Size Units: Acres Lot Size Square Feet: 62,247 Lot Size Source: Public Records Lot Features: Acreage -
Property Information
SQ ft (Living Area): 4,330 Property Type: Residential Property Sub Type: Single Family Residence Subdivision: Saddle Creek City: Fort Worth State: Texas Directions: GPS Friendly Property Status: Active Exclusions: Stained Glass mirror hangings Levels: Two Property Age: 18 Year Built Details: Preowned
-
Listing Price Information
Original List Price: $1,348,000 List Price Tot SqFt: $311 -
Listing Information
Possession: Closing/Funding
-
Tax Information
Parcel Number: R000091574 Tax Block: 1 Tax Legal Description: ACRES: 1.429 LOT: 26 BLK: 1 SUBD: SADDLE CREE Tax Lot: 26 Unexempt Taxes: $15,918
-
Parking Information
Has Garage Garage Space: 3 Carport Spaces: 0 Parking Features: Garage,Garage Door Opener,Other -
Homeowners Association Information
Included Fees: Management Fees,Security HOA Type: Mandatory HOA: $1,000.00 HOA Frequency: Annually
-
School Information
Elementary School: Vandagriff Middle School: Aledo High School: Aledo Intermediate School: Mcanally School District: Aledo ISD -
Utility Information
Utilities: Aerobic Septic,All Weather Road,Asphalt,Well
How much is this property worth?
Curious about this home's true market value? Use our free Home Evaluation Tool to instantly get a personalized Comparative Market Analysis (CMA) report. Make smarter, data-driven decisions before you buy.

Nearby Home Value
| Address | Estimate | Bed | Bath | Sq. Ft | Lot Size |
|---|---|---|---|---|---|
| 7856 Texas Prairie Trail, Fort Worth, TX, 76126 | $990,000 | 4 | 4 | 3,000 | 1 Acre |
| 7017 Serrano Drive, Fort Worth, TX, 76126 | $850,000 | 4 | 3 | 2,777 | 0.34 Acre |
| 4113 Ridglea Country Cl.., Fort Worth, TX, 76126 | $620,000 | 4 | 2 | 2,570 | 0.33 Acre |
| 6008 Mesquite Creek Court, Fort Worth, TX, 76126 | $949,900 | 5 | 5 | 4,891 | 0.23 Acre |
| 6004 Big Lake Road, Fort Worth, TX, 76126 | $750,900 | 4 | 4 | 3,121 | 0.21 Acre |
| 6008 Big Lake Road, Fort Worth, TX, 76126 | $699,900 | 4 | 4 | 2,916 | 0.18 Acre |
| 6012 Big Lake Road, Fort Worth, TX, 76126 | $699,900 | 4 | 4 | 3,112 | 0.18 Acre |
| 6020 Big Lake Road, Fort Worth, TX, 76126 | $699,900 | 4 | 4 | 2,944 | 0.17 Acre |
| 6016 Big Lake Road, Fort Worth, TX, 76126 | $722,900 | 4 | 4 | 3,200 | 0.19 Acre |
| 9433 Sagrada Park, Fort Worth, TX, 76126 | $2,260,000 | 4 | 4 | 4,714 | 0.67 Acre |
Similar Homes To 101 Western Breeze Drive
Nearby For Sale






Disclosure: Listing information provided in part by the North Texas Real Estate Information Systems, Inc, for personal, non-commercial use by viewers of this site and may not be reproduced or redistributed. All information is deemed reliable but not guaranteed. Copyright © NTREIS 2026. All rights reserved
ByOwner last updated this listing 09/18/2026 @ 03:25
More Cities with for Sale by Owner Homes
- Fort Worth Homes For Sale By Owner
- River Oaks Homes For Sale By Owner
- Haltom City Homes For Sale By Owner
- Westover Hills Homes For Sale By Owner
- Sansom Park Homes For Sale By Owner
- Saginaw Homes For Sale By Owner
- Richland Hills Homes For Sale By Owner
- Edgecliff Village Homes For Sale By Owner
- White Settlement Homes For Sale By Owner
- North Richland Hills Homes For Sale By Owner
- Lake Worth Homes For Sale By Owner
- Benbrook Homes For Sale By Owner
- Watauga Homes For Sale By Owner
- Everman Homes For Sale By Owner
- Dalworthington Gardens Homes For Sale By Owner
- Benbrook Homes For Sale By Owner
- Hurst Homes For Sale By Owner
- Kennedale Homes For Sale By Owner
- Forest Hill Homes For Sale By Owner
- Pantego Homes For Sale By Owner
Homes around $1,348,000





Verify Your Email
Please enter the 6-digit verification code
sent to your email address.
Verify Your Phone Number
Please enter the 6-digit verification code
sent to your mobile phone.