
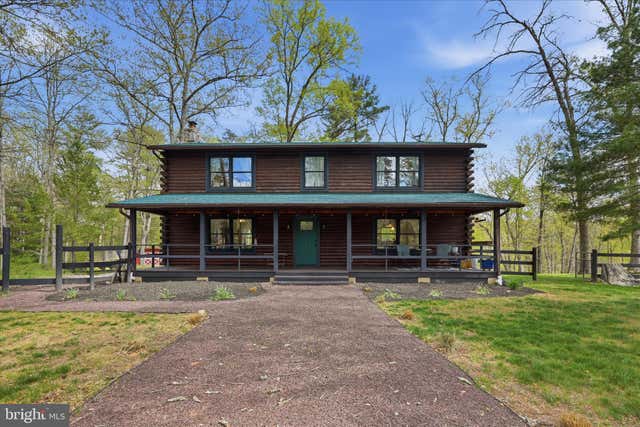
MLS: #VASH2014148, Listed By: Jennifer Kitner, Pearson Smith Realty, LLC, Source:Bright MLS
482 Boyer Road
FORT VALLEY, VA 22652

 3
3
Bed
 4
4
Bath
 2,791
2,791Sqft
 3.72
3.72Acres(Lot)
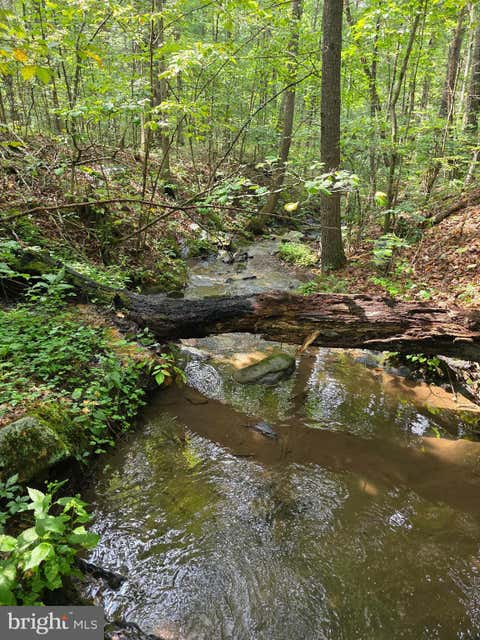
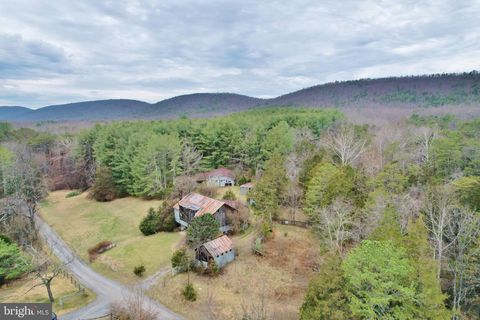
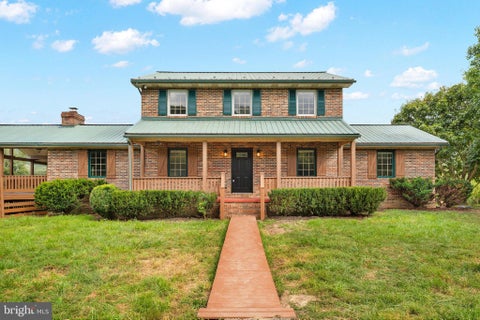
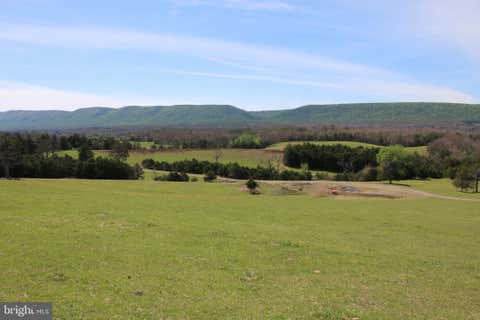
Set amid the storied beauty of Fort Valley, this fully restored log home is more than a property—it's a way of life. Sweeping mountain views, unrestricted acreage, and a landscape alive with whitetail deer and open pasture create a setting that is both deeply peaceful and endlessly inspiring. Positioned for privacy yet connected to everything the Shenandoah region has to offer, this is a home for those who believe the best weekends involve a trail, a paddle, or a glass of something local. The George Washington National Forest is just minutes away, opening the door to world-class hiking, camping, canoeing, and exploration across one of the East Coast's most breathtaking natural landscapes. When the adventure calls for a different pace, you're equally close to a celebrated collection of Vir

 Property Details
 Map
Map
 Map
Map
What's Nearby
Nearby Areas
 Features
-
Bedroom Information
Total beds: 3Bathroom Information
Total Baths: 4 Full Baths: 3 Half Baths: 1Room Information
Has Basement: Yes Basement: Finished, Exterior Entry, Partially Finished, Interior Entry -
Flooring Information
Hardwood -
Interior Features
Walk-In Closet(s), Beamed Ceilings, Soaking Tub Appliances: Electric Range, Electric Oven, Washer, Electric Water Heater, Dishwasher, Disposal, Ice Maker, Microwave, Range Hood, Refrigerator Laundry Features: In Basement Window Features: Window Coverings, Window Treatments -
Heating & Cooling
Has Heating: Yes Heating: Electric, Forced Air Has Cooling: Yes Cooling: Central Air, Electric
-
Building Information
Year Built: 1989 Building Area Total: 2791 Construction Materials: Log Pool Features: None Private Pool: No View: Mountain(s), Valley
-
Lot Information
Lot Size Acres: 3.72 Lot Size Source: Estimated Lot Size Square Feet: 162043.2Property Information
Subdivision: NONE Source Property Type: Residential Postal Code Plus 4: 2029 Property SubType: Single Family Residence Levels: Three Or More Property Age: 37
-
Listing Price Information
Listing Price: $595000
-
Tax Information
Parcel Number: 061 A 016A Tax Lot: 016A Tax Year: 2025 Annual Tax: $2033
-
Parking Information
Off Street, Driveway
-
Utility Information
Cable Available -
Location Information
Direction: From Fort Valley Rd turn at the museum, right on Boyer house on right. - GPS Works well WaterSource: Well
How much is this property worth?
Curious about this home's true market value? Use our free Home Evaluation Tool to instantly get a personalized Comparative Market Analysis (CMA) report. Make smarter, data-driven decisions before you buy.

Nearby Home Value
| Address | Estimate | Bed | Bath | Sq. Ft | Lot Size |
|---|---|---|---|---|---|
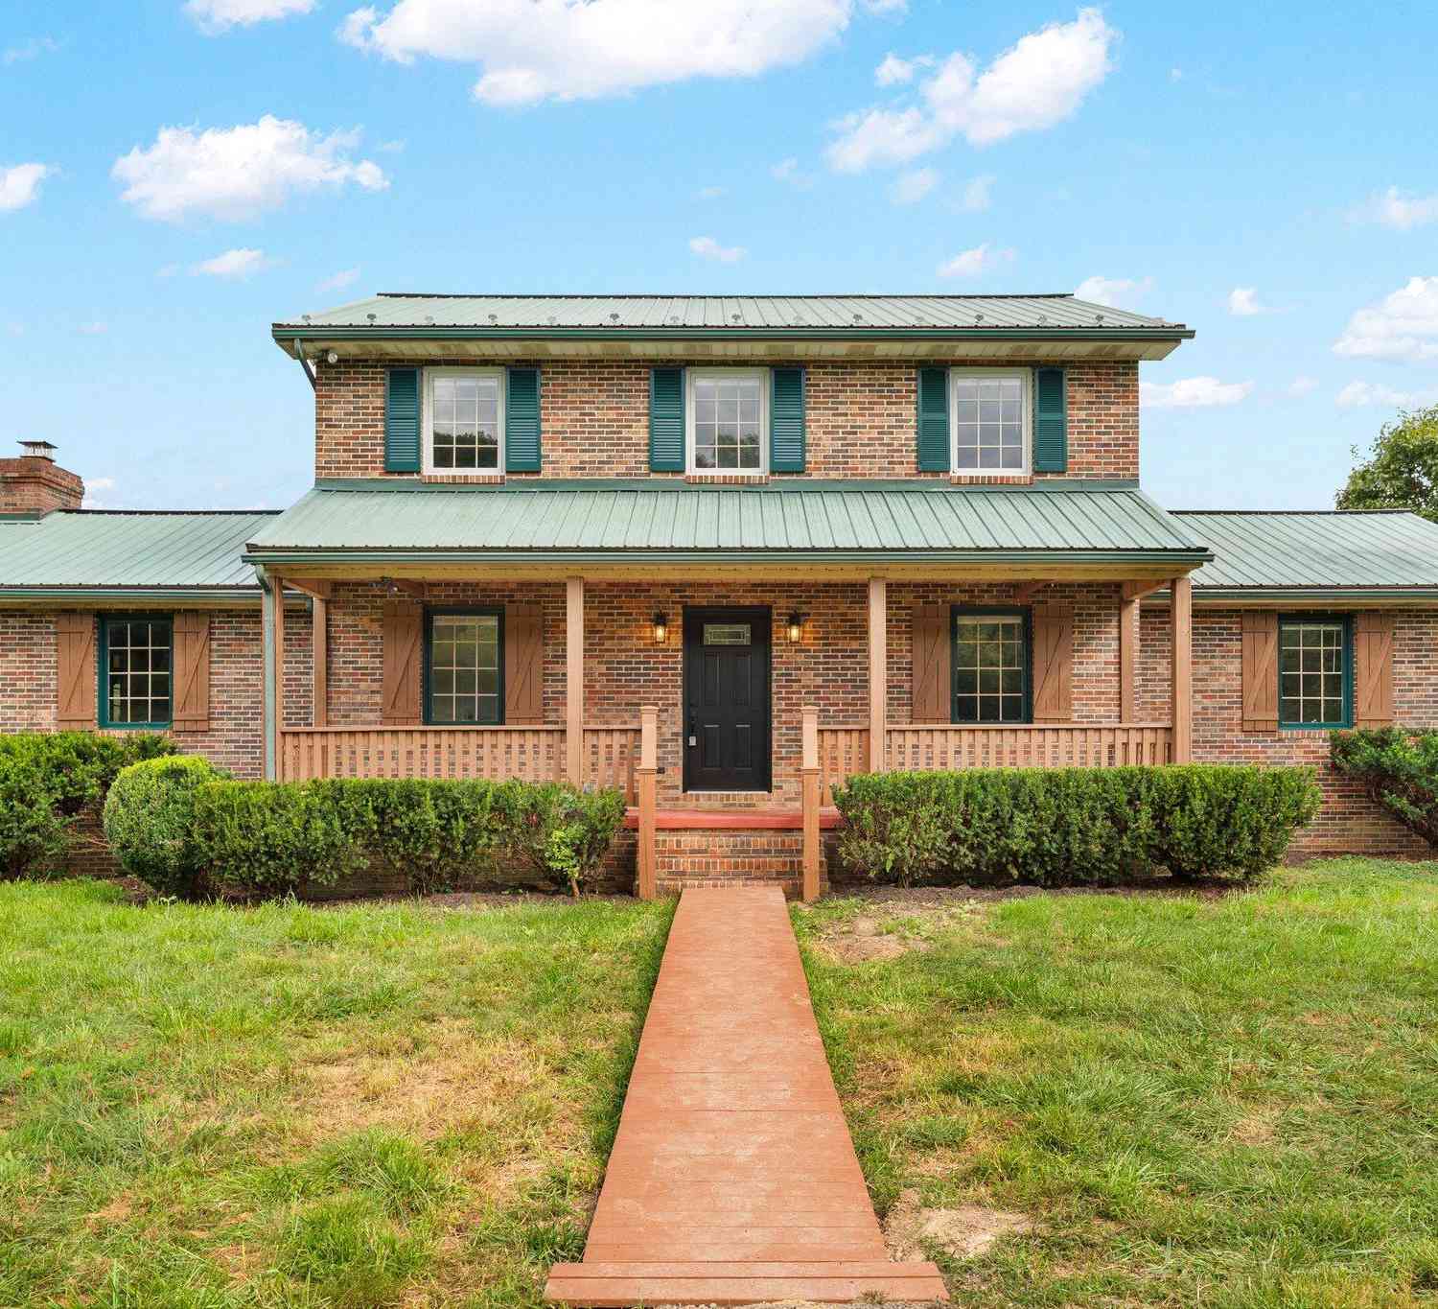
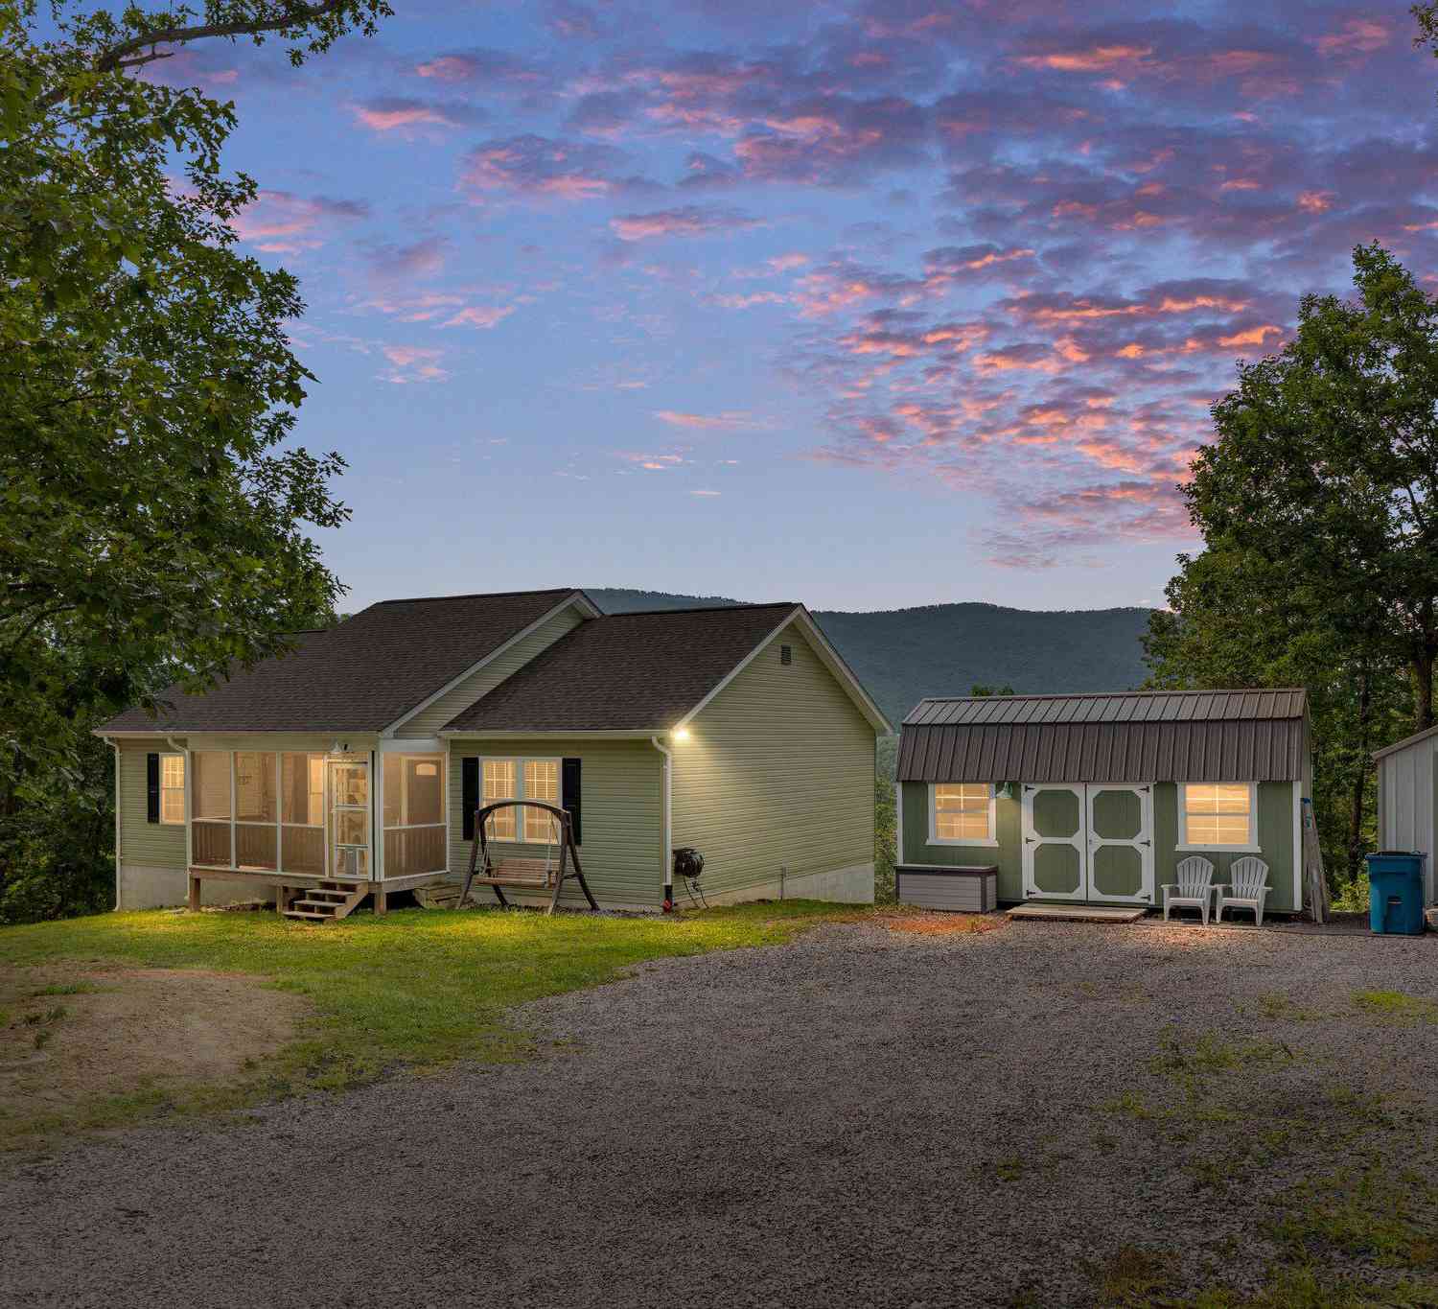
| 134 Spring Mountain Way, Fort Valley, VA, 22652 | $750,000 | 4 | 3 | 3,112 | 16.20 Acres |
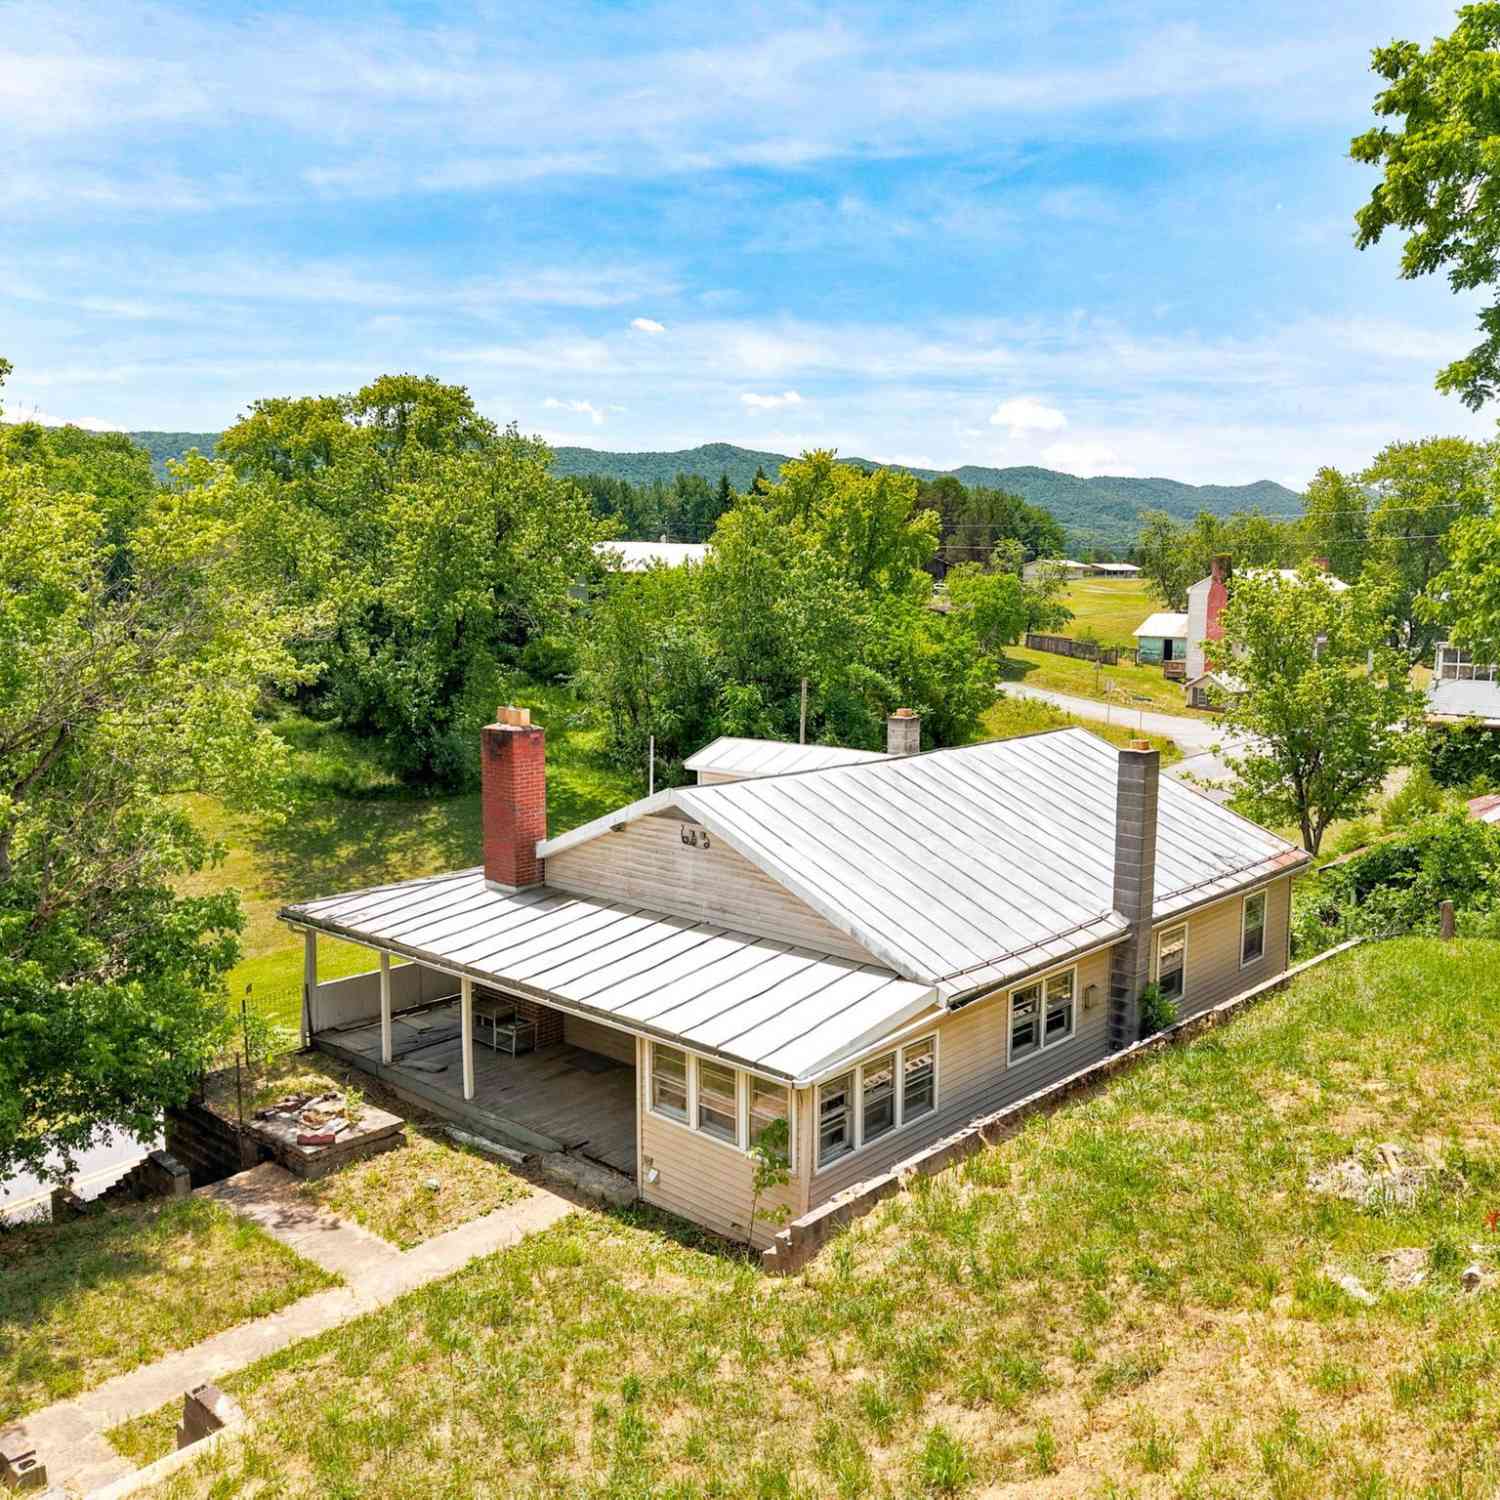
| 7211 Fort Valley Road, Fort Valley, VA, 22652 | $165,000 | 4 | 1 | 950 | 0.87 Acre |
| 1511 Boliver Road, Fort Valley, VA, 22652 | $529,999 | 3 | 3 | 2,588 | 4.65 Acres |
| 185 Buck Run Lane, Fort Valley, VA, 22652 | $400,000 | 3 | 2 | 1,380 | 1.16 Acres |
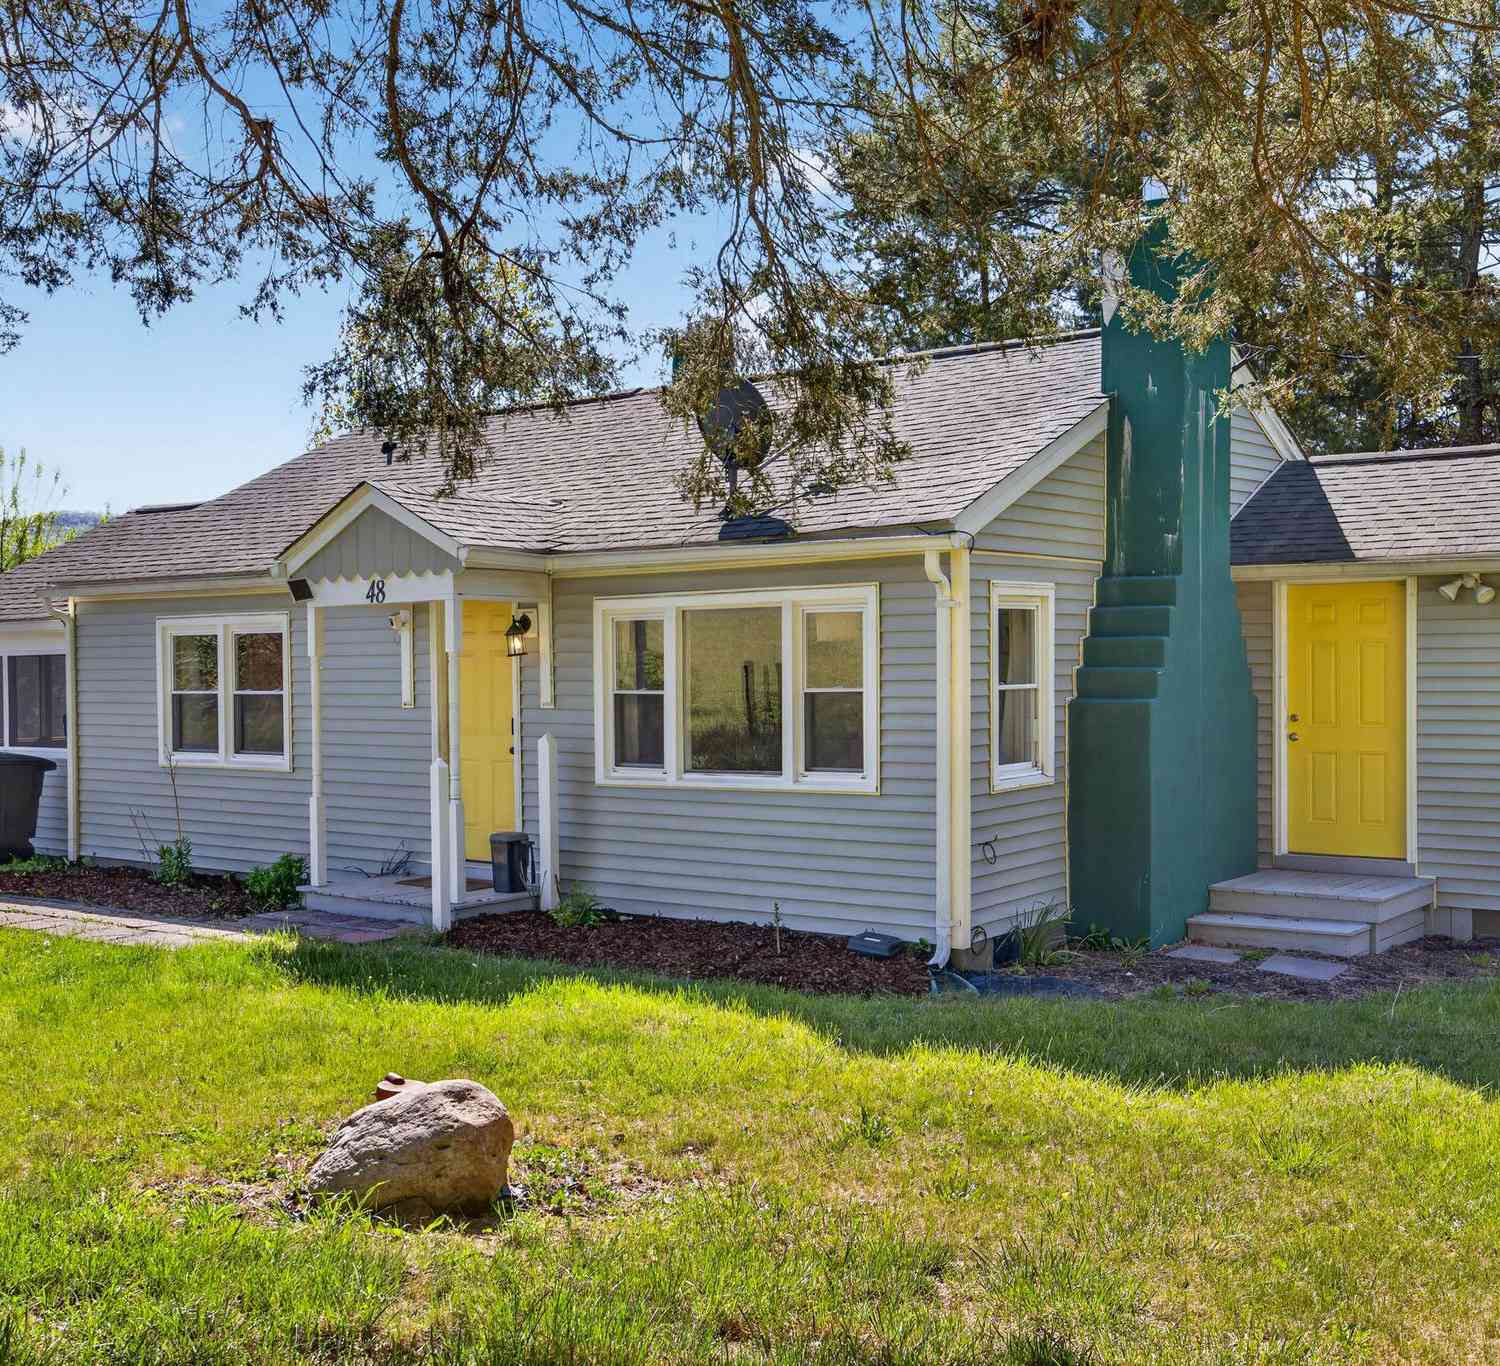
| 48 Bowman Lane, Fort Valley, VA, 22652 | $299,000 | 2 | 1 | 824 | 0.71 Acre |
Similar Homes To 482 Boyer Road
Nearby For Sale
The data relating to real estate for sale on this website appears in part through the BRIGHT Internet Data Exchange program, a voluntary cooperative exchange of property listing data between licensed real estate brokerage firms in which ByOwner participates, and is provided by BRIGHT through a licensing agreement. The information provided by this website is for the personal, non-commercial use of consumers and may not be used for any purpose other than to identify prospective properties consumers may be interested in purchasing. Some properties which appear for sale on this website may no longer be available because they are under contract, have closed or are no longer being offered for sale. Information Deemed Reliable But Not Guaranteed. Copyright © 2026 Bright MLS. All rights reserved.
ByOwner last updated this listing 09/01/2026 @ 22:52
More Cities with for Sale by Owner Homes
- Fort Valley Homes For Sale By Owner
- Woodstock Homes For Sale By Owner
- Rileyville Homes For Sale By Owner
- Toms Brook Homes For Sale By Owner
- Edinburg Homes For Sale By Owner
- Bentonville Homes For Sale By Owner
- Maurertown Homes For Sale By Owner
- Luray Homes For Sale By Owner
- Mount Jackson Homes For Sale By Owner
- Front Royal Homes For Sale By Owner
- Lake Frederick Homes For Sale By Owner
- Middletown Homes For Sale By Owner
- Strasburg Homes For Sale By Owner
- Washington Homes For Sale By Owner
- Star Tannery Homes For Sale By Owner
- Sperryville Homes For Sale By Owner
- Quicksburg Homes For Sale By Owner
- Wardensville Homes For Sale By Owner
- Linden Homes For Sale By Owner
- New Market Homes For Sale By Owner
Homes around $595,000









Verify Your Email
Please enter the 6-digit verification code
sent to your email address.
Verify Your Phone Number
Please enter the 6-digit verification code
sent to your mobile phone.