
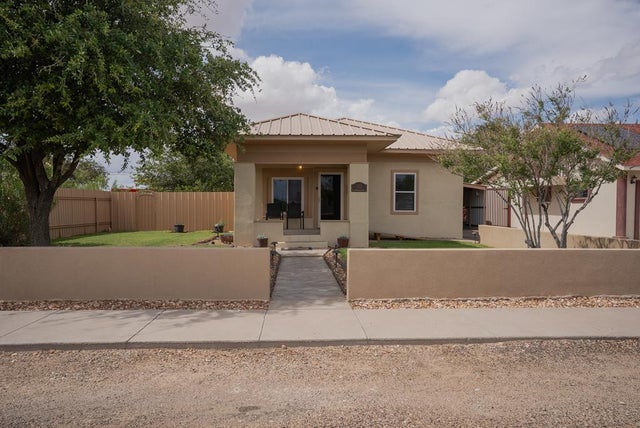
302 W 9th St
Fort Stockton, TX 79735

 3
3
Bed
 2
2
Bath
 1,743
1,743Sqft
7,492.32Sqft(Lot)
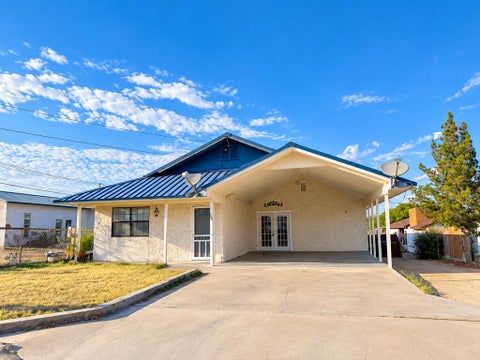
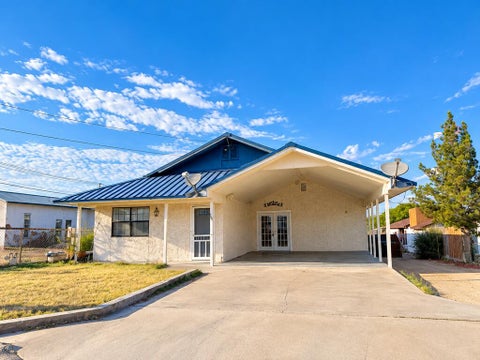
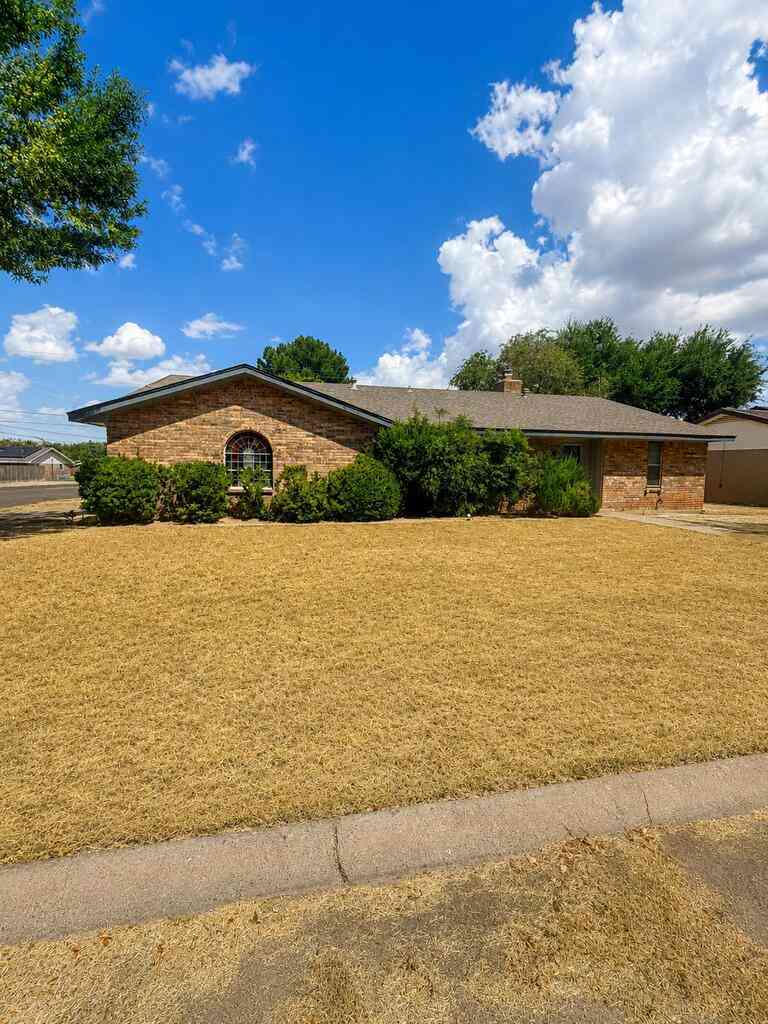
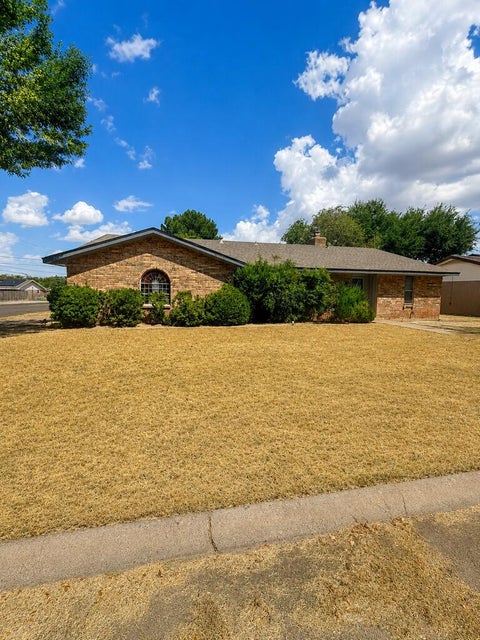
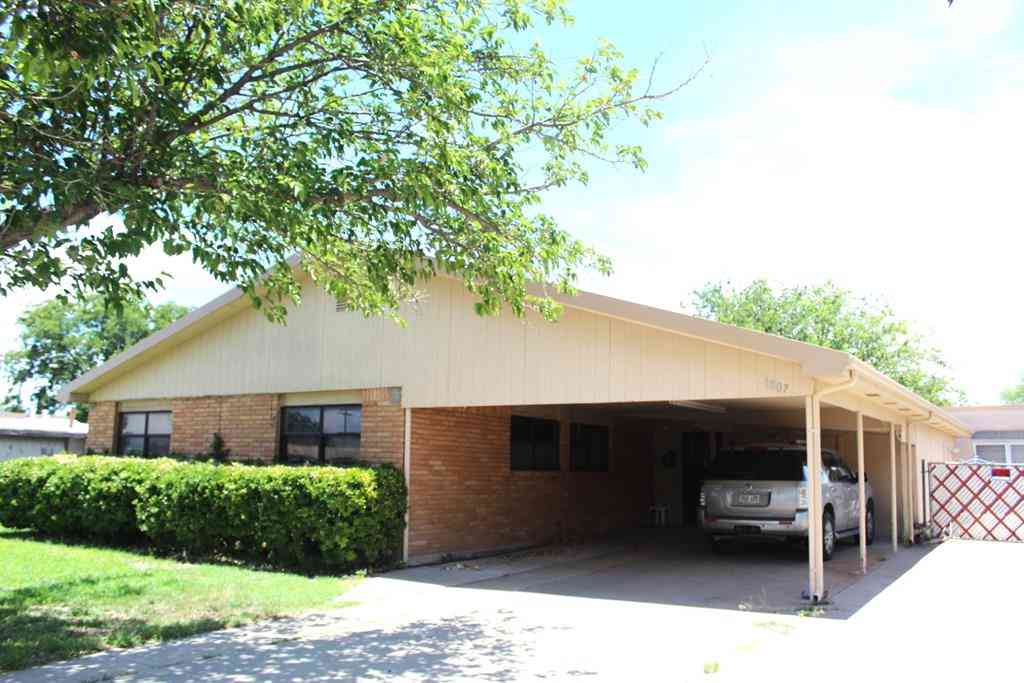
This spacious 3 bedroom/ 2-bathroom home offers a functional layout with an impressive addition completed in 2012. A metal roof installed in 2021, The home also features two separates HVAC units- one for front of home the other for back. Tankless water heater installed in 2020. Step outside to your own private backyard featuring a covered patio and low maintenance xeriscaping and a garage along with a carport for 2 vehicles. Don't miss this home with so much charm. Call your favorite realtor.
 Property Details
 Map
Map
 Map
Map
What's Nearby
Nearby Areas
 Features
-
Bedroom Information
Total beds: 3Bathroom Information
Total Baths: 2 Full Baths: 2 -
Flooring Information
Carpet, Vinyl -
Roofing Information
Metal -
Interior Features
Pantry Roof: Metal Appliances: Gas Water Heater, Tankless Water Heater, Gas Range, Microwave, Refrigerator Laundry Features: In Kitchen Window Features: Blinds -
Heating & Cooling
Has Heating: Yes Heating: Central, Natural Gas Has Cooling: Yes Cooling: Central Air
-
Building Information
Year Built: 1970 Building Area Total: 1743 Construction Materials: Stucco Patio And Porch Features: Covered Private Pool: No
-
Lot Information
Main Square Feet: 7492.32 Square Feet Lot Size Acres: 0.172 Lot Size Square Feet: 7492.32 Lot Description: LandscapedProperty Information
Subdivision: Orient Source Property Type: Residential Property SubType: Single Family Residence Property Age: 56
-
Listing Price Information
Listing Price: $270000 Original Price: $265000 Cash, FHA, VA Loan, Conventional
-
Tax Information
Parcel Number: 18335
-
Parking Information
Parking Total: 2 Garage, CarportGarage Information
Has Garage: Yes Garage Space: 1
-
School Information
Elementary School: AlamoJunior High School: Fort StocktonSenior High School: Fort Stockton -
Utility Information
Propane -
Location Information
Direction: GPS friendly WaterSource: Public Security Features: Smoke Detector(s)
How much is this property worth?
Curious about this home's true market value? Use our free Home Evaluation Tool to instantly get a personalized Comparative Market Analysis (CMA) report. Make smarter, data-driven decisions before you buy.

Nearby Home Value
| Address | Estimate | Bed | Bath | Sq. Ft | Lot Size |
|---|---|---|---|---|---|
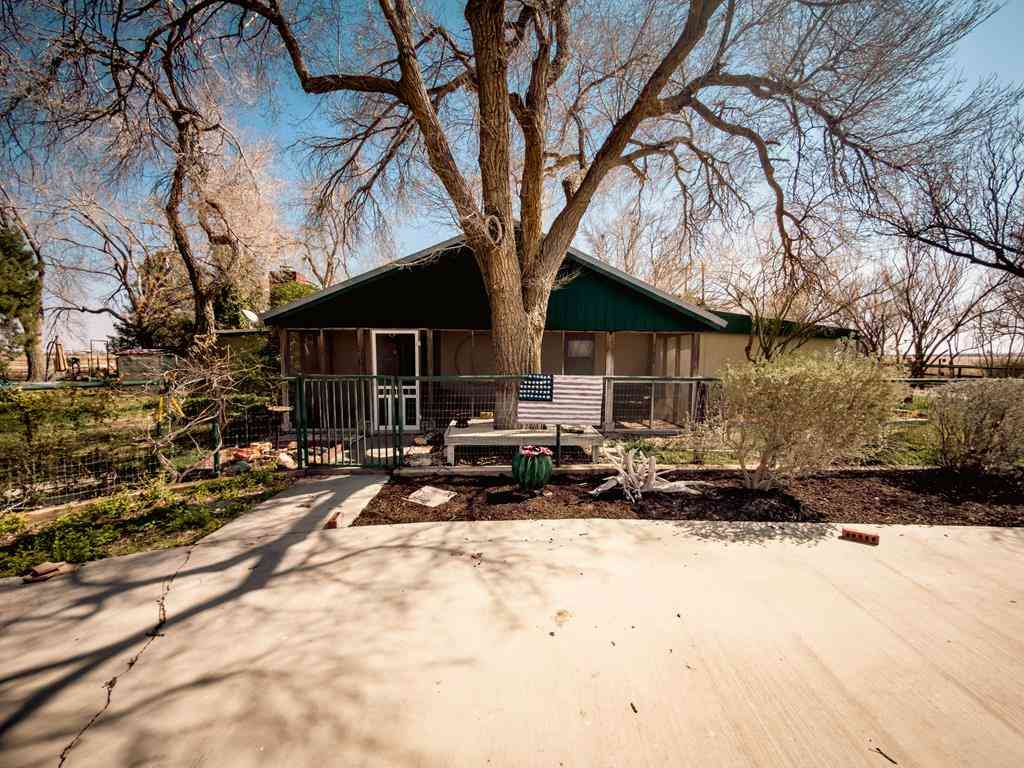
| TBD N Fm 1053, Fort Stockton, TX, 79735 | $55,350 | -- | -- | -- | 17.85 Acres |
| 5332 N Wilson Way, Fort Stockton, TX, 79735 | $375,000 | 3 | 2 | 1,650 | 11.30 Acres |
| 5071 N Stone Rd, Fort Stockton, TX, 79735 | $335,000 | 4 | 2 | 2,305 | 10 Acres |
| 612 E 42nd St, Fort Stockton, TX, 79735 | $240,000 | 4 | 2 | 1,620 | 10 Acres |
| 313 W 53rd Lane, Fort Stockton, TX, 79735 | $260,000 | 3 | 2 | 1,884 | 20 Acres |
| 5038 N Sullivan Rd, Fort Stockton, TX, 79735 | $395,000 | 3 | 2 | 2,500 | 15.50 Acres |
| 117 E 48th St, Fort Stockton, TX, 79735 | $350,000 | 4 | 2 | 1,992 | 4.25 Acres |
| 1406 N Urias Street, Fort Stockton, TX, 79735 | $275,000 | 4 | 2 | 1,600 | 13,068 Sq. Ft |
| 1007 N Park St, Fort Stockton, TX, 79735 | $185,000 | 4 | 3 | 1,304 | 9,583.20 Sq. Ft |
| 1007 N Park St, Fort Stockton, TX, 79735 | $185,000 | 4 | 3 | 1,304 | 0.22 Acre |
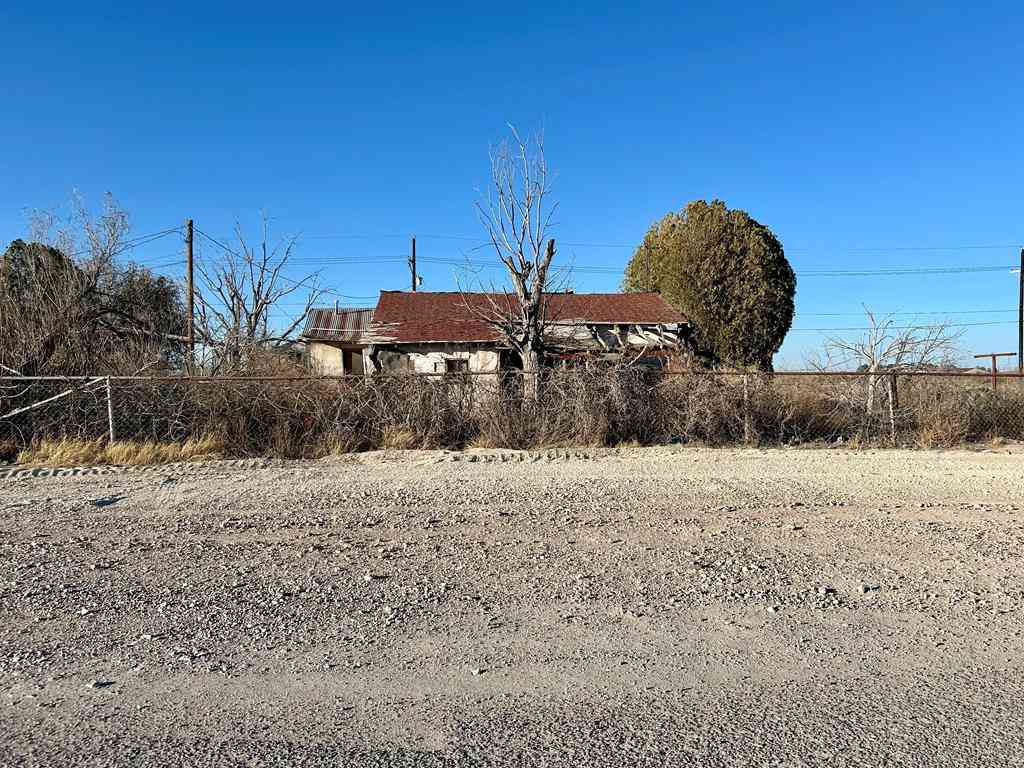
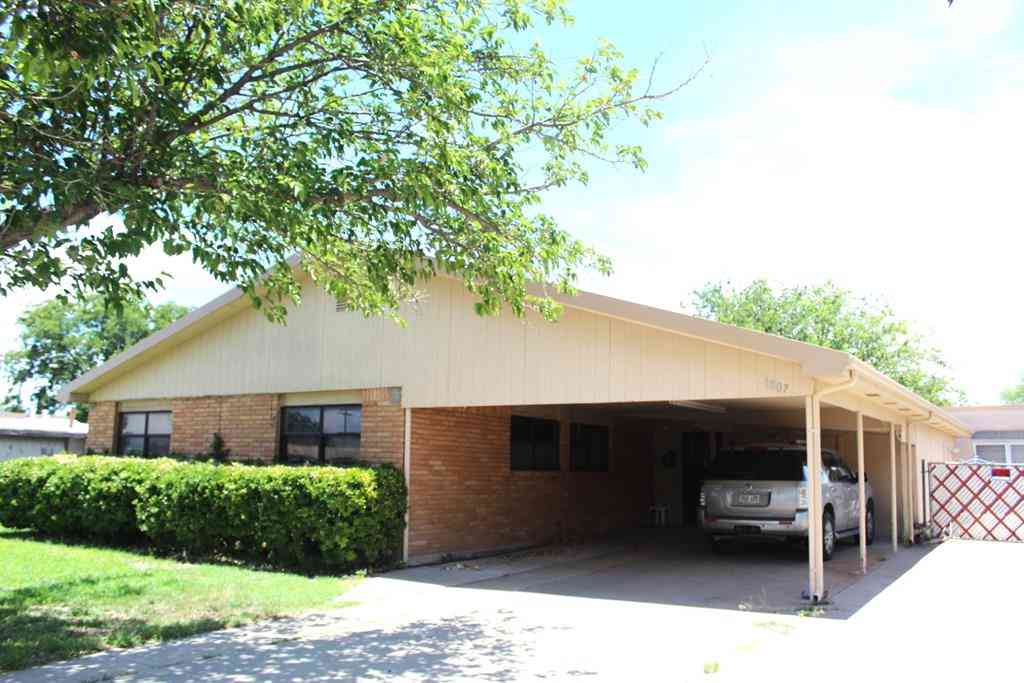
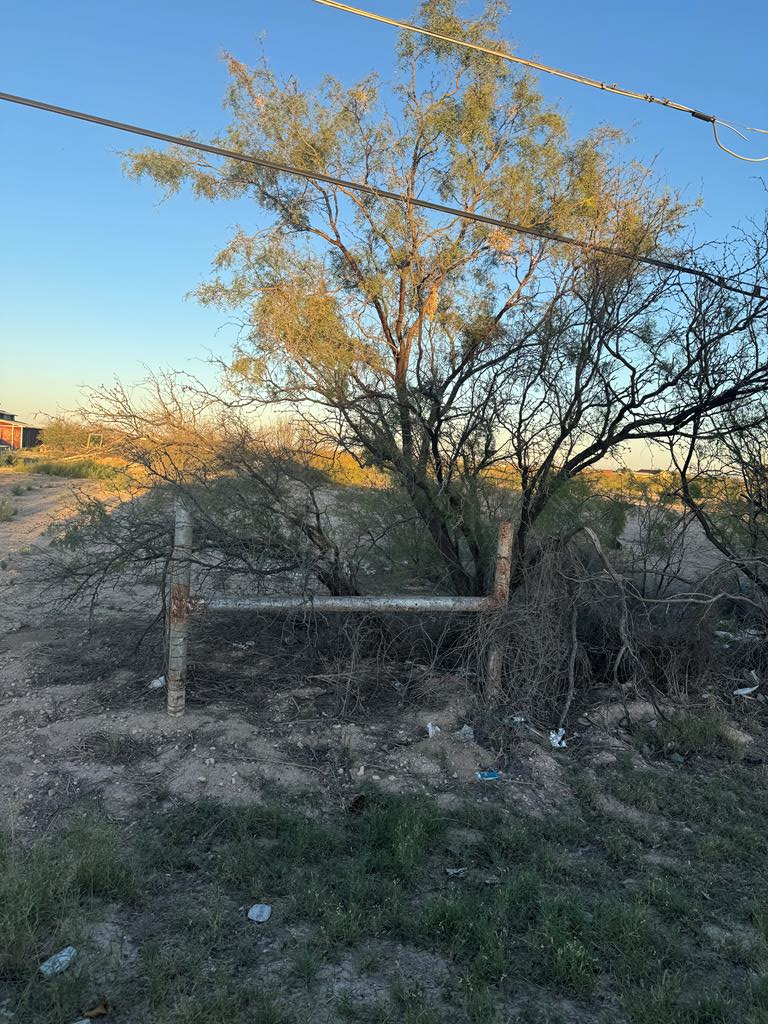
Similar Homes To 302 W 9th St
Nearby For Sale


The information being provided by Odessa Board of Realtors is for the consumer’s personal, non-commercial use and may not be used for any purpose other than to identify prospective properties consumers may be interested in purchasing. The information is deemed reliable but not guaranteed and should therefore be independently verified. ©2026 Odessa Board of Realtors All rights reserved.
ByOwner last updated this listing 10/02/2026 @ 06:12
More Cities with for Sale by Owner Homes
- Fort Stockton Homes For Sale By Owner
- Imperial Homes For Sale By Owner
- McCamey Homes For Sale By Owner
- Crane Homes For Sale By Owner
- Pyote Homes For Sale By Owner
- Monahans Homes For Sale By Owner
- Pecos Homes For Sale By Owner
- Marathon Homes For Sale By Owner
- Iraan Homes For Sale By Owner
- Sanderson Homes For Sale By Owner
- Alpine Homes For Sale By Owner
- Toyah Homes For Sale By Owner
- Fort Davis Homes For Sale By Owner
- Dryden Homes For Sale By Owner
- Kermit Homes For Sale By Owner
- Odessa Homes For Sale By Owner
- Goldsmith Homes For Sale By Owner
- Marfa Homes For Sale By Owner
- Van Horn Homes For Sale By Owner
- Gardendale Homes For Sale By Owner
Homes around $270,000






Verify Your Email
Please enter the 6-digit verification code
sent to your email address.
Verify Your Phone Number
Please enter the 6-digit verification code
sent to your mobile phone.