
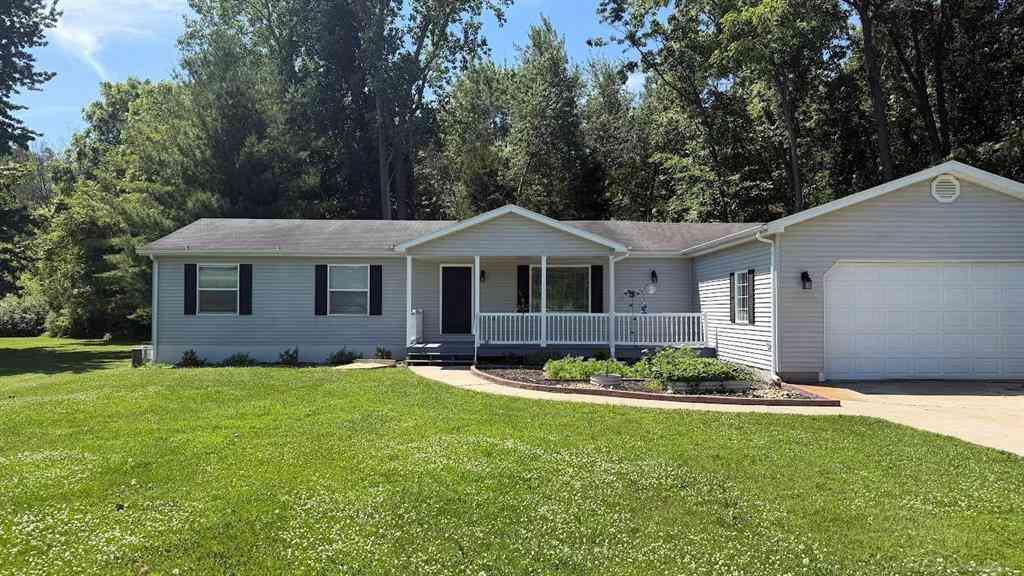
3587 Keewahdin Road
Fort Gratiot, Michigan 74032

 3
3
Bed
 2
2
Bath
 1,248
1,248Sqft
 0.46
0.46Acre(Lot)
This ranch is one you don't want to miss! Beautifully updated home offers 4 bedrooms (including one in the fully finished basement) and 2.5 bathrooms with nearly 1,300 sq. ft. of comfortable main-level living space. The open concept layout seamlessly connects the living room, dining area, and kitchen, creating the perfect space for everyday living and entertaining. The fully finished basement adds an additional 1,300 sq. ft. of living space, providing endless possibilities for a family room, recreation area, home office, or guest suite. The extra-large heated attached garage is a true standout, offering plenty of room for parking, storage, a home gym, hobbies, or whatever fits your lifestyle. This home is completely move-in ready and truly turnkey. Don't miss your chance to make this e

 Property Details
 Map
Map
 Map
Map
What's Nearby
Nearby Areas
 Features
-
Bedroom Information
Total Bedrooms: 3Bathroom Information
Total Baths: 2 Full Baths: 2 -
Room Information
Total Rooms: 5Interior Features
Appliances: Dishwasher,Microwave,Oven,Range/Stove,Refrigerator -
Heating & Cooling
Cooling: Central Air Heating: Forced Air Heating Fuel: Natural Gas
-
Building Information
Year Built: 2002 Building Stories: 1 Story Foundation/Basement: Basement Architecture: Ranch -
Exterior Features
Construction: Vinyl -
Utility Features
Sewer: Septic Tank (Existing) -
Water
Public (Municipal)
-
Lot Information
Lot Size: 0.46 Lot Dimensions: 107x186 Frontage Feet: 112 -
Property Information
SQ ft: 1248 Subdivision: Teeple Pine Grove Financing: Cash,Conventional,FHA,VA
-
Listing Price Information
Original List Price: $330,000 -
Listing Information
Possession: At Close Legal Description: COMM AT N 1/4 COR OF SEC 20, TH S 89D 36M E 1255.54', S 1D 0M 7S W 50.25', S 89D 27M 4S E 172.10' TO A CURVE TO THE RT TH ALONG SAID CURVE 145.31', RADIUS14812.30' & CHORD BEARS S 89D 10M 2S E 145.31' TO P.O.B.,TH ALONG TH CURVE TO RT 107.14' RADIUS 14812.30' & CHORDBEARS S 88D 40M 53S E 107.14', TH S 0D 21M E 227.07', TH N 51D 17M 27S W 112.13', TH N 89D 40M 37S W 20.03', TH N 0D 21M 0S W 159.31' BEING PART OF LOTS 35 & 36 SUPERVISORS TEEPLE PINE GROVE AVENUE PLAT & SECTION 20 OWNED AND OCCUPIED AS ONE PARCEL SECTION 20 T7N R17E .45 A
-
Tax Information
Annual Tax: $4,718 Parcel Number: 74200202001600 -
Possession
At Close -
Legal Information
Legal Description: Section: COMM AT N 1/4 COR OF SEC 20, TH S 89D 36M E 1255.54', S 1D 0M 7S W 50.25', S 89D 27M 4S E 172.10' TO A CURVE TO THE RT TH ALONG SAID CURVE 145.31', RADIUS14812.30' & CHORD BEARS S 89D 10M 2S E 145.31' TO P.O.B.,TH ALONG TH CURVE TO RT 107.14' RADIUS 14812.30' & CHORDBEARS S 88D 40M 53S E 107.14', TH S 0D 21M E 227.07', TH N 51D 17M 27S W 112.13', TH N 89D 40M 37S W 20.03', TH N 0D 21M 0S W 159.31' BEING PART OF LOTS 35 & 36 SUPERVISORS TEEPLE PINE GROVE AVENUE PLAT & SECTION 20 OWNED AND OCCUPIED AS ONE PARCEL SECTION 20 T7N R17E .45 A
-
Parking Information
Has Garage: Yes Garage Size: 5 Car Garage Description: Door Opener,Heated,Attached
-
School Information
School District: Port Huron -
Utility Information
Water: Public (Municipal) Sewer: Septic Tank (Existing)
How much is this property worth?
Curious about this home's true market value? Use our free Home Evaluation Tool to instantly get a personalized Comparative Market Analysis (CMA) report. Make smarter, data-driven decisions before you buy.

Similar Homes To 3587 Keewahdin Road
Nearby For Sale



Disclosure: The accuracy of all information, regardless of source, is not guaranteed or warranted. All information should be independently verified. Any use of search facilities of data on the site, other than by a consumer looking to purchase real estate, is prohibited. IDX provided courtesy of Realcomp II Ltd., via ByOwner.com and REALCOMP, Copyright 2026 Realcomp II Ltd. Shareholders. REALTOR (R) licensed in the state of Michigan. The listing broker’s offer of compensation is made only to participants of the MLS where the listing is filed and to participants of any data share partner MLS.
ByOwner last updated this listing 10/01/2026 @ 02:48
More Cities with for Sale by Owner Homes
- Fort Gratiot Homes For Sale By Owner
- North Street Homes For Sale By Owner
- Port Huron Homes For Sale By Owner
- Smiths Creek Homes For Sale By Owner
- Kimball Homes For Sale By Owner
- Avoca Homes For Sale By Owner
- Marysville Homes For Sale By Owner
- Lexington Homes For Sale By Owner
- Croswell Homes For Sale By Owner
- Saint Clair Homes For Sale By Owner
- Yale Homes For Sale By Owner
- Emmett Homes For Sale By Owner
- Memphis Homes For Sale By Owner
- Riley Homes For Sale By Owner
- Columbus Homes For Sale By Owner
- Applegate Homes For Sale By Owner
- China Homes For Sale By Owner
- East China Homes For Sale By Owner
- Peck Homes For Sale By Owner
- Richmond Homes For Sale By Owner



Verify Your Email
Please enter the 6-digit verification code
sent to your email address.
Verify Your Phone Number
Please enter the 6-digit verification code
sent to your mobile phone.