
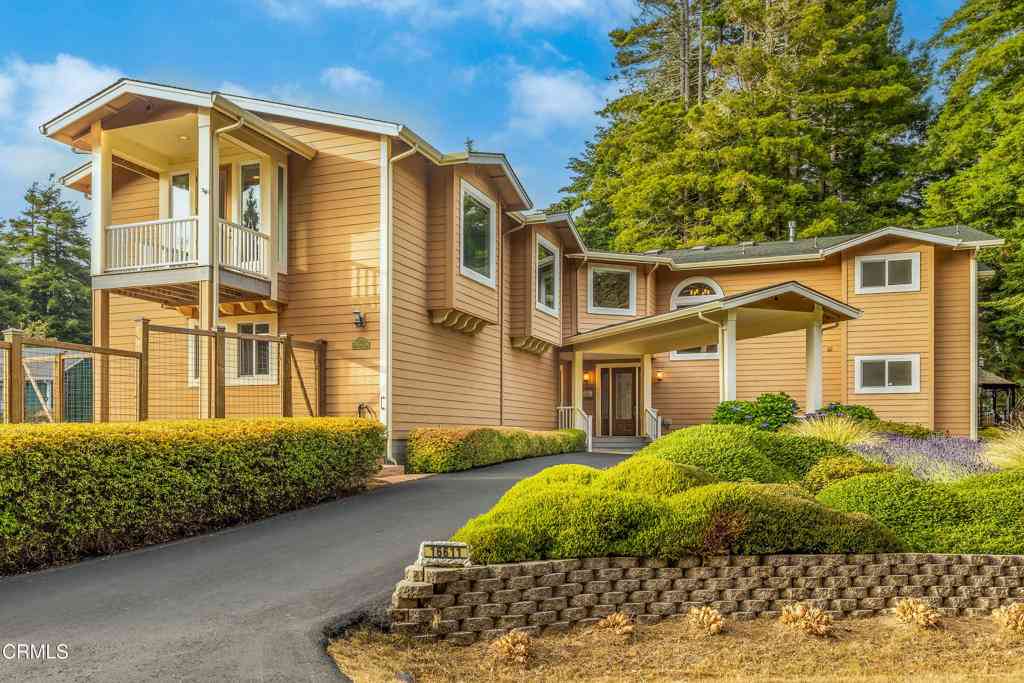
16611 Pearl Ranch Road
Fort Bragg, CA 95437

 3
3
Bed
 3
3
Bath
 5,500
5,500Sqft
95,832Sqft(Lot)
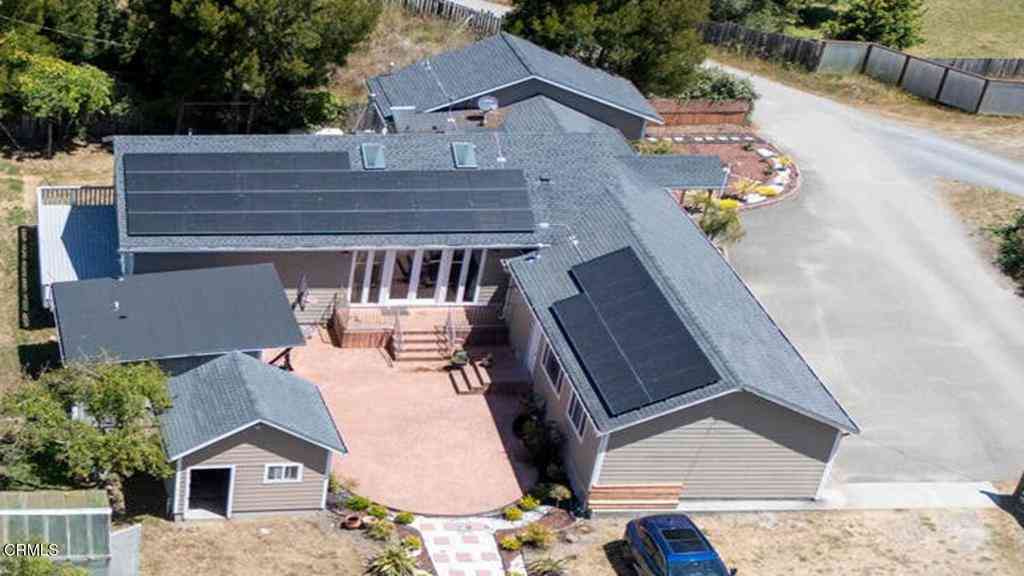
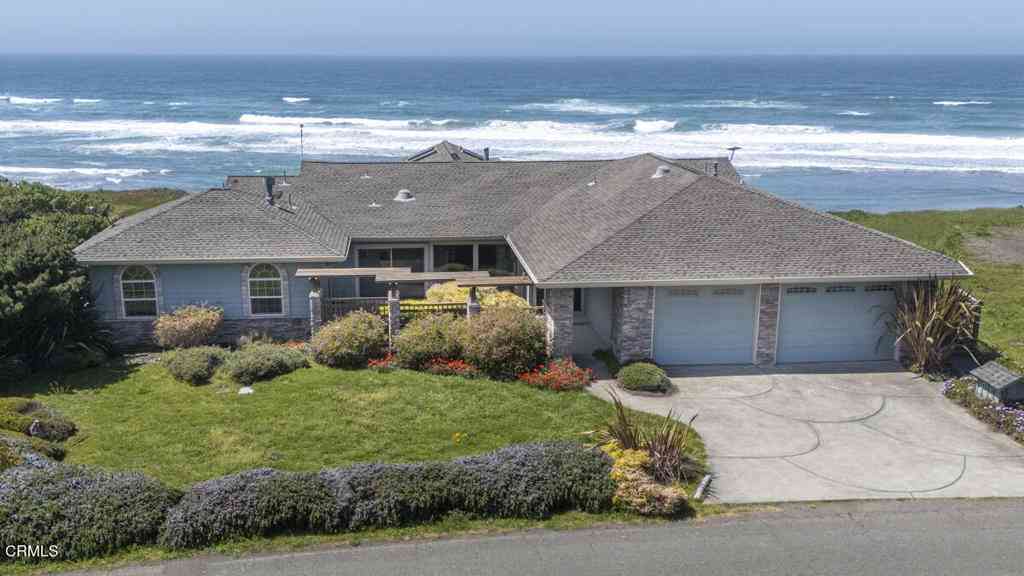
Experience elevated living in this custom-designed luxury home, thoughtfully built for comfort, connection, and independence. Expansive floor-to-ceiling windows flood the tastefully structured floor plan with natural light, enhancing the serene atmosphere throughout. This spacious home features three private bedroom suites, each offering its own sitting area, fireplace, oversized bathroom, and walk-in closet. The primary suite is conveniently located on the main floor, tucked away off the great room for privacy and ease. Upstairs, you'll find two additional suites and a grand music room complete with its own bathroom and private balcony. A residential elevator provides seamless access between levels, adding ease and accessibility. The chef's kitchen is a culinary dream, equipped to accommo

 Property Details
 Map
Map
 Map
Map
What's Nearby
Nearby Areas
 Features
-
Bedroom Information
Total beds: 3Bathroom Information
Total Baths: 5 Full Baths: 3Roofing Information
CompositionFlooring Information
Laminate -
Interior Features
Balcony, Breakfast Area, Ceiling Fan(s), Cathedral Ceiling(s), Central Vacuum, Separate/Formal Dining Room, Elevator, Granite Counters, High Ceilings, In-Law Floorplan, Living Room Deck Attached, Pantry, Storage, Two Story Ceilings, Unfurnished, Dressing Area, Main Level Primary, Primary Suite, Utility Room, Walk-In Pantry, Walk-In Closet(s)Roof: CompositionAppliances: Dryer, WasherLaundry Features: Electric Dryer Hookup, Laundry RoomWindow Features: Double Pane Windows -
Heating & Cooling
Has Heating: Yes Heating: Fireplace(s), Radiant, Zoned Cooling: None
-
Building Information
Year Built: 2002Construction Materials: Frame, HardiPlank TypeStories: 2Patio And Porch Features: Rear Porch, Covered, BalconyPool Features: NonePrivate Pool: NoView: Trees/Woods -
Exterior Features
Exterior Features: Balcony, Kennel, Lighting, Rain Gutters
-
Lot Information
Main Square Feet: 2.2 Lot Size Acres: 2.2 Lot Size Source: Public Records Lot Size Square Feet: 95,832 Lot Description: 2-5 Units/Acre,Cul-De-Sac,Garden,Trees
-
Listing Price Information
Listing Price: $1899000Original Price: $2320000Submit
-
Tax Information
Parcel Number: 0172308500
-
Virtual Tour
Parking Information
Parking Total: 3 Concrete, Door-Multi, Direct Access, Driveway Level, Garage, Garage Door Opener, Garage Faces Rear, Shared Driveway, Side By SideGarage Information
Has Garage: Yes Has Attached Garage: Yes Garage Space: 3
-
Utility Information
Propane, Phone Connected, Sewer Connected, Water Connected -
Location Information
Direction: From Highway 1 in Fort Bragg, travel southpast the roundabout to Pearl Drive. East on Pearl Drive to Pearl Ranch Road. Turn south to address on the east side of the street. WaterSource: Private, See Remarks Security Features: Security System,Closed Circuit Camera(s),Carbon Monoxide Detector(s),Smoke Detector(s)
How much is this property worth?
Curious about this home's true market value? Use our free Home Evaluation Tool to instantly get a personalized Comparative Market Analysis (CMA) report. Make smarter, data-driven decisions before you buy.

Nearby Home Value
| Address | Estimate | Bed | Bath | Sq. Ft | Lot Size |
|---|---|---|---|---|---|
| Hare Creek Road, Fort Bragg, CA, 95437 | $529,900 | 2 | 2 | 900 | -- |
| 32591 Ocean Meadows Cir.., Fort Bragg, CA, 95437 | $1,800,000 | 2 | 2 | 1,675 | 1 Acre |
| 32854 Ocean Meadows Cir.., Fort Bragg, CA, 95437 | $2,200,000 | 3 | 4 | 2,762 | 39,204 Sqft |
| 31600 Little Valley Road, Fort Bragg, CA, 95437 | $1,125,000 | 3 | 2 | 2,072 | 5.38 Acres |
| 27030 Hwy 1, Fort Bragg, CA, 95437 | $849,000 | 3 | 2 | 1,100 | 10.90 Acres |
| 33451 Little Valley Road, Fort Bragg, CA, 95437 | $1,340,000 | 5 | 4 | 4,600 | 126,324 Sqft |
| 24763 Sashandre Lane, Fort Bragg, CA, 95437 | $875,000 | 3 | 2 | 2,089 | 1 Acre |
| Mill Creek Drive, Fort Bragg, CA, 95437 | $734,900 | 3 | 2 | 1,848 | -- |
| 32850 Mill Creek Drive .., Fort Bragg, CA, 95437 | $129,000 | 3 | 1 | 850 | 2,500 Sqft |
| 21540 Bald Hill Road, Fort Bragg, CA, 95437 | $615,000 | 3 | 2 | 1,276 | 1.20 Acres |
Similar Homes To 16611 Pearl Ranch Road
Nearby For Sale




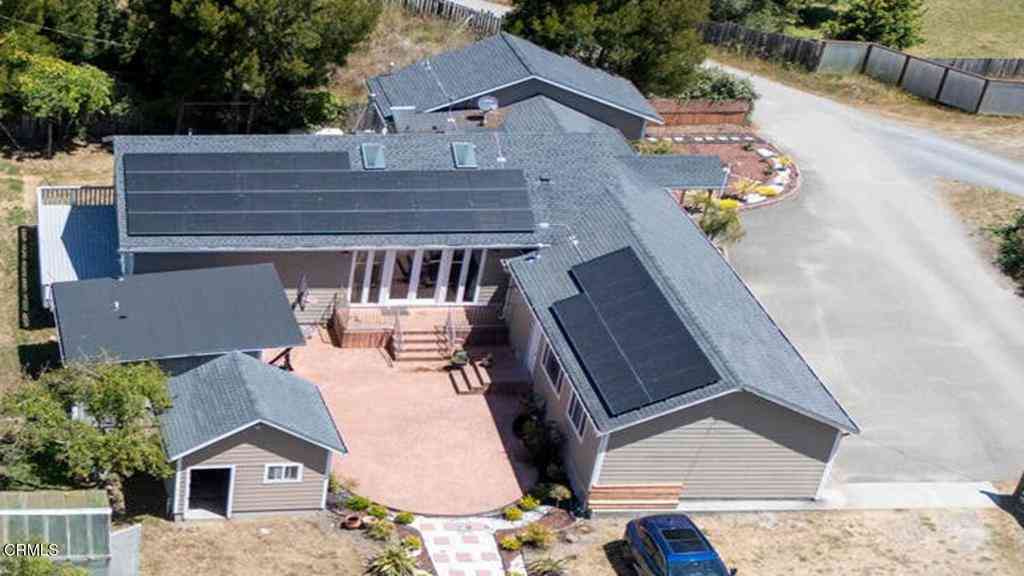
The information being provided by Miami Association of REALTORS® is for the consumer's personal, non-commercial use. Any information relating to real estate for sale referenced on this web site comes from the Internet Data Exchange (IDX) program of the Miami Association of REALTORS®. The accuracy of all information is deemed reliable but not guaranteed and should be personally verified through personal inspection by and/or with the appropriate professionals. The data contained herein is copyrighted by Miami Association of REALTORS® and is protected by all applicable copyright laws. Any unauthorized dissemination of this information is in violation of copyright laws and is strictly prohibited. Copyright 2026 Miami Association of REALTORS®. All rights reserved.
ByOwner last updated this listing 09/09/2026 @ 19:36
More Cities with for Sale by Owner Homes
- Fort Bragg Homes For Sale By Owner
- Mendocino Homes For Sale By Owner
- Little River Homes For Sale By Owner
- Westport Homes For Sale By Owner
- Albion Homes For Sale By Owner
- Elk Homes For Sale By Owner
- Willits Homes For Sale By Owner
- Laytonville Homes For Sale By Owner
- Manchester Homes For Sale By Owner
- Redwood Valley Homes For Sale By Owner
- Potter Valley Homes For Sale By Owner
- Ukiah Homes For Sale By Owner
- Covelo Homes For Sale By Owner
- Gualala Homes For Sale By Owner
- Whitethorn Homes For Sale By Owner
- Upper Lake Homes For Sale By Owner
- Oasis Homes For Sale By Owner
- Lakeport Homes For Sale By Owner
- Nice Homes For Sale By Owner
- Lucerne Homes For Sale By Owner
Homes around $1,899,000












Verify Your Email
Please enter the 6-digit verification code
sent to your email address.
Verify Your Phone Number
Please enter the 6-digit verification code
sent to your mobile phone.