
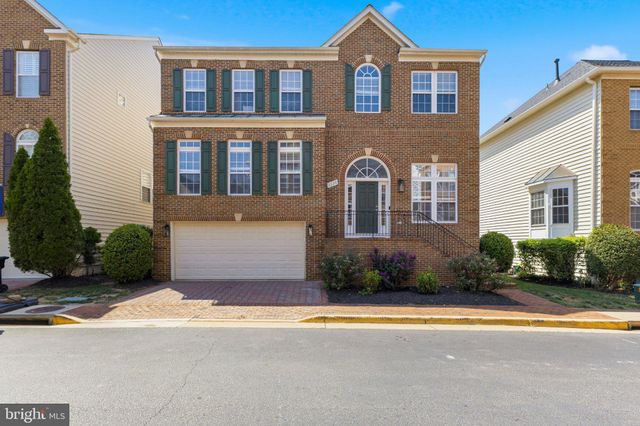
MLS: #VAFX2324780, Listed By: John Rumcik, RE/MAX Gateway, LLC, Source:Bright MLS
9136 Lake Parcel Drive
FORT BELVOIR, VA 22060

 5
5
Bed
 4
4
Bath
 4,446
4,446Sqft
 0.07
0.07Acre(Lot)
OPEN HOUSE SUNDAY 7/5/26 12-2pm! Discover the perfect blend of comfort and convenience in this stunning Colonial-style home nestled in the desirable Cook Inlet community. Home has a new roof, new HVAC (2025 upper/2024 lower). With 5 (4 up/ 1 down) spacious bedrooms and 3.5 bathrooms, this residence offers ample space for relaxation and entertaining. Step inside to find a beautifully finished full basement with garage access, providing endless possibilities for a home gym, playroom, or additional living space. The heart of the home features a modern kitchen equipped with top-of-the-line appliances, including a built-in microwave, cooktop, wall oven, refrigerator with icemaker, dishwasher, and disposal. Imagine preparing meals with ease while enjoying the seamless flow into the dining and l

 Property Details
 Map
Map
 Map
Map
What's Nearby
Nearby Areas
 Features
-
Bedroom Information
Total beds: 5Bathroom Information
Total Baths: 4 Full Baths: 3 Half Baths: 1Room Information
Has Basement: Yes Basement: Finished, Full -
Roofing Information
Asphalt -
Interior Features
Roof: Asphalt Appliances: Oven, Gas Water Heater, Washer, Dryer, Cooktop, Dishwasher, Disposal, Refrigerator, Ice Maker, Microwave -
Heating & Cooling
Has Heating: Yes Heating: Natural Gas, Forced Air Has Cooling: Yes Cooling: Central Air, Ceiling Fan(s), Electric
-
Building Information
Year Built: 2004 Building Area Total: 4446 Construction Materials: Brick Pool Features: Community Private Pool: No Association Fee Frequency: Quarterly
-
Lot Information
Lot Size Acres: 0.07 Lot Size Source: Assessor Lot Size Square Feet: 3045Property Information
Subdivision: COOK INLET Source Property Type: Residential Property SubType: Single Family Residence Levels: Three Or More Property Age: 22
-
Listing Price Information
Listing Price: $879977
-
Tax Information
Parcel Number: 1084 02 0151 Tax Lot: 151 Tax Year: 2025 Annual Tax: $9577
-
Parking Information
Parking Total: 2 Garage Door Opener, Garage, AttachedGarage Information
Has Garage: Yes Has Attached Garage: Yes Garage Space: 2Homeowners Association InformationHas Association: Yes Included Fees: Snow Removal, Trash HOA: $450.00 Association Amenities: Clubhouse, Jogging Path, Playground Community Features: Pool
-
School Information
Elementary School: GUNSTONJunior High School: HAYFIELD SECONDARY SCHOOLSenior High School: HAYFIELD -
Location Information
Direction: From Hwy 1, Turn onto Inlet Cove, then right turn onto Lake Parcel Dr. WaterSource: Public
How much is this property worth?
Curious about this home's true market value? Use our free Home Evaluation Tool to instantly get a personalized Comparative Market Analysis (CMA) report. Make smarter, data-driven decisions before you buy.

The data relating to real estate for sale on this website appears in part through the BRIGHT Internet Data Exchange program, a voluntary cooperative exchange of property listing data between licensed real estate brokerage firms in which ByOwner participates, and is provided by BRIGHT through a licensing agreement. The information provided by this website is for the personal, non-commercial use of consumers and may not be used for any purpose other than to identify prospective properties consumers may be interested in purchasing. Some properties which appear for sale on this website may no longer be available because they are under contract, have closed or are no longer being offered for sale. Information Deemed Reliable But Not Guaranteed. Copyright © 2026 Bright MLS. All rights reserved.
ByOwner last updated this listing 07/19/2026 @ 06:35
More Cities with for Sale by Owner Homes
- Lorton Homes For Sale By Owner
- Springfield Homes For Sale By Owner
- Bryans Road Homes For Sale By Owner
- Accokeek Homes For Sale By Owner
- Burke Homes For Sale By Owner
- Woodbridge Homes For Sale By Owner
- Fort Washington Homes For Sale By Owner
- Annandale Homes For Sale By Owner
- Alexandria Homes For Sale By Owner
- Fairfax Station Homes For Sale By Owner
- Indian Head Homes For Sale By Owner
- Marbury Homes For Sale By Owner
- Oxon Hill Homes For Sale By Owner
- Pomfret Homes For Sale By Owner
- Falls Church Homes For Sale By Owner
- Arlington Homes For Sale By Owner
- Fairfax Homes For Sale By Owner
- Dunn Loring Homes For Sale By Owner
- Temple Hills Homes For Sale By Owner
- Clifton Homes For Sale By Owner



Verify Your Email
Please enter the 6-digit verification code
sent to your email address.