

433 Anderson Lane
Forney, Texas 75126

 5
5
Bed
 4
4
Bath
 3,808
3,808Sqft
 0.34
0.34Acre(Lot)
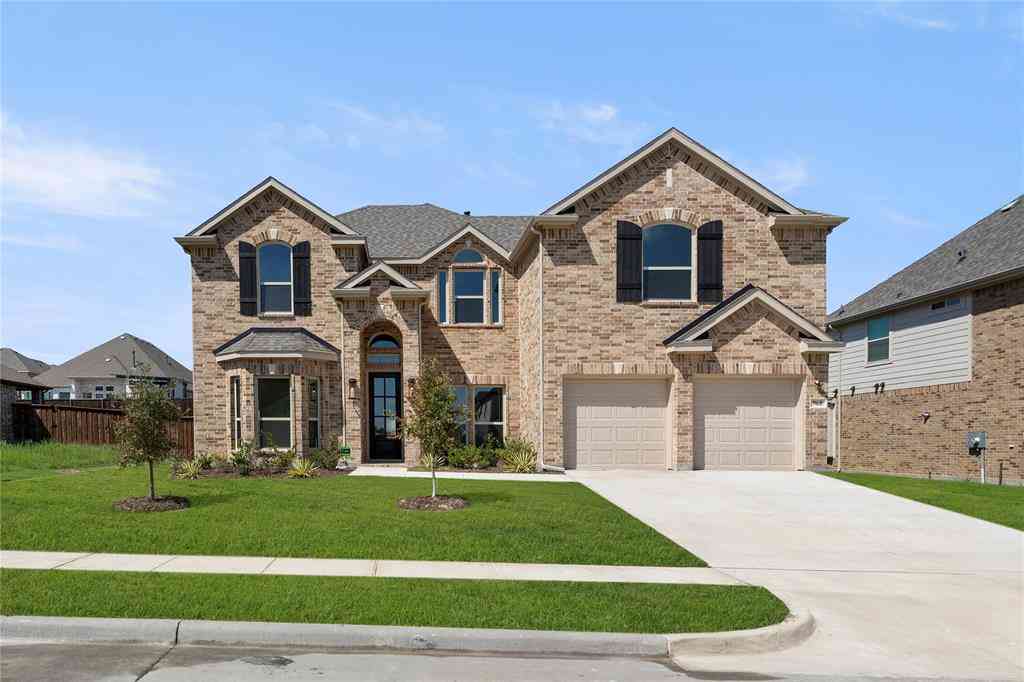
**Resort-style living, generous space, and a private backyard oasis—all on an oversized corner lot.** Situated on 0.34 acres, this impressive First Texas Homes property offers a sparkling pool with water features, a covered patio, and plenty of room to entertain or unwind. Inside, a grand entry with a curved staircase and iron balusters sets the tone. The open-concept living room features soaring ceilings and a dramatic two-story stone fireplace, while the gourmet kitchen offers granite countertops, a gas cooktop, double ovens, an oversized island with breakfast-bar seating, a butler’s pantry, and a large walk-in pantry. The first floor also includes a private office with French doors, an elegant formal dining room, a full guest bathroom, and a spacious primary suite with dual vaniti

 Property Details
 Map
Map
 Map
Map
What's Nearby
Nearby Areas
 Features
-
Bedroom Information
Total Bedrooms: 5Bathroom Information
Total Baths: 4 Full Baths: 4 Half Baths: 0 -
Interior Features
Decorative Lighting,High Speed Internet Available,Other,Smart Home System,Sound System Wiring,Vaulted Ceiling(s)Appliances
Built-in Gas Range,Dishwasher,Disposal,Electric Oven,Gas Cooktop,Microwave,Convection Oven,Double Oven,Plumbed For Gas in Kitchen,Tankless Water HeaterUtilities
City Sewer,City Water -
Cooling Features
Ceiling Fan(s),Central Air,ElectricHeating Source
Central,Natural GasFireplace
Number of Fireplaces: 1 Fireplace Features: Gas Logs,Gas Starter,Metal,Stone
-
Building Information
Built Year: 2019 Roof Type: Composition -
Foundation
SlabSecurity Features
Burglar,Prewired,Security System,Smoke Detector(s),Wireless -
Pool Features
OtherLaundry Features
Electric Dryer Hookup,Full Size W/D Area,Washer HookupPatio And Porch
Covered
-
Lot Information
Lot Size (Acr): 0.3440 Lot Size Units: Acres Lot Size Square Feet: 14,985 -
Property Information
SQ ft (Living Area): 3,808 Property Type: Residential Property Sub Type: Single Family Residence Subdivision: Villages Of Fox Hollow Ph 5 City: Forney State: Texas Directions: I-20 East, exit FM 740, turn Left, go straight (Hwy turns into FM 548) 2 miles. Subdivision on Right Property Status: Active Exclusions: Fridge Washer and Dryer Levels: Two Property Age: 7
-
Listing Price Information
Original List Price: $589,000 List Price Tot SqFt: $155 -
Listing Information
Possession: Closing/Funding
-
Tax Information
Parcel Number: 196121 Tax Block: X Tax Legal Description: VILLAGES OF FOX HOLLOW PH 5, BLOCK X, LOT 18; Tax Lot: 18 Unexempt Taxes: $13,457
-
Parking Information
Has Garage Garage Space: 3 Carport Spaces: 0 Parking Features: Garage Door Opener,Garage Faces Front,Oversized -
Homeowners Association Information
Included Fees: Maintenance Structure,Management Fees HOA Type: Mandatory HOA: $275.00 HOA Frequency: Annually
-
School Information
Elementary School: Nell Hill Rhea Middle School: Themer High School: Forney School District: Forney ISD -
Utility Information
Utilities: City Sewer,City Water
How much is this property worth?
Curious about this home's true market value? Use our free Home Evaluation Tool to instantly get a personalized Comparative Market Analysis (CMA) report. Make smarter, data-driven decisions before you buy.

Nearby Home Value
| Address | Estimate | Bed | Bath | Sq. Ft | Lot Size |
|---|---|---|---|---|---|
| 1611 Silas Drive, Forney, TX, 75126 | $290,000 | 3 | 2 | 1,622 | 1,622 SqFt |
| 2620 Brooklyn Street, Forney, TX, 75126 | $397,000 | 4 | 2 | 1,800 | 1,800 SqFt |
| 3373 Big Buffalo Street, Forney, TX, 75126 | $434,564 | 4 | 3 | 1,953 | 1,953 SqFt |
| 2835 Standing Cypress S.., Forney, TX, 75126 | $499,900 | 4 | 3 | 2,426 | 2,426 SqFt |
| 2405 Drummond Street, Forney, TX, 75126 | $499,750 | 4 | 3 | 3,291 | 3,291 SqFt |
| 2712 Railway Street, Forney, TX, 75126 | $529,729 | 4 | 4 | 3,421 | 3,421 SqFt |
| 2033 Meraki Parkway, Forney, TX, 75126 | $594,642 | 4 | 4 | 2,681 | 2,681 SqFt |
| 1812 Mann Road, Forney, TX, 75126 | $329,990 | 3 | 2 | 1,720 | 1,720 SqFt |
| 1816 Mann Road, Forney, TX, 75126 | $354,990 | 3 | 2 | 1,815 | 1,815 SqFt |
| 2407 Drummond Street, Forney, TX, 75126 | $554,513 | 4 | 4 | 3,781 | 3,781 SqFt |
Similar Homes To 433 Anderson Lane
Nearby For Sale





Disclosure: Listing information provided in part by the North Texas Real Estate Information Systems, Inc, for personal, non-commercial use by viewers of this site and may not be reproduced or redistributed. All information is deemed reliable but not guaranteed. Copyright © NTREIS 2026. All rights reserved
ByOwner last updated this listing 07/23/2026 @ 22:38
More Cities with for Sale by Owner Homes
- Forney Homes For Sale By Owner
- Heartland Homes For Sale By Owner
- Talty Homes For Sale By Owner
- Sunnyvale Homes For Sale By Owner
- Heath Homes For Sale By Owner
- Terrell Homes For Sale By Owner
- Crandall Homes For Sale By Owner
- Seagoville Homes For Sale By Owner
- Mesquite Homes For Sale By Owner
- Balch Springs Homes For Sale By Owner
- Rockwall Homes For Sale By Owner
- Combine Homes For Sale By Owner
- Rowlett Homes For Sale By Owner
- Kaufman Homes For Sale By Owner
- Garland Homes For Sale By Owner
- Fate Homes For Sale By Owner
- Hutchins Homes For Sale By Owner
- Wilmer Homes For Sale By Owner
- Sachse Homes For Sale By Owner
- Royse City Homes For Sale By Owner
Homes around $589,000







Verify Your Email
Please enter the 6-digit verification code
sent to your email address.