
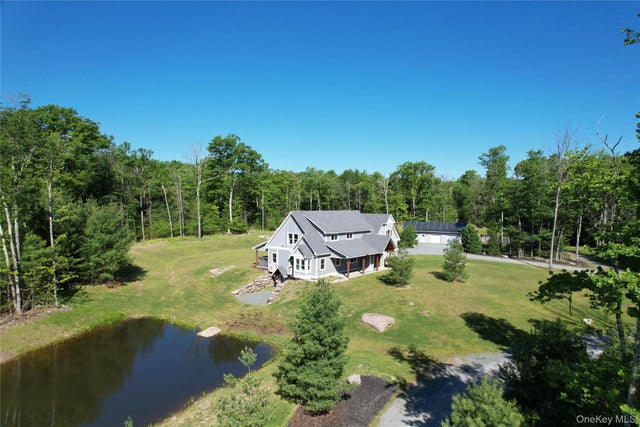
123 Wildwood Way
Forestburgh, NY 12777

 5
5
Bed
 5
5
Bath
 3,885
3,885Sqft
 5
5Acres(Lot)
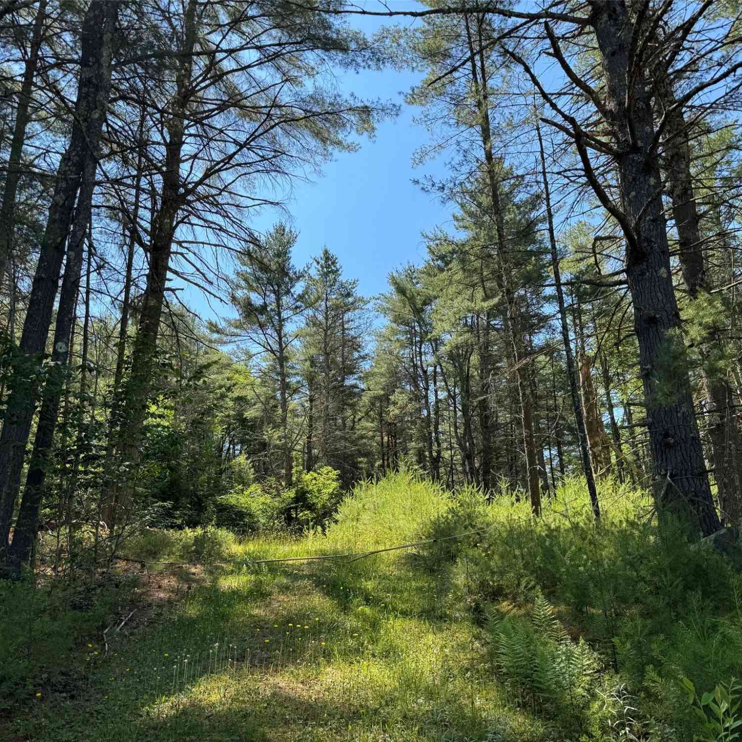
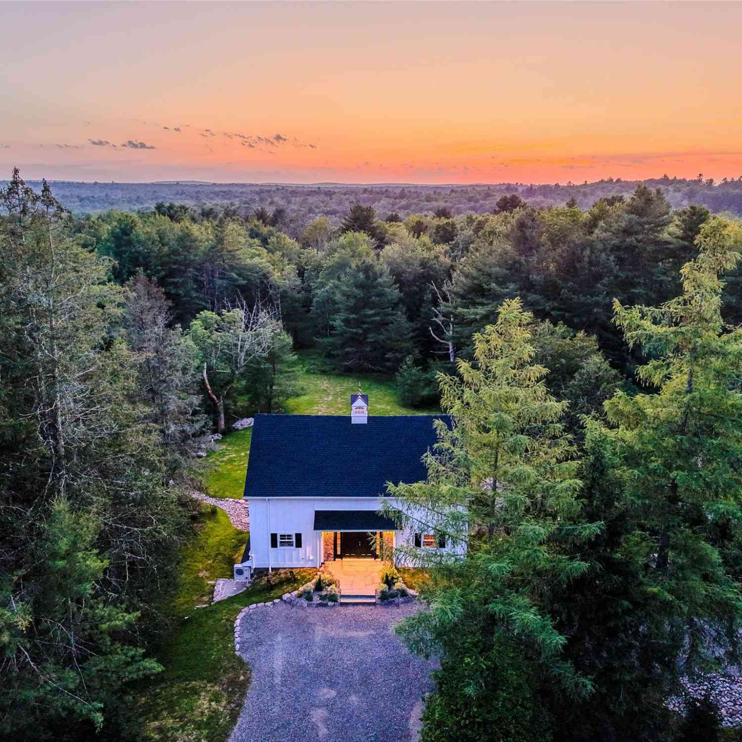
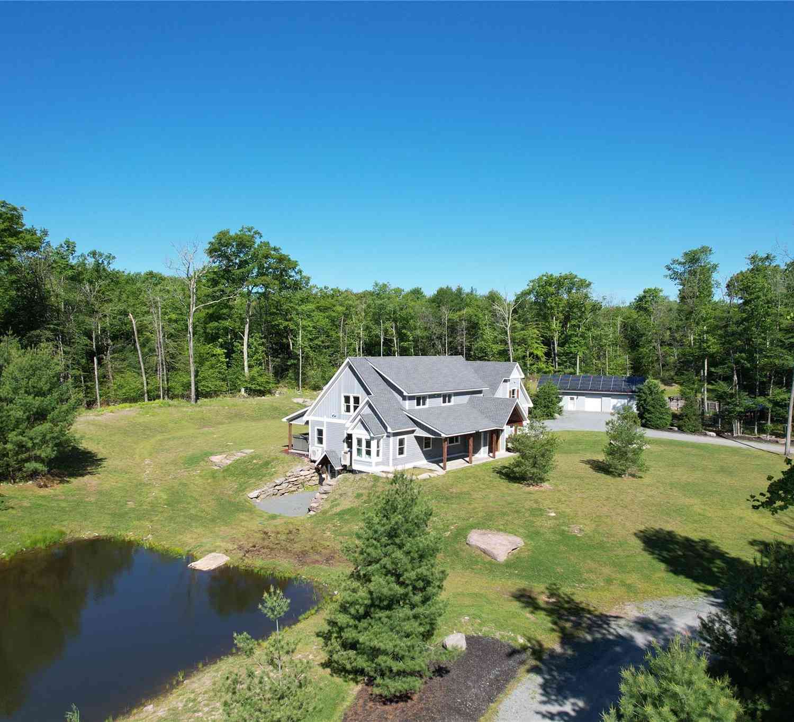
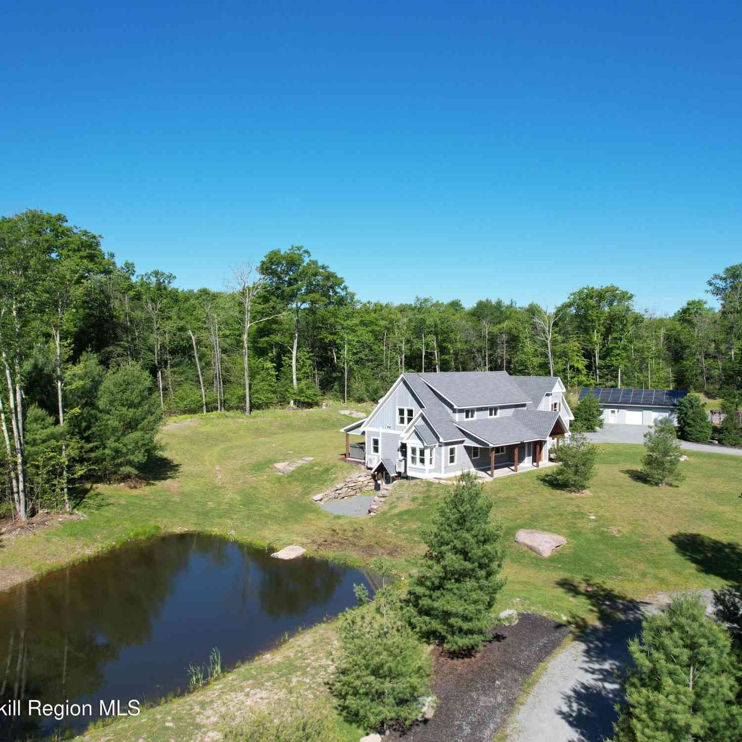
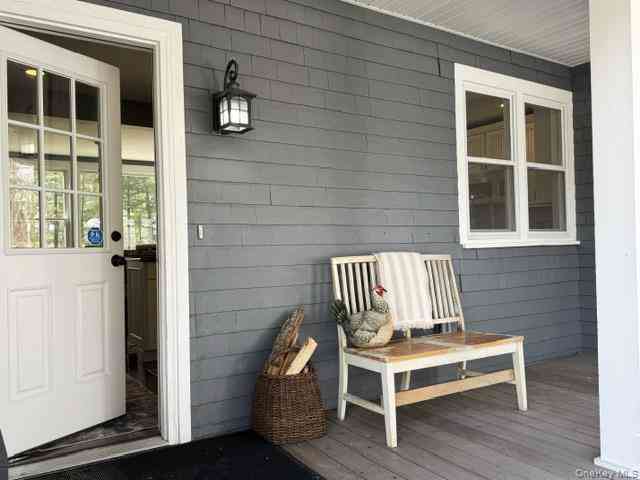
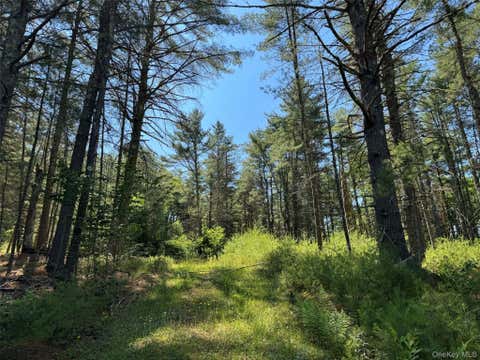
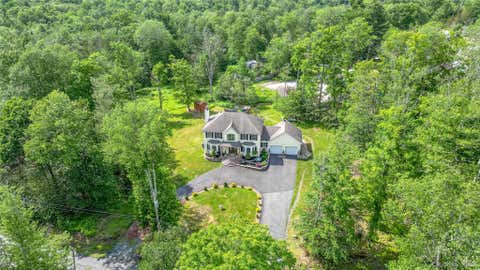
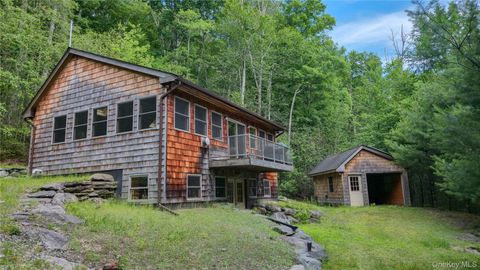
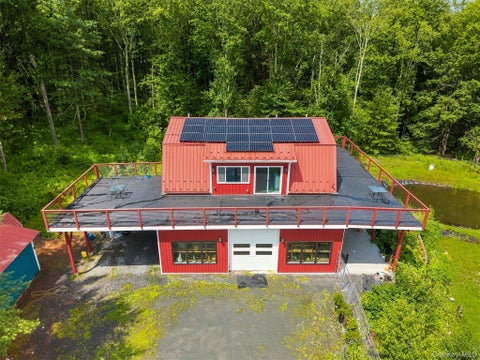
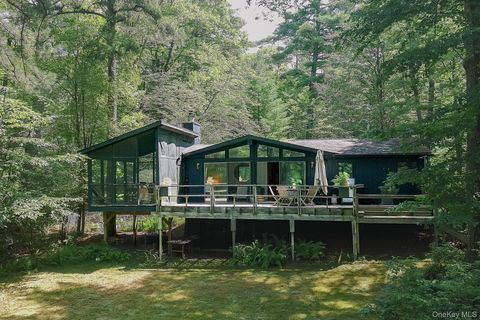
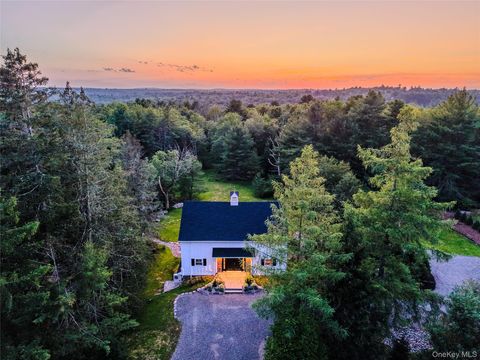
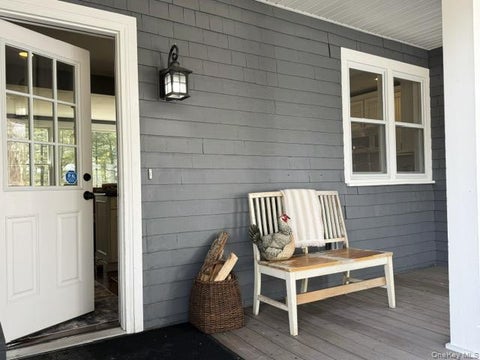
Overlooking a crystal-clear spring-fed pond and bordering hundreds of acres of New York State land, this exceptional mini-estate offers privacy, flexibility, and an unparalleled lifestyle in the Sullivan County Catskills. Thoughtfully designed and beautifully appointed, the property includes a recently completed 3,800+ square-foot residence, a large outbuilding with studio apartment and workshop, a two-bay garage, chicken coop, fencing, extensive landscaping, and seemingly endless recreational opportunities right in your backyard. A grand double-door entry welcomes you into a spacious, comfortable floor plan designed for both everyday living and entertaining. The main level features an open-concept dining area, chef's kitchen, and living room, along with five bedrooms, three full baths, tw

 Property Details
 Map
Map
 Map
Map
What's Nearby
Nearby Areas
 Features
-
Bedroom Information
Total beds: 5Bathroom Information
Total Baths: 5 Full Baths: 3 Half Baths: 2Room Information
Rooms Total: 10 Basement: Full, Storage Space, Unfinished, Walk-Out Access -
Flooring Information
Carpet, Combination, Tile, Vinyl -
Interior Features
Breakfast Bar, Built-in Features, Chandelier, Double Vanity, Entrance Foyer, High Speed Internet, In-Law Floorplan, Kitchen Island, Open Floorplan, Pantry, Master Downstairs, Recessed Lighting, Soaking Tub, Storage, Walk-In Closet(s) Appliances: Convection Oven, Dishwasher, Dryer, Electric Water Heater, Gas Oven, Gas Range, Microwave, Range, Refrigerator, Stainless Steel Appliance(s), Tankless Water Heater, Washer, Water Softener Owned Laundry Features: Inside, Multiple Locations Window Features: Double Pane Windows, Insulated Windows, Screens -
Heating & Cooling
Has Heating: Yes Heating: Electric, Forced Air, Heat Pump, Radiant Floor Has Cooling: Yes Cooling: Ductless
-
Building Information
Year Built: 2021 Building Area Total: 3885 Construction Materials: Blown-In Insulation, Frame, ICFs (Insulated Concrete Forms) Patio And Porch Features: Covered, Patio, Porch Private Pool: No Water front Features: Pond, Waterfront Access View: Water Association Fee Frequency: Annually -
Exterior Features
Exterior Features: Garden
-
Lot Information
Lot Size Acres: 5 Lot Size Square Feet: 217800 Lot Description: Back Yard, Cleared, Front Yard, Garden, Landscaped, Level, Private, Views, Waterfront
-
Listing Price Information
Listing Price: $1297500
-
Tax Information
Parcel Number: 3000-029-0-0001-002-034 Tax Lot: 2.34 Tax Block: 1 Annual Tax: $11090
-
Parking Information
Attached, Detached, Driveway, Garage, Garage Door OpenerGarage Information
Has Garage: Yes Has Attached Garage: Yes Garage Space: 5Homeowners Association InformationHOA: $350.00 Association Amenities: Boat Dock, Other
-
School Information
Elementary School: Kenneth L Rutherford SchoolJunior High School: Robert J Kaiser Middle SchoolSenior High School: Monticello High School -
Utility Information
Cable Connected, Electricity Connected -
Location Information
WaterSource: Private, Well
How much is this property worth?
Curious about this home's true market value? Use our free Home Evaluation Tool to instantly get a personalized Comparative Market Analysis (CMA) report. Make smarter, data-driven decisions before you buy.

Nearby Home Value
| Address | Estimate | Bed | Bath | Sq. Ft | Lot Size |
|---|---|---|---|---|---|
| 225 Hatchery Road, Forestburgh, NY, 12777 | $750,000 | 2 | 2 | 1,536 | 1,536 SqFt |
| 802 Rose Valley Road, Forestburgh, NY, 12777 | $700,000 | 4 | 3 | 2,526 | 2,526 SqFt |
| 985 Cold Spring Road, Forestburgh, NY, 12777 | $790,000 | 2 | 2 | 1,260 | 1,260 SqFt |
| 57 Inn Road, Forestburgh, NY, 12777 | $1,275,000 | 5 | 5 | 2,863 | 2,863 SqFt |
| 10 Stag Forest Road, Forestburgh, NY, 12777 | $399,900 | 2 | 2 | 1,130 | 1,130 SqFt |
| 2489 Ny-42, Forestburgh, NY, 12777 | $899,950 | 4 | 2 | 2,450 | 2,450 SqFt |
| 1315 Sackett Lake Rd Rd, Forestburgh, NY, 12777 | $554,000 | -- | -- | -- | |
| 1289 Plank Road, Forestburgh, NY, 12777 | $799,000 | 3 | 2 | 2,040 | 2,040 SqFt |
| 203 Wildwood Way, Forestburgh, NY, 12777 | $699,000 | 4 | 3 | 2,920 | 2,920 SqFt |
| 123 Wildwood Way, Forestburgh, NY, 12777 | $1,297,500 | 5 | 5 | 3,885 | 3,885 SqFt |
Similar Homes To 123 Wildwood Way
Nearby For Sale
The data relating to real estate for sale on this website comes in part from the Internet Data exchange of OneKey MLS. IDX information is provided exclusively for consumers' personal, non-commercial use and may not be used for any purpose other than to identify prospective properties consumers may be interested in purchasing. Information deemed reliable but not guaranteed. Copyright © 2026 OneKey MLS. All Rights Reserved
ByOwner last updated this listing 08/28/2026 @ 20:22
More Cities with for Sale by Owner Homes
- Forestburgh Homes For Sale By Owner
- Rock Hill Homes For Sale By Owner
- Wurtsboro Homes For Sale By Owner
- Glen Wild Homes For Sale By Owner
- Westbrookville Homes For Sale By Owner
- Cuddebackville Homes For Sale By Owner
- Godeffroy Homes For Sale By Owner
- Otisville Homes For Sale By Owner
- Bloomingburg Homes For Sale By Owner
- Kiamesha Lake Homes For Sale By Owner
- Woodridge Homes For Sale By Owner
- Monticello Homes For Sale By Owner
- Mountain Dale Homes For Sale By Owner
- South Fallsburg Homes For Sale By Owner
- Ellenville Homes For Sale By Owner
- Huguenot Homes For Sale By Owner
- Sparrowbush Homes For Sale By Owner
- Glen Spey Homes For Sale By Owner
- Burlingham Homes For Sale By Owner
- Fallsburg Homes For Sale By Owner
Homes around $1,297,500









Verify Your Email
Please enter the 6-digit verification code
sent to your email address.
Verify Your Phone Number
Please enter the 6-digit verification code
sent to your mobile phone.