
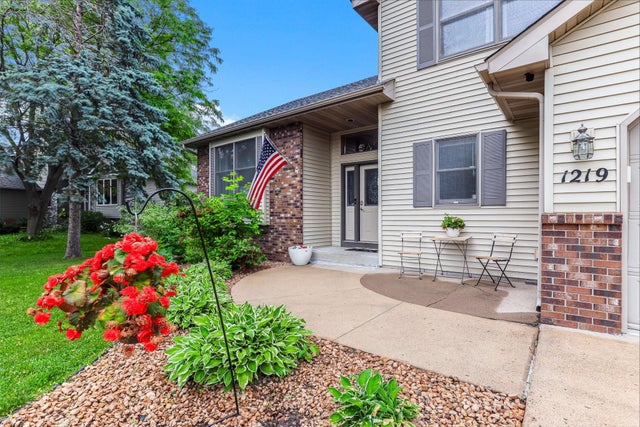
MLS: #7112851, Listed By: Jayne Hoaglund, RE/MAX Preferred, Source:FargoMoorhead Area Association of REALTORS
1219 15th Street
Forest Lake, MN 55025

 4
4
Bed
 3
3
Bath
 3,004
3,004Sqft
 0.45
0.45Acre(Lot)
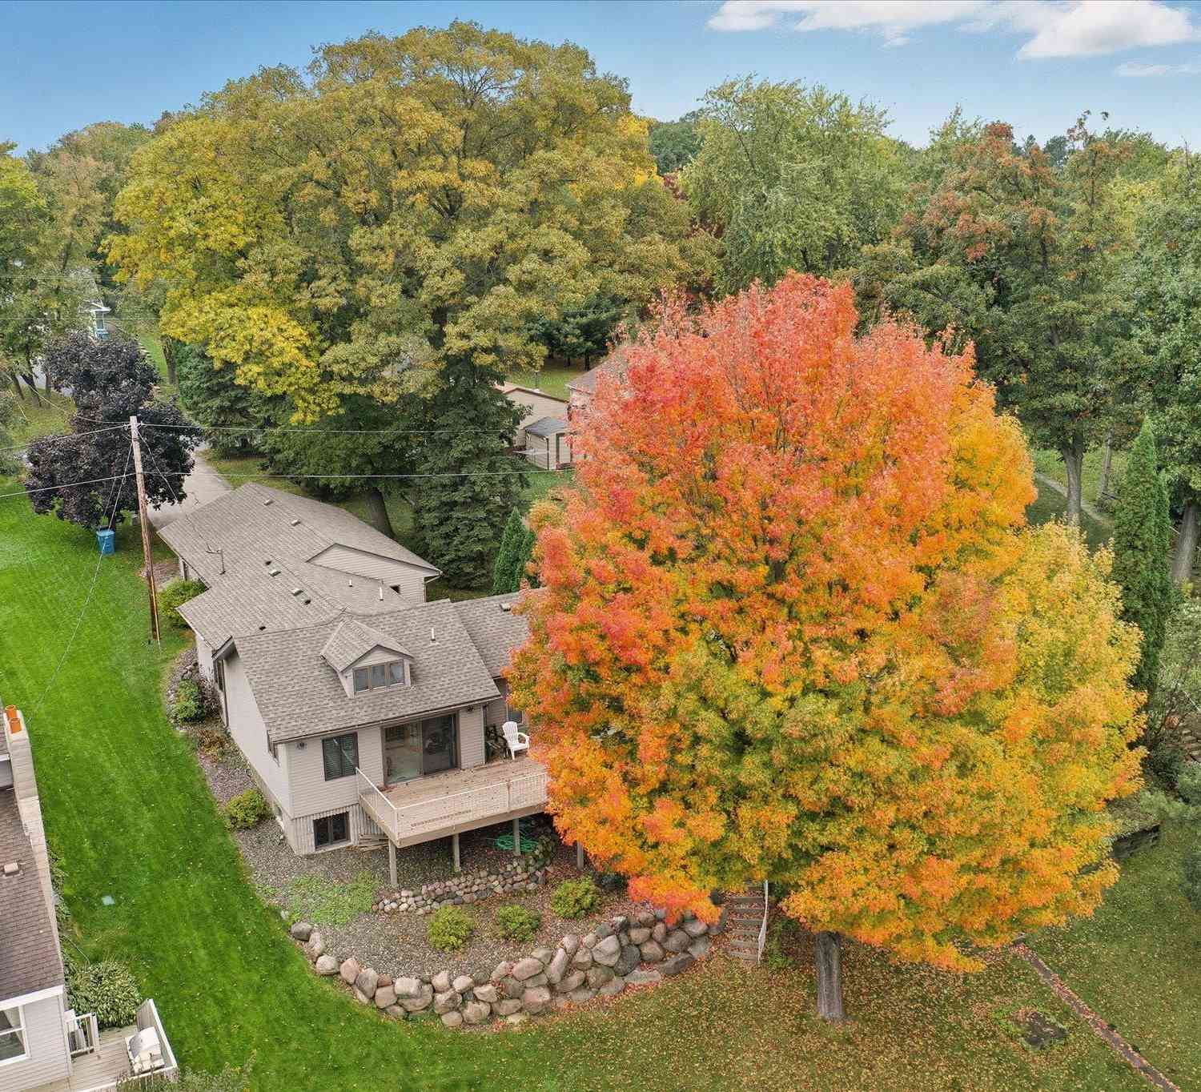
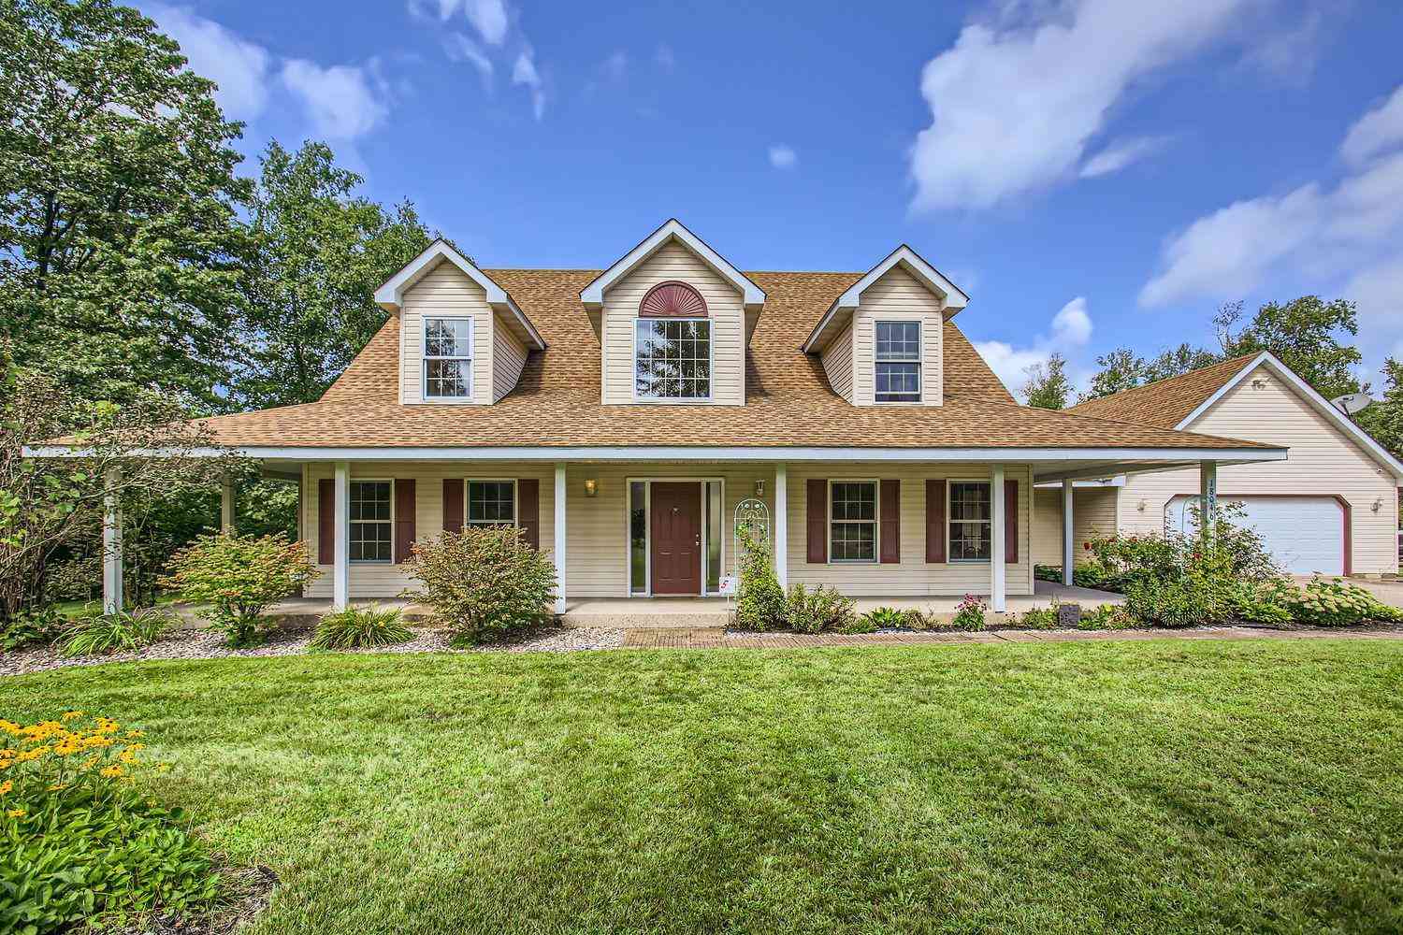
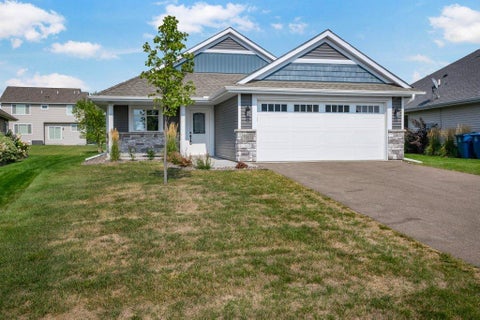
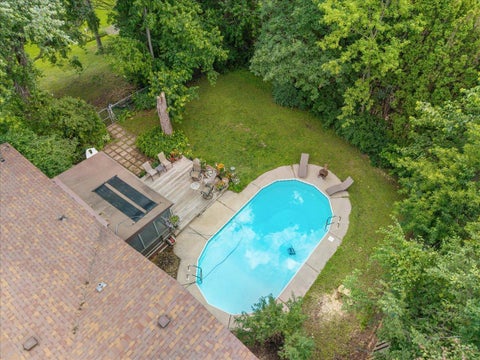
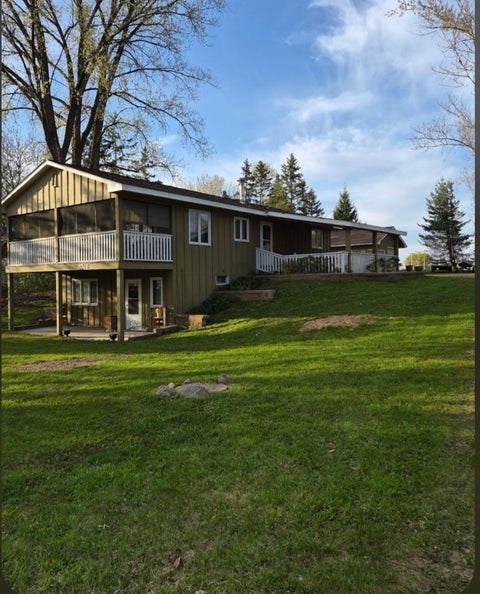
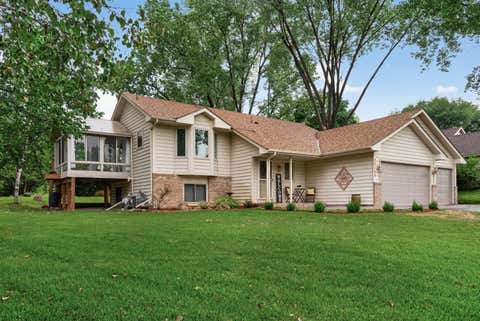
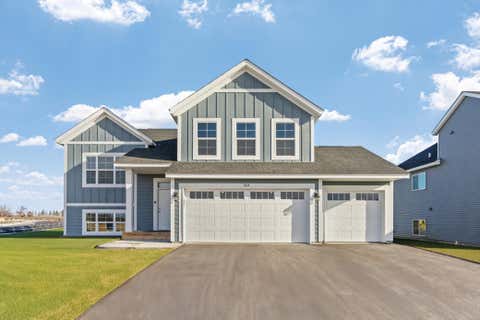
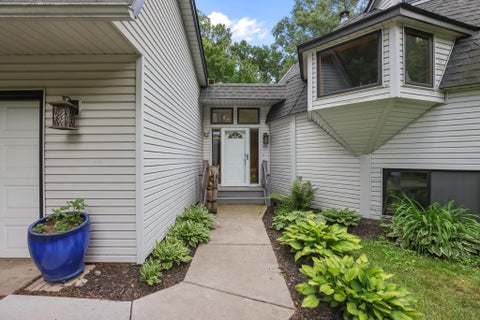
Welcome to this spacious 4-bedroom, 3-bath home offering over 3,000 finished square feet of thoughtfully designed living space on a private .45-acre lot. Tucked beside a peaceful pond on the 7th green of Castlewood Golf Course, this property offers privacy and exceptional value—offering a level of space that's hard to find in Forest Lake at this price. Inside, the open and inviting floor plan is designed to accommodate a variety of lifestyles. Vaulted ceilings and abundant natural light create an airy feel throughout the main living areas. The spacious kitchen features generous counter space, a large center island with a prep sink, and plenty of room for gathering with family and friends. An adjoining flex space can easily serve as a formal dining room, cozy sitting area or playroom, adapt

 Property Details
 Map
Map
 Map
Map
What's Nearby
Nearby Areas
 Features
-
Bedroom Information
Total beds: 4Bathroom Information
Total Baths: 3 Full Baths: 1 Half Baths: 1Room Information
Rooms Total: 11 -
Flooring Information
Tile -
Roofing Information
Asphalt, Shingle -
Interior Features
Central Vacuum, Ceiling Fan(s), Kitchen Island, Vaulted Ceiling(s), Walk-In Closet(s) Roof: Asphalt, Shingle Appliances: Dishwasher, Dryer, Microwave, Range, Refrigerator Laundry Features: Laundry Room, Main Level, Washer Hookup -
Heating & Cooling
Has Heating: Yes Heating: Forced Air Has Cooling: Yes Cooling: Central Air
-
Building Information
Year Built: 1993 Building Area Total: 3132 Stories: 2 Patio And Porch Features: Deck, Patio Pool Features: Above Ground Private Pool: Yes
-
Lot Information
Lot Dimensions: 90X160X14X196 Main Square Feet: 0.45 Acres Lot Size Acres: 0.45 Lot Size Square Feet: 19602Property Information
Subdivision: Skoglunds Park 05 Source Property Type: Residential Postal Code Plus 4: 2074 Property SubType: Single Family Residence Levels: Two Property Age: 33
-
Listing Price Information
Listing Price: $450000 Cash, Conventional, FHA, VA Loan
-
Tax Information
Parcel Number: 1603221120062 Tax Year: 2026 Annual Tax: $4619.52 Tax Legal Desc: SUBDIVISIONNAME SKOGLUND'S PARK 5TH PLAT LOT 3 BLOCK 3 SUBDIVISIONCD 33424
-
Parking Information
Garage Door Opener, Heated GarageGarage Information
Has Garage: Yes Garage Space: 4
-
Location Information
Direction: I35 to Hwy 97 E to 11th St, N to Bay Drive, South on 15th St. to home on right. WaterSource: Public Security Features: Security System
How much is this property worth?
Curious about this home's true market value? Use our free Home Evaluation Tool to instantly get a personalized Comparative Market Analysis (CMA) report. Make smarter, data-driven decisions before you buy.

Nearby Home Value
| Address | Estimate | Bed | Bath | Sq. Ft | Lot Size |
|---|---|---|---|---|---|
| 19977 Keystone Avenue, Forest Lake, MN, 55025 | $674,900 | 3 | 2 | 2,200 | 12.94 Acres |
| 10201 209th Street, Forest Lake, MN, 55025 | $399,000 | 4 | 2 | 1,738 | 38,844 Sqft |
| 22160 Jude Avenue, Forest Lake, MN, 55025 | $420,500 | 4 | 2 | 2,082 | 0.43 Acre |
| 9770 210th Street Court, Forest Lake, MN, 55025 | $1,749,900 | 5 | 4 | 6,302 | 0.42 Acre |
| 20657 Jewel Avenue, Forest Lake, MN, 55025 | $379,000 | 3 | 2 | 1,682 | 0.45 Acre |
| 19955 Jeffrey Avenue, Forest Lake, MN, 55025 | $549,838 | 4 | 3 | 2,491 | 16.83 Acres |
| 22174 Jason Avenue, Forest Lake, MN, 55025 | $874,900 | 3 | 2 | 1,438 | 0.32 Acre |
| 8870 202nd Street, Forest Lake, MN, 55025 | $484,900 | 3 | 2 | 2,032 | 9.62 Acres |
| 8526 253rd Street, Forest Lake, MN, 55025 | $419,900 | 5 | 2 | 2,064 | 0.54 Acre |
| 8630 215th Street, Forest Lake, MN, 55025 | $1,199,900 | 5 | 4 | 4,691 | 0.25 Acre |
Similar Homes To 1219 15th Street
Nearby For Sale
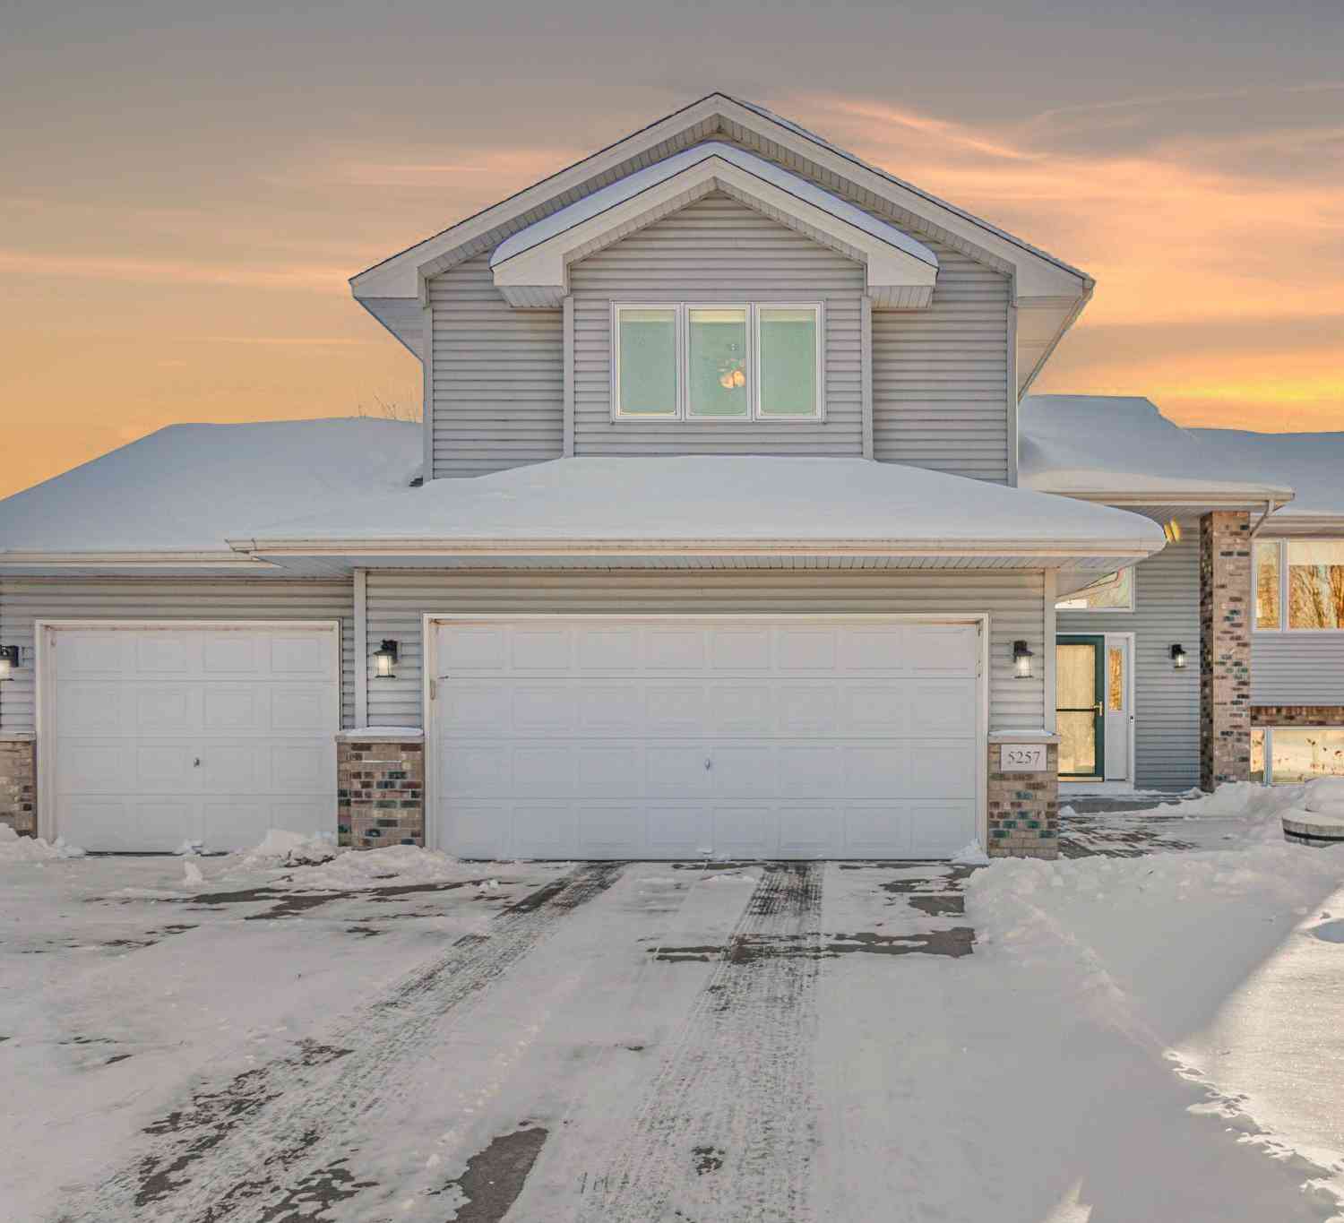
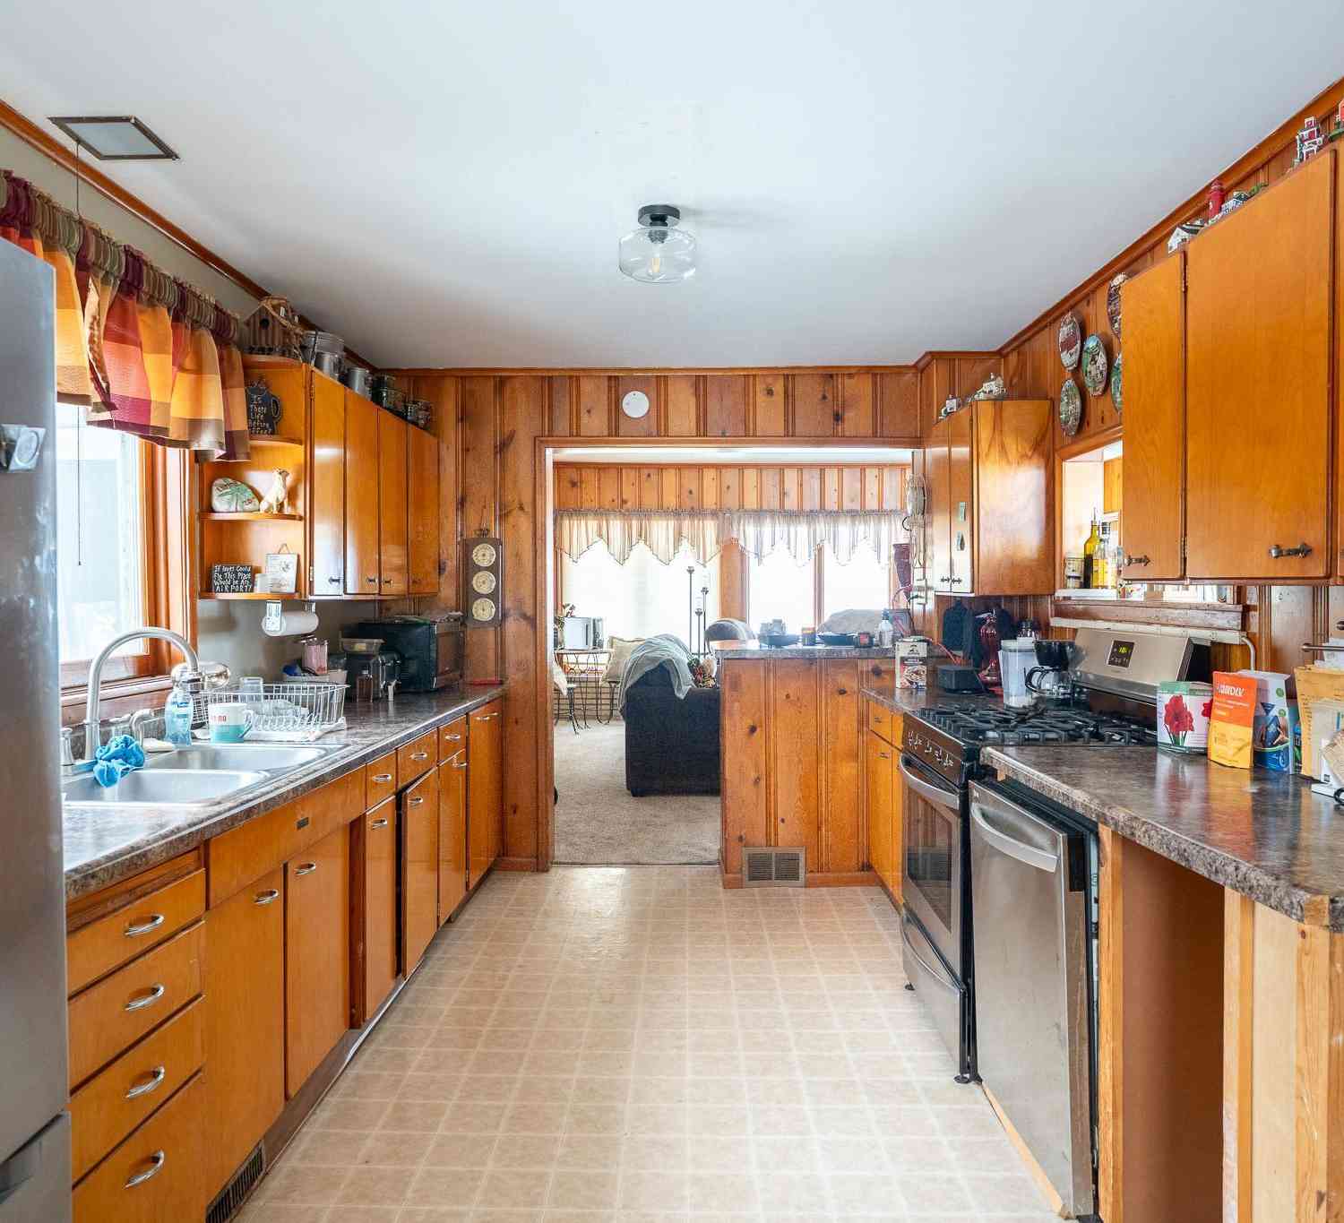
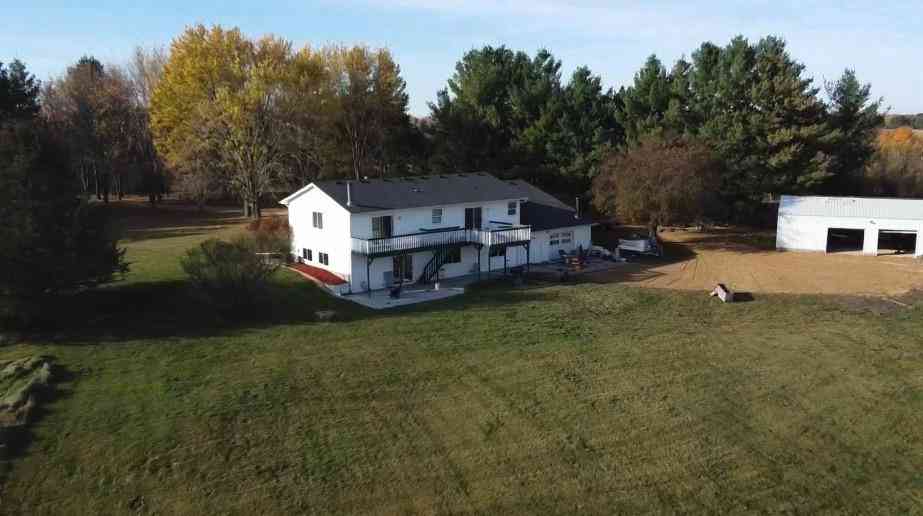

The data relating to real estate for sale on this website comes in part from the Internet Data exchange (IDX) program of the FMAAR MLS. Real estate listings held by brokerage firms other than ByOwner are marked with the listing office name. IDX information is provided exclusively for consumers' personal, non-commercial use and may not be used for any purpose other than to identify prospective properties consumers may be interested in purchasing. Information deemed reliable but not guaranteed. Copyright ©2026 Fargo-Moorhead Area Association of REALTORS®. No reproduction, compilation, retransmission or distribution of this data is permitted in any manner without the express, written permission of the Fargo-Moorhead Area Association of REALTORS®.
ByOwner last updated this listing 09/09/2026 @ 16:54
More Cities with for Sale by Owner Homes
- Forest Lake Homes For Sale By Owner
- Columbus Homes For Sale By Owner
- Wyoming Homes For Sale By Owner
- Scandia Homes For Sale By Owner
- Hugo Homes For Sale By Owner
- Chisago City Homes For Sale By Owner
- Stacy Homes For Sale By Owner
- Marine on Saint Croix Homes For Sale By Owner
- Circle Pines Homes For Sale By Owner
- Lindstrom Homes For Sale By Owner
- Center City Homes For Sale By Owner
- Ham Lake Homes For Sale By Owner
- Andover Homes For Sale By Owner
- East Bethel Homes For Sale By Owner
- Bethel Homes For Sale By Owner
- Cedar Homes For Sale By Owner
- Oak Grove Homes For Sale By Owner
- Shafer Homes For Sale By Owner
- Osceola Homes For Sale By Owner
- Roseville Homes For Sale By Owner
Homes around $450,000









Verify Your Email
Please enter the 6-digit verification code
sent to your email address.
Verify Your Phone Number
Please enter the 6-digit verification code
sent to your mobile phone.