
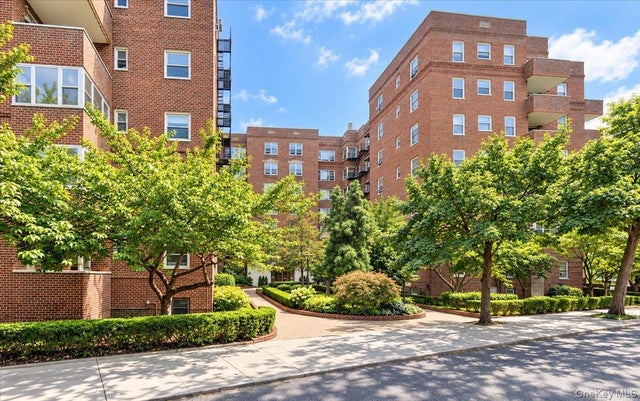
68-61 Yellowstone Boulevard #412
Forest Hills, NY 11375

 1
1
Bed
 1
1
Bath
 871
871Sqft
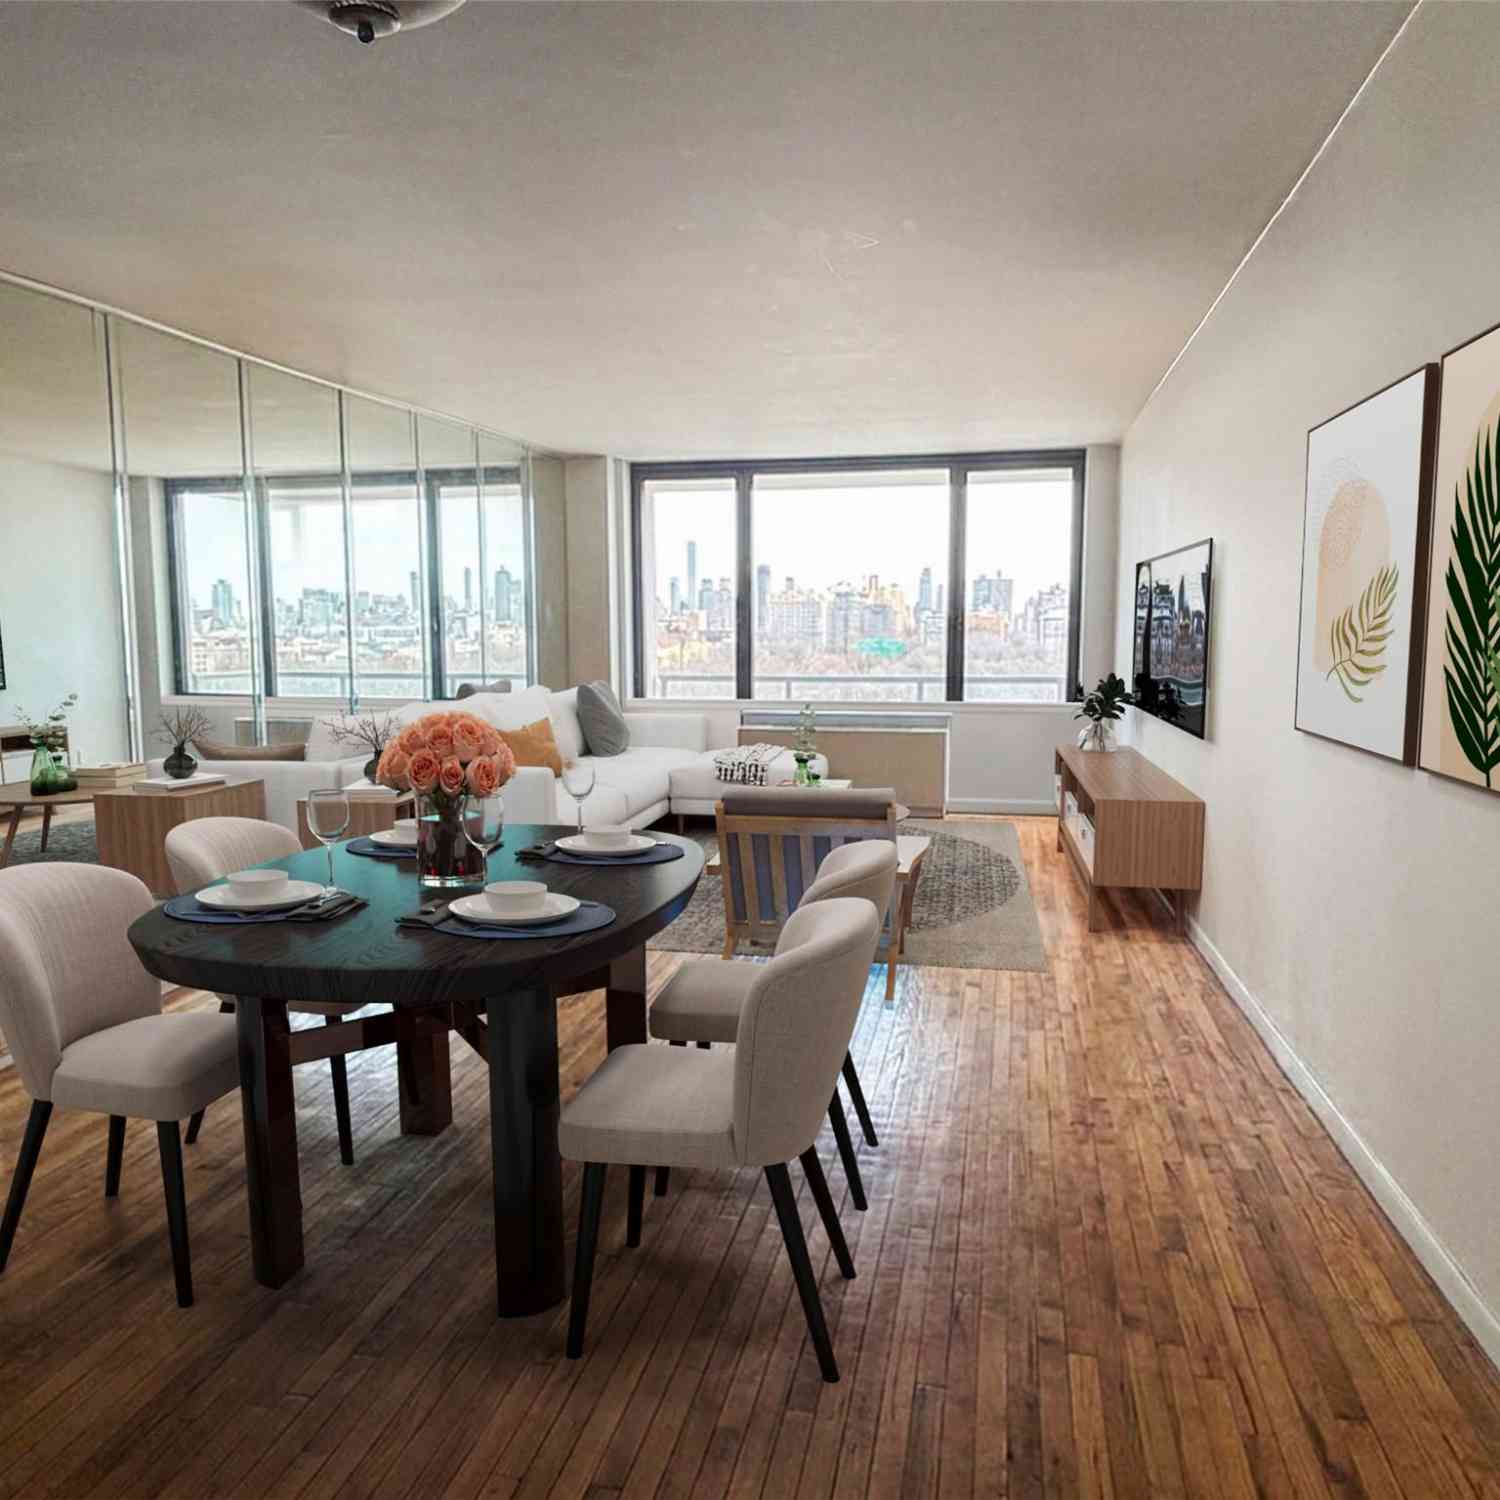
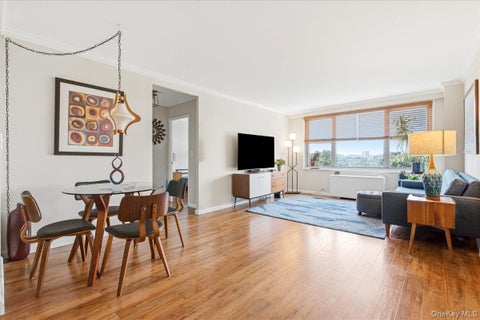
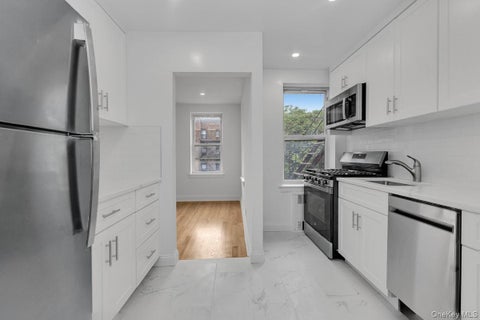
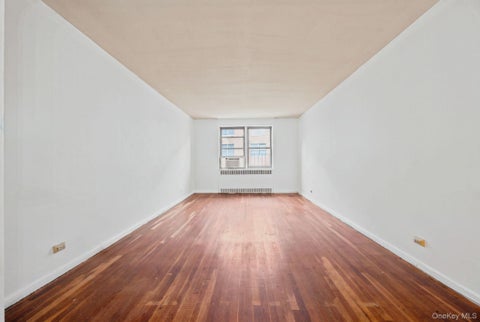
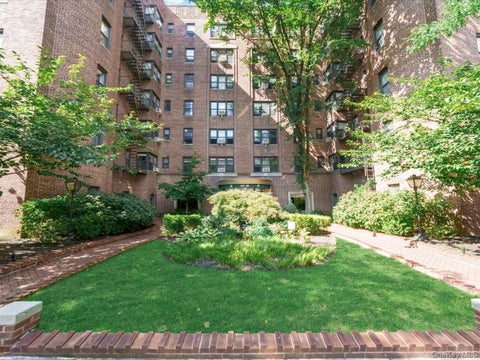
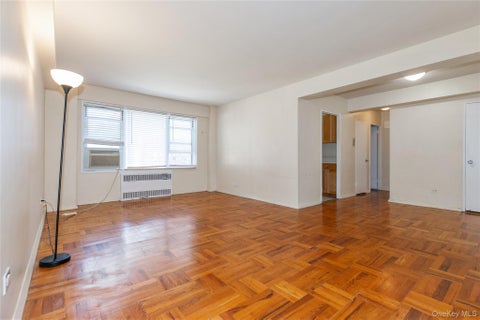
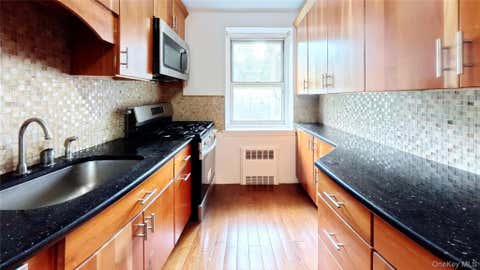
Welcome to the sought-after Greenbriar, where this oversized one-bedroom, one-bath co-op offers approximately 871 square feet in the heart of Forest Hills. The apartment’s layout gives each space its own purpose: from the entry foyer, the separate dining area is straight ahead, while the expansive living room opens to the left. At approximately 20 feet long, the living room offers plenty of space for comfortable seating and entertaining without giving up a dedicated place to dine. Just off the dining area, the windowed kitchen pairs light upper cabinets with dark lower cabinets for a clean, modern look. Marble-look countertops and a matching backsplash brighten the space, while a window above the sink brings in natural light. The kitchen also offers a gas range, dishwasher, and cabinet sp

 Property Details
 Open House
- 10/11 11 AM-12:30 PM
 Map
Map
 Map
Map
What's Nearby
Nearby Areas
Features
-
Bedroom Information
Total beds: 1Bathroom Information
Total Baths: 1 Full Baths: 1Room Information
Rooms Total: 4 -
Flooring Information
Hardwood -
Interior Features
Entrance Foyer, Other Appliances: Gas Oven, Gas Range, Refrigerator Laundry Features: In Basement -
Heating & Cooling
Has Heating: Yes Heating: Other Has Cooling: Yes Cooling: Wall/Window Unit(s)
-
Building Information
Year Built: 1949 Construction Materials: Brick Private Pool: No
-
Lot Information
Lot Description: Near Public TransitProperty Information
Subdivision: The Greenbriar Source Property Type: Residential Property SubType: Stock Cooperative Levels: One Property Age: 77
-
Listing Price Information
Listing Price: $349000
-
Parking Information
Garage, On Street, OtherGarage Information
Has Garage: Yes Garage Space: 1 Pets Allowed: NoHomeowners Association InformationIncluded Fees: Gas, Sewer, Snow Removal, Trash, Water Association Amenities: Elevator(s), Other
-
School Information
Elementary School: Ps 196 Grand Central ParkwayJunior High School: Jhs 157 Stephen A HalseySenior High School: Forest Hills High School -
Utility Information
See Remarks -
Location Information
Direction: Google Maps WaterSource: Other
How much is this property worth?
Curious about this home's true market value? Use our free Home Evaluation Tool to instantly get a personalized Comparative Market Analysis (CMA) report. Make smarter, data-driven decisions before you buy.

Nearby Home Value
| Address | Estimate | Bed | Bath | Sq. Ft | Lot Size |
|---|---|---|---|---|---|
| 77-15 113th Street #6K, Forest Hills, NY, 11375 | $325,000 | 1 | 1 | 725 | -- |
| 77-14 113th Street #6R, Forest Hills, NY, 11375 | $215,000 | -- | 1 | 470 | -- |
| 7714 113th Street #6C, Forest Hills, NY, 11375 | $330,000 | 1 | 1 | 908 | 0.94 Acre |
| 76-35 113th Street #6F, Forest Hills, NY, 11375 | $625,000 | 2 | 2 | 1,200 | -- |
| 78-14 Austin Street #3-F, Forest Hills, NY, 11375 | $398,000 | 2 | 1 | 980 | -- |
| 76-36 113th Street #5S, Forest Hills, NY, 11375 | $519,000 | 2 | 1 | 1,050 | -- |
| 118-17 Union Turnpike #2C, Forest Hills, NY, 11375 | $189,000 | -- | 1 | 550 | -- |
| 118-17 Union Turnpike T.., Forest Hills, NY, 11375 | $249,000 | 1 | 1 | 700 | -- |
| 118-17 Union Turnpike #.., Forest Hills, NY, 11375 | $360,000 | 1 | 1 | -- | -- |
| 7716 Austin Street St #2K, Forest Hills, NY, 11375 | $289,000 | 1 | 1 | 750 | -- |
Similar Homes To 68-61 Yellowstone Boulevard #412
Nearby For Sale
The data relating to real estate for sale on this website comes in part from the Internet Data exchange of OneKey MLS. IDX information is provided exclusively for consumers' personal, non-commercial use and may not be used for any purpose other than to identify prospective properties consumers may be interested in purchasing. Information deemed reliable but not guaranteed. Copyright © 2026 OneKey MLS. All Rights Reserved
ByOwner last updated this listing 10/06/2026 @ 15:25
More Cities with for Sale by Owner Homes
- Forest Hills Homes For Sale By Owner
- Rego Park Homes For Sale By Owner
- Kew Gardens Homes For Sale By Owner
- Middle Village Homes For Sale By Owner
- Richmond Hill Homes For Sale By Owner
- Woodhaven Homes For Sale By Owner
- Corona Homes For Sale By Owner
- Elmhurst Homes For Sale By Owner
- Ozone Park Homes For Sale By Owner
- Jackson Heights Homes For Sale By Owner
- Briarwood Homes For Sale By Owner
- Ridgewood Homes For Sale By Owner
- Maspeth Homes For Sale By Owner
- Woodside Homes For Sale By Owner
- Fresh Meadows Homes For Sale By Owner
- East Elmhurst Homes For Sale By Owner
- South Ozone Park Homes For Sale By Owner
- Sunnyside Homes For Sale By Owner
- Queens Homes For Sale By Owner
- Flushing Homes For Sale By Owner
Homes around $349,000










Verify Your Email
Please enter the 6-digit verification code
sent to your email address.
Verify Your Phone Number
Please enter the 6-digit verification code
sent to your mobile phone.