
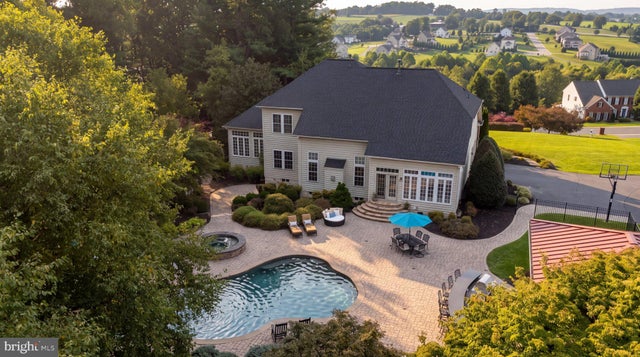
MLS: #MDHR2059432, Listed By: Rachael Spinoso, Cummings & Co. Realtors, Source:Bright MLS
119 Bower Lane
FOREST HILL, MD 21050

 5
5
Bed
 5
5
Bath
 5,706
5,706Sqft
 1.63
1.63Acres(Lot)
COMING SOON! Sophisticated interiors, expansive living spaces, and exceptional resort-style amenities come together in this beautifully appointed Forest Hill home designed for both everyday living and effortless entertaining. From the moment you enter the impressive foyer, a dual staircase and gleaming hardwood floors set the tone for the thoughtfully designed interior. To the left, the elegant formal dining room offers a timeless space for hosting, with the light-filled formal living room to the right flowing seamlessly into a spacious conservatory. Currently utilized as a workspace, the conservatory offers incredible flexibility as a sitting room, music room, studio, or additional entertaining space. You will also find access to the private home office through gorgeous French doors. At

 Property Details
 Map
Map
 Map
Map
What's Nearby
Nearby Areas
 Features
-
Bedroom Information
Total beds: 5Bathroom Information
Total Baths: 5 Full Baths: 4 Half Baths: 1Room Information
Has Basement: Yes Basement: Walk-Out Access, Daylight, Partial, Interior Entry -
Flooring Information
Wood, Hardwood, Ceramic Tile, Vinyl -
Roofing Information
Shingle -
Interior Features
Kitchen Island, Recessed Lighting, Walk-In Closet(s), Pantry, Sound System, High Ceilings, Built-in Features, Crown Molding, Open Floorplan, Soaking Tub Roof: Shingle Appliances: Double Oven, Oven, Washer, Gas Water Heater, Cooktop, Dishwasher, Exhaust Fan, Refrigerator, Water Heater, Microwave, Water Purifier Laundry Features: Laundry Room, Main Level -
Heating & Cooling
Has Heating: Yes Heating: Exhaust Fan, Natural Gas, Forced Air Has Cooling: Yes Cooling: Central Air, Multi Units, Electric
-
Building Information
Year Built: 2003 Building Area Total: 6624 Construction Materials: Brick Veneer Patio And Porch Features: Patio Pool Features: Gunite, Heated, In Ground, Salt Water, Private Private Pool: Yes View: Trees/Woods, Scenic Association Fee Frequency: Annually -
Exterior Features
Exterior Features: Barbecue, Lighting
-
Lot Information
Lot Size Acres: 1.63 Lot Size Source: Assessor Lot Size Square Feet: 71003Property Information
Subdivision: COLVARD MANOR Source Property Type: Residential Postal Code Plus 4: 1750 Property SubType: Single Family Residence Levels: Three Or More Property Age: 23
-
Listing Price Information
Listing Price: $1250000
-
Tax Information
Parcel Number: 1303357015 Tax Lot: 8 Tax Year: 2026 Annual Tax: $8693
-
Parking Information
Parking Total: 2 Garage Door Opener, Garage, Driveway, Inside Entrance, AttachedGarage Information
Has Garage: Yes Has Attached Garage: Yes Garage Space: 2Homeowners Association InformationHas Association: Yes HOA: $350.00
-
Location Information
Direction: Route 24 to a left onto Chestnut Hill Rd, left onto Johnson Mill Rd, then turn right onto Bower lane. Proceed to 119 Bower Lane on your left. WaterSource: Well
How much is this property worth?
Curious about this home's true market value? Use our free Home Evaluation Tool to instantly get a personalized Comparative Market Analysis (CMA) report. Make smarter, data-driven decisions before you buy.

Nearby Home Value
| Address | Estimate | Bed | Bath | Sq. Ft | Lot Size |
|---|---|---|---|---|---|
| 2215 Ady Road, Forest Hill, MD, 21050 | $679,990 | 4 | 3 | 1,980 | 0.69 Acre |
| 1024 Deer Creek Church .., Forest Hill, MD, 21050 | $499,000 | 3 | 2 | 1,902 | 5.14 Acres |
| 237 Bynum Ridge Road, Forest Hill, MD, 21050 | $399,900 | 5 | 3 | 2,028 | 0.32 Acre |
| 218 Bynum Ridge Road, Forest Hill, MD, 21050 | $395,000 | 4 | 3 | 1,672 | 0.41 Acre |
| 1605 Samantha Drive, Forest Hill, MD, 21050 | $449,000 | 3 | 3 | 1,885 | 0.29 Acre |
| 1712 Landmark Drive #J, Forest Hill, MD, 21050 | $244,000 | 2 | 2 | 1,065 | -- |
| 792 Delray Drive, Forest Hill, MD, 21050 | $625,000 | 4 | 4 | 3,243 | 0.24 Acre |
| 802 Delray Drive, Forest Hill, MD, 21050 | $550,000 | 3 | 4 | 2,466 | 0.29 Acre |
| 1802 Bear Creek Drive, Forest Hill, MD, 21050 | $399,000 | 3 | 2 | 1,312 | 0.24 Acre |
| 805 Delray Court, Forest Hill, MD, 21050 | $699,900 | 5 | 4 | 3,598 | 0.21 Acre |
Similar Homes To 119 Bower Lane
Nearby For Sale


The data relating to real estate for sale on this website appears in part through the BRIGHT Internet Data Exchange program, a voluntary cooperative exchange of property listing data between licensed real estate brokerage firms in which ByOwner participates, and is provided by BRIGHT through a licensing agreement. The information provided by this website is for the personal, non-commercial use of consumers and may not be used for any purpose other than to identify prospective properties consumers may be interested in purchasing. Some properties which appear for sale on this website may no longer be available because they are under contract, have closed or are no longer being offered for sale. Information Deemed Reliable But Not Guaranteed. Copyright © 2026 Bright MLS. All rights reserved.
ByOwner last updated this listing 09/05/2026 @ 00:01
More Cities with for Sale by Owner Homes
- Forest Hill Homes For Sale By Owner
- Bel Air Homes For Sale By Owner
- Fallston Homes For Sale By Owner
- Jarrettsville Homes For Sale By Owner
- Street Homes For Sale By Owner
- Baldwin Homes For Sale By Owner
- Churchville Homes For Sale By Owner
- Pylesville Homes For Sale By Owner
- Kingsville Homes For Sale By Owner
- Abingdon Homes For Sale By Owner
- Whiteford Homes For Sale By Owner
- Joppa Homes For Sale By Owner
- Glen Arm Homes For Sale By Owner
- Monkton Homes For Sale By Owner
- Darlington Homes For Sale By Owner
- Phoenix Homes For Sale By Owner
- White Hall Homes For Sale By Owner
- Belcamp Homes For Sale By Owner
- Edgewood Homes For Sale By Owner
- Delta Homes For Sale By Owner
Homes around $1,250,000








Verify Your Email
Please enter the 6-digit verification code
sent to your email address.
Verify Your Phone Number
Please enter the 6-digit verification code
sent to your mobile phone.