
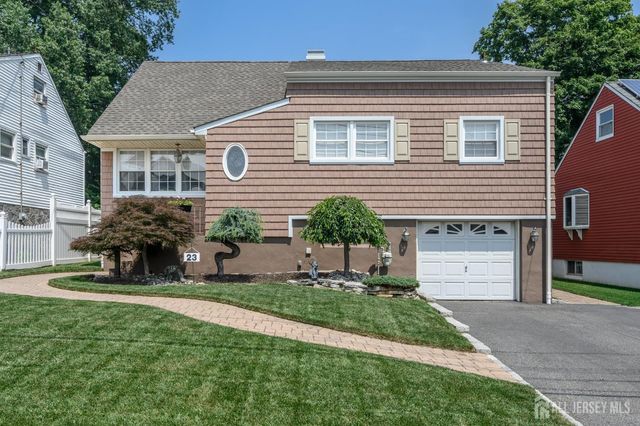
23 Hearthstone Avenue
Fords, NJ 08863

 3
3
Bed
 2
2
Bath
 1,142
1,142Sqft
 0.12
0.12Acre(Lot)
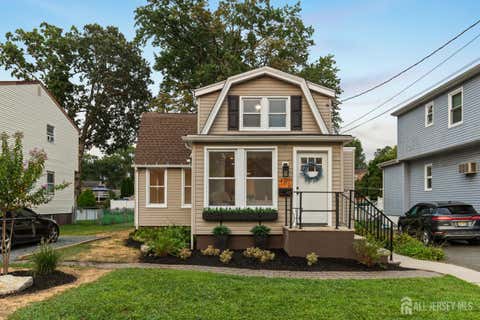
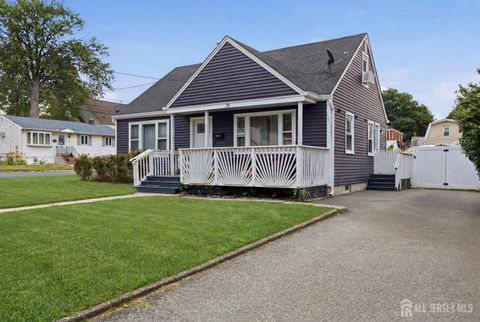
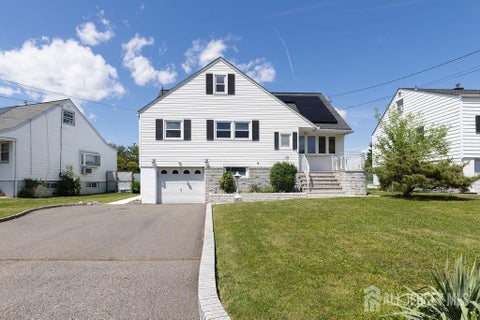
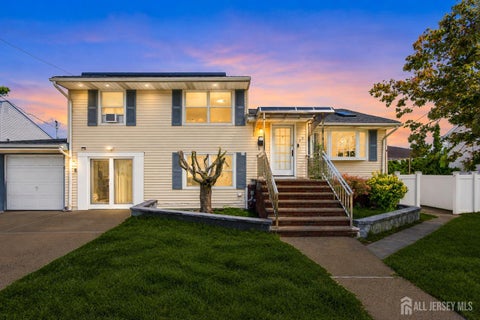
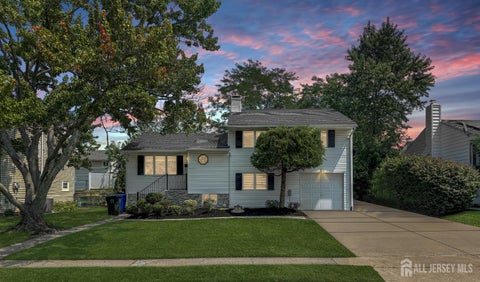
Home Sweet Home! Charming 3 Bed 1.5 Bath Split with Master Suite, Partial Finished Basement, Full Walk-up Attic, and 1 Car Garage in sought after Fords could be the one for you! Beautifully maintained inside and out with curb appeal in a great neighborhood, just pack your bags and move right in. The light and bright main level features a spacious living room with hardwood floors that shine, which flows seamlessly into the elegant formal dining room for easy entertaining. Sizable eat-in-kitchen offers ample cabinet storage, gorgeous granite counters, and access to the rear deck for easy al fresco dining. Head upstairs to find the main full bath with jacuzzi tub along with all 3 generous bedrooms with lighted ceiling fans for added comfort, inc the Master Suite. MBR boasts its own ensuite 1/

 Property Details
 Map
Map
 Map
Map
What's Nearby
Nearby Areas
 Features
-
Bedroom Information
Total beds: 3Bathroom Information
Total Baths: 2 Full Baths: 1 Half Baths: 1Room Information
Rooms Total: 6 Has Basement: Yes Basement: Partial, Partially Finished, Storage Space, Interior Entry -
Flooring Information
Ceramic Tile, Wood -
Roofing Information
Asphalt -
Interior Features
Entrance Foyer, Storage Roof: Asphalt Appliances: Gas Oven, Gas Range, Dishwasher, Dryer, Microwave, Refrigerator, Washer, Gas Water Heater, Water Heater Laundry Features: In Basement Window Features: Insulated Windows, Blinds -
Heating & Cooling
Has Heating: Yes Heating: Baseboard Has Cooling: Yes Cooling: Central Air, Ceiling Fan(s)
-
Building Information
Year Built: 1949 Building Area Total: 1142 Construction Materials: Vinyl Siding, Wood Siding Stories: 3 Patio And Porch Features: Porch, Deck, Patio Pool Features: Above Ground Private Pool: No
-
Lot Information
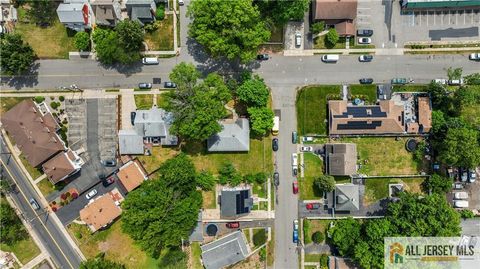
Lot Dimensions: 100.00 x 52.00 Main Square Feet: 0.1194 Acres Lot Size Acres: 0.1194 Lot Size Square Feet: 5201 Lot Description: Level, Near Public TransitProperty Information
Subdivision: Lafayette Estates Sec 02 Source Property Type: Residential Postal Code Plus 4: 1204 Property SubType: Single Family Residence Levels: Three Or More, Multi/Split Property Age: 77
-
Listing Price Information
Listing Price: $575000
-
Tax Information
Parcel Number: 25003430300006 Tax Lot: 6 Tax Block: 343.3 Tax Year: 2025 Annual Tax: $9711
-
Parking Information
Additional Parking, Asphalt, Garage, Attached, Garage Door OpenerGarage Information
Has Garage: Yes Has Attached Garage: Yes Garage Space: 1
-
Utility Information
Electricity Connected, Natural Gas Connected, Natural Gas Available -
Location Information
Direction: Ford Ave to Hearthstone Ave WaterSource: Public
How much is this property worth?
Curious about this home's true market value? Use our free Home Evaluation Tool to instantly get a personalized Comparative Market Analysis (CMA) report. Make smarter, data-driven decisions before you buy.

Nearby Home Value
| Address | Estimate | Bed | Bath | Sq. Ft | Lot Size |
|---|---|---|---|---|---|
| 111 New Test Residentia.., Fords, NJ, 08863 | $10,000,000 | 3 | 3 | 1,556 | -- |
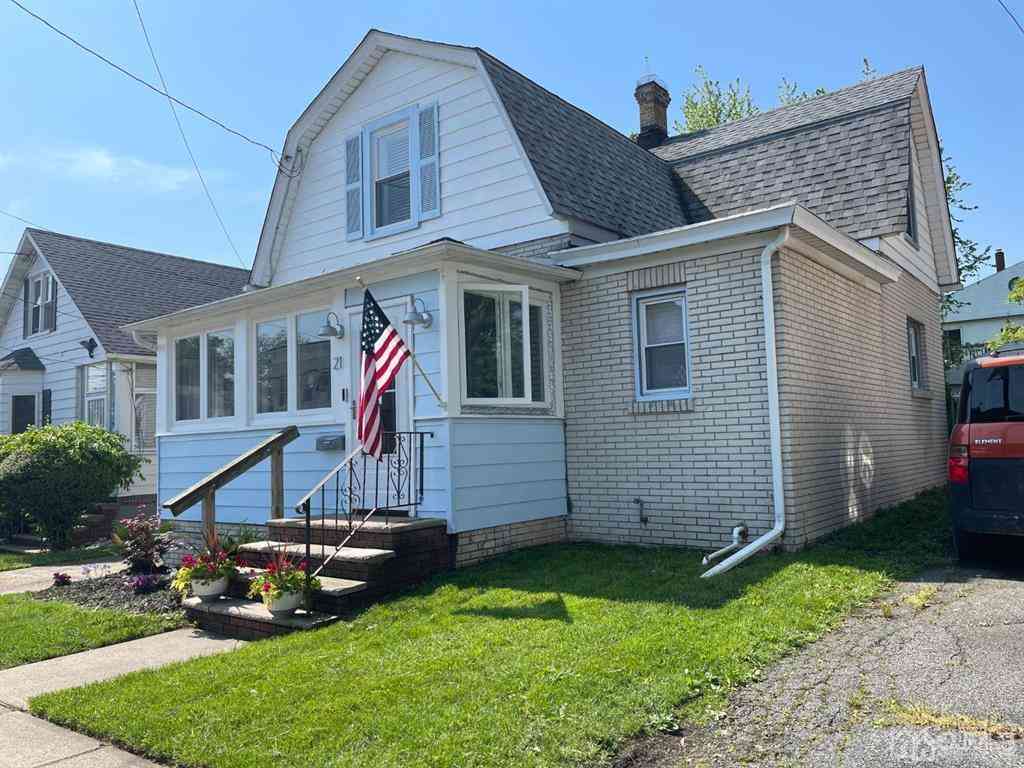
| 21 Douglas Street, Fords, NJ, 08863 | $359,900 | 3 | 2 | 1,256 | 0.09 Acre |
| 98 Liberty Street, Fords, NJ, 08863 | $465,000 | 3 | 2 | -- | -- |
| 452 Crows Mill Road, Fords, NJ, 08863 | $399,000 | 2 | 2 | 1,061 | 0.06 Acre |
| 20 Thompson Avenue, Fords, NJ, 08863 | $715,000 | 6 | 2 | 2,236 | 0.24 Acre |
| 23 Hamilton Avenue, Fords, NJ, 08863 | $649,900 | 2 | 2 | 768 | 0.11 Acre |
| 63 Gordon Avenue, Fords, NJ, 08863 | $469,000 | 2 | 2 | 744 | 0.11 Acre |
| 11 S Livingston Avenue, Fords, NJ, 08863 | $429,000 | 2 | 1 | 935 | 0.17 Acre |
| 4 Wick Drive, Fords, NJ, 08863 | $499,000 | 4 | 2 | 1,412 | 0.18 Acre |
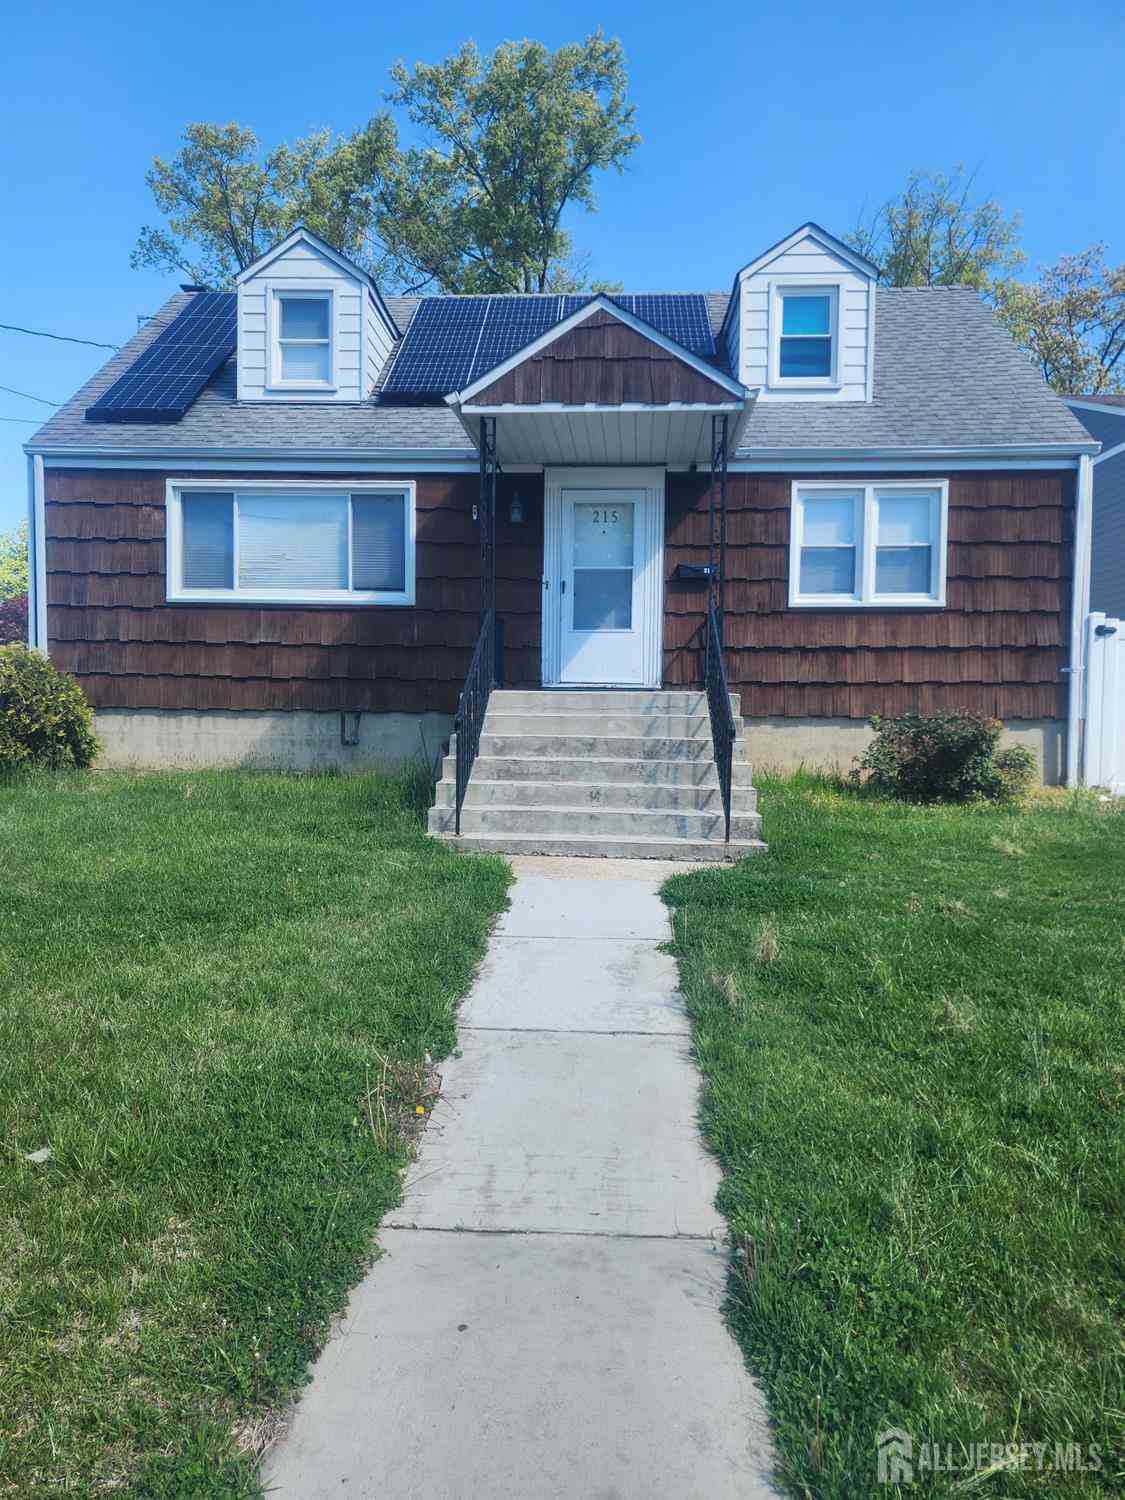
| 215 Summit Avenue, Fords, NJ, 08863 | $545,000 | 4 | 2 | 850 | 0.17 Acre |
Similar Homes To 23 Hearthstone Avenue
Nearby For Sale
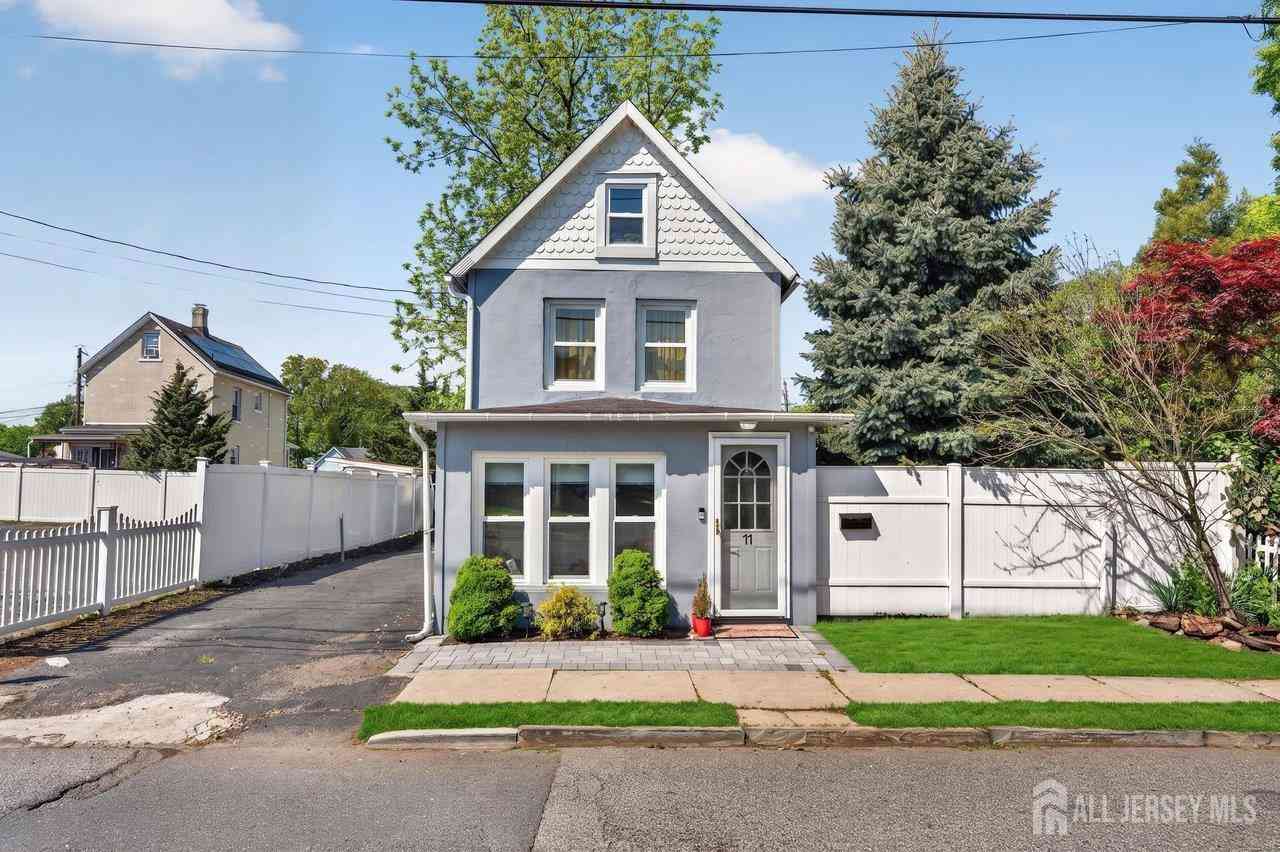
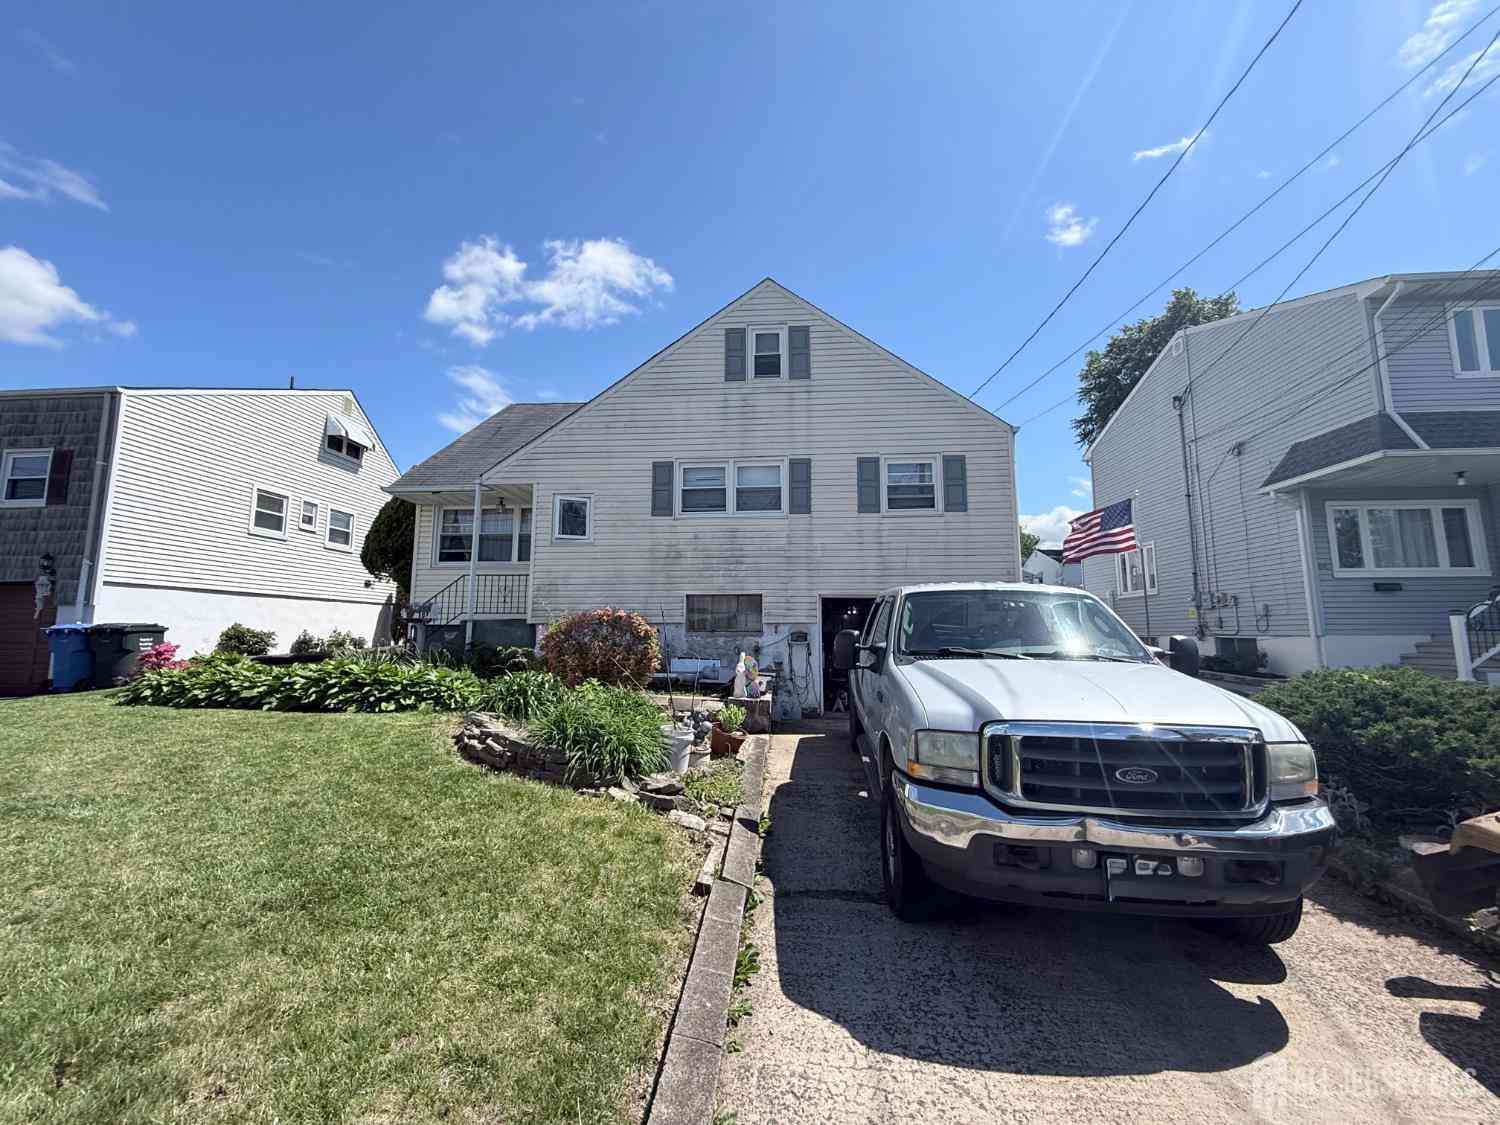
The data relating to real estate for sale on this web-site comes in part from the Internet Data Exchange Program of Central Jersey Multiple Listing System, Inc. Real Estate listings held by brokerage firms other than ByOwner are marked with the IDX logo. The Central Jersey Multiple Listing System, Inc. does not warrant the accuracy, quality, reliability, suitability, completeness, usefulness or effectiveness of any information provided. The information being provided is for consumers' personal, non-commercial use and may not be used for any purpose other than to identify prospective properties consumers may be interested in purchasing or renting. Information deemed reliable but not guaranteed. Copyright © 2026 Central Jersey Multiple Listing System, Inc. All rights reserved. The Central Jersey Multiple Listing System, Inc. retains all rights, title and interest in and to its trademarks, service marks and copyrighted material.
ByOwner last updated this listing 09/14/2026 @ 00:14
More Cities with for Sale by Owner Homes
- Fords Homes For Sale By Owner
- Keasbey Homes For Sale By Owner
- Woodbridge Homes For Sale By Owner
- Metuchen Homes For Sale By Owner
- Iselin Homes For Sale By Owner
- Perth Amboy Homes For Sale By Owner
- Sewaren Homes For Sale By Owner
- Avenel Homes For Sale By Owner
- Port Reading Homes For Sale By Owner
- Colonia Homes For Sale By Owner
- Edison Homes For Sale By Owner
- Sayreville Homes For Sale By Owner
- Parlin Homes For Sale By Owner
- Rahway Homes For Sale By Owner
- Carteret Homes For Sale By Owner
- South Amboy Homes For Sale By Owner
- South Plainfield Homes For Sale By Owner
- Clark Homes For Sale By Owner
- Highland Park Homes For Sale By Owner
- Scotch Plains Homes For Sale By Owner
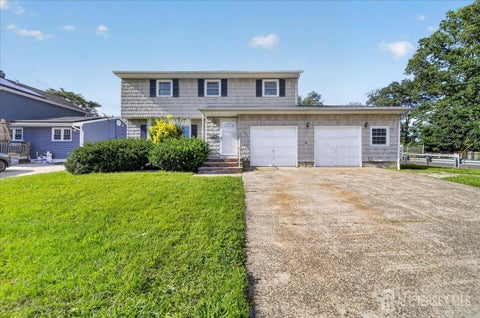
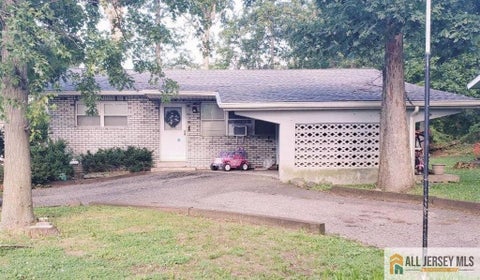
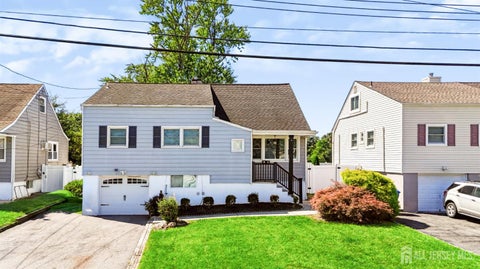
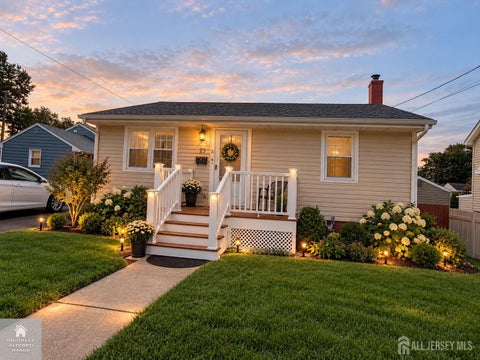
Homes around $575,000







Verify Your Email
Please enter the 6-digit verification code
sent to your email address.
Verify Your Phone Number
Please enter the 6-digit verification code
sent to your mobile phone.