
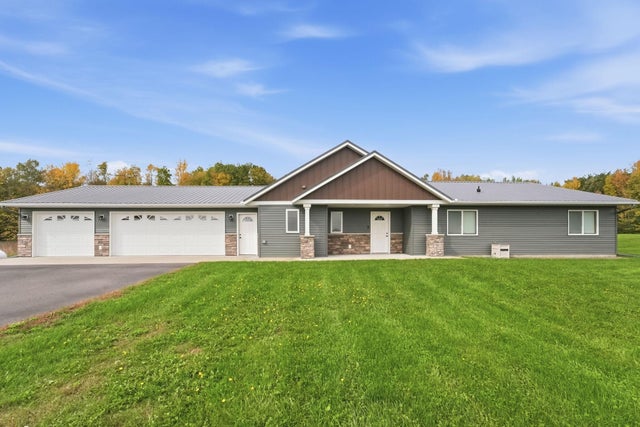
MLS: #7150511, Listed By: Sarah Dalman, ERA Prospera Real Estate, Source:FargoMoorhead Area Association of REALTORS
8221 135th Avenue
Foley, MN 56329

 4
4
Bed
 3
3
Bath
 2,056
2,056Sqft
 24.80
24.80Acres(Lot)
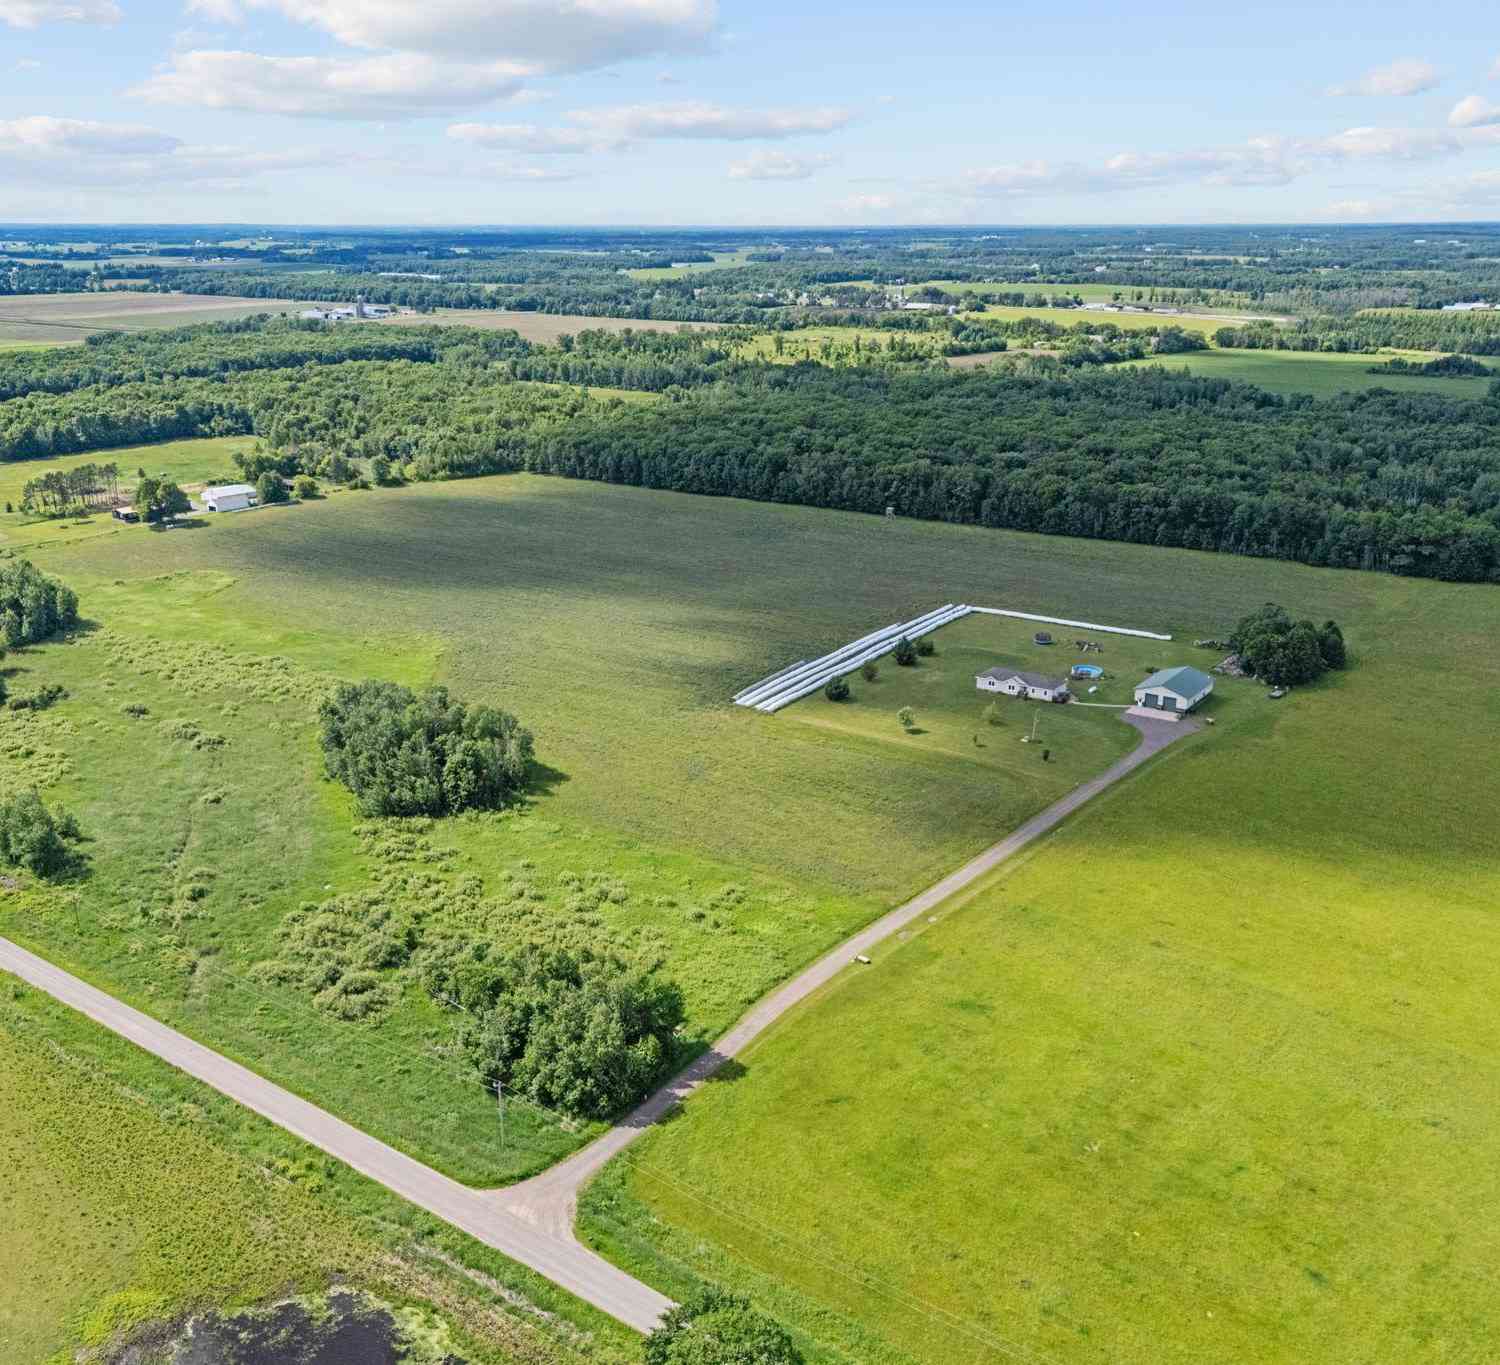
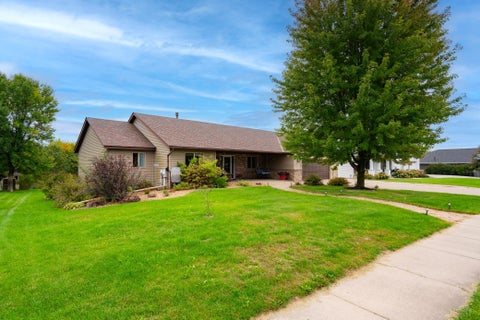
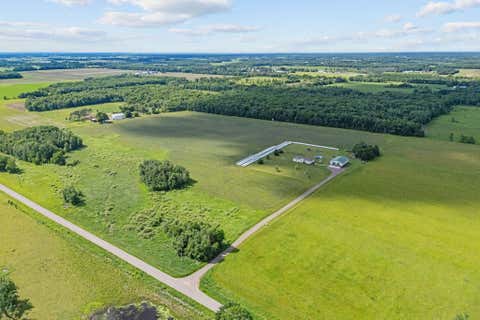
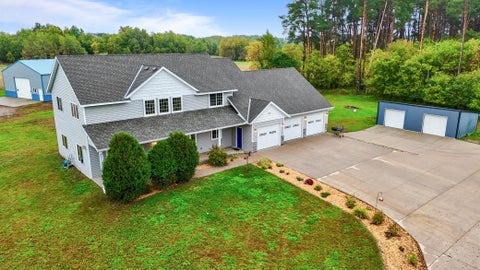
Set on 24 beautiful acres just 2 miles from Foley, this exceptional custom-built home offers a rare blend of refined craftsmanship, thoughtful design, privacy & effortless functionality. Designed with an emphasis on quality, accessibility, durability & the enjoyment of its remarkable natural surroundings. A sweeping 375’ asphalt driveway leads to the residence, creating an impressive approach & plenty of privacy. Approximately 20 wooded acres with trails & deer stands, along with four acres of open yard & field. Wildlife including deer, bear, turkey & pheasant have been known to visit, making this an especially appealing setting for those who appreciate the outdoors & the tranquility of country living. Equally impressive is the home’s exterior, featuring rock accents & maintenance-free ste

 Property Details
 Map
Map
 Map
Map
What's Nearby
Nearby Areas
 Features
-
Bedroom Information
Total beds: 4Bathroom Information
Total Baths: 3 Full Baths: 2 Half Baths: 1Room Information
Rooms Total: 11 Basement: None -
Flooring Information
Hardwood -
Roofing Information
Metal -
Interior Features
Ceiling Fan(s), Natural Woodwork, Vaulted Ceiling(s), Kitchen Island, Walk-In Closet(s), Master Downstairs Roof: Metal Appliances: Dishwasher, Microwave, Range, Refrigerator, Washer Laundry Features: Electric Dryer Hookup, Main Level, Sink, Washer Hookup -
Heating & Cooling
Has Heating: Yes Heating: Radiant, Propane, Radiant Floor Has Cooling: Yes Cooling: Central Air
-
Building Information
Year Built: 2019 Building Area Total: 2056 Construction Materials: Frame, Steel Siding Stories: 1 Patio And Porch Features: Covered, Front Porch, Patio, Porch Pool Features: None Private Pool: No View: Panoramic
-
Lot Information
Lot Dimensions: irregular Main Square Feet: 24.8 Acres Lot Size Acres: 24.8 Lot Size Square Feet: 1080288 Lot Description: Irregular Lot, Many Trees
-
Listing Price Information
Listing Price: $825000 Cash, Conventional, FHA, VA Loan
-
Tax Information
Parcel Number: 020032501 Tax Year: 2026 Annual Tax: $6088 Tax Legal Desc: SECT-24 TWP-037 RANGE-029 24.80 AC THAT PART OF S1/2 OF NE1/4 COMM AT NEC TH SLY 668 FT ALONG E LINE TH WLY PARALLEL WITH N LINE 1351 FT TH NLY 283.11 FT TH NWLY 600.32 FT TH NLY 252.78 FT TO N LINE TH ELY 1920 FT ALONG N LINE OF S1/2 OF NE1/4 TO POB
-
Parking Information
Garage Door Opener, GarageGarage Information
Has Garage: Yes Garage Space: 5
-
Location Information
Direction: Hwy 23 E out of Foley, North on 135th Ave, 1 mile and property is on your left. WaterSource: Well
How much is this property worth?
Curious about this home's true market value? Use our free Home Evaluation Tool to instantly get a personalized Comparative Market Analysis (CMA) report. Make smarter, data-driven decisions before you buy.

Nearby Home Value
| Address | Estimate | Bed | Bath | Sq. Ft | Lot Size |
|---|---|---|---|---|---|
| 15788 145th Street, Foley, MN, 56329 | $1,200,000 | 4 | 4 | 5,063 | 20 Acres |
| 13125 Jonquil Road, Foley, MN, 56329 | $419,900 | 5 | 2 | 2,240 | 10 Acres |
| 201 Cottage Grove Avenue, Foley, MN, 56329 | $199,900 | 2 | 2 | 1,248 | 0.14 Acre |
| 426 Maple Drive, Foley, MN, 56329 | $439,900 | 4 | 3 | 3,200 | 0.49 Acre |
| 541 Broadway Avenue, Foley, MN, 56329 | $115,000 | 1 | 1 | 504 | 0.16 Acre |
| 521 4th Avenue, Foley, MN, 56329 | $189,900 | 2 | 2 | 1,020 | 0.08 Acre |
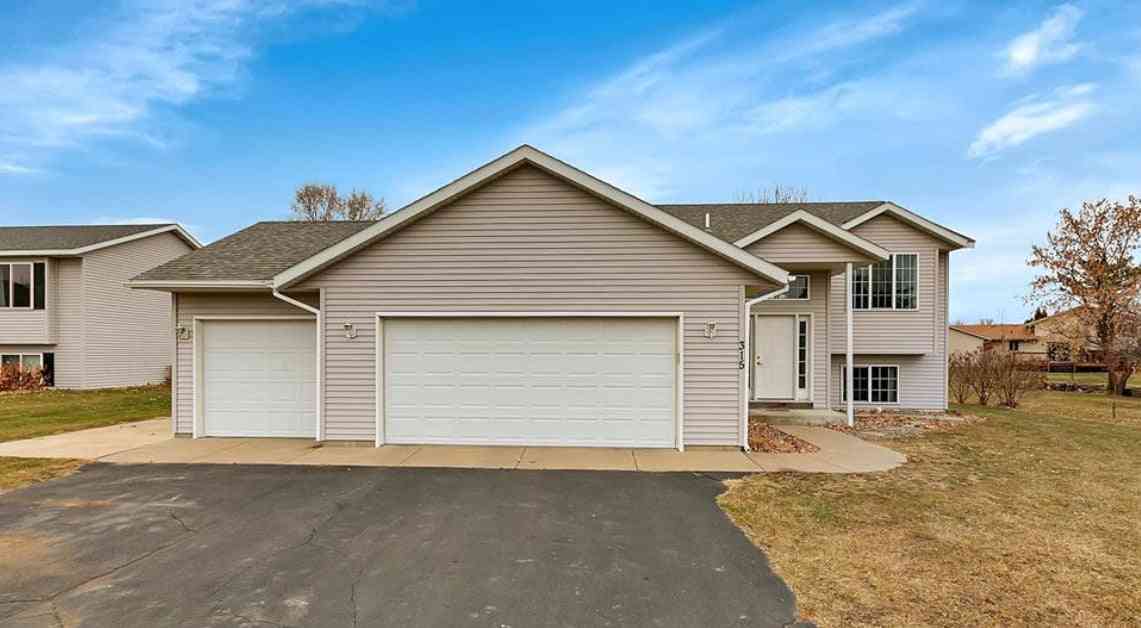
| 315 Norway Drive, Foley, MN, 56329 | $320,000 | 5 | 2 | 1,964 | 0.42 Acre |
| 233 Maple Drive, Foley, MN, 56329 | $230,000 | 4 | 2 | 1,312 | 0.20 Acre |
| 651 4th Avenue, Foley, MN, 56329 | $228,000 | 2 | 1 | 933 | 0.19 Acre |
| 610 110th Avenue, Foley, MN, 56329 | $599,000 | 4 | 3 | 2,476 | 5.14 Acres |
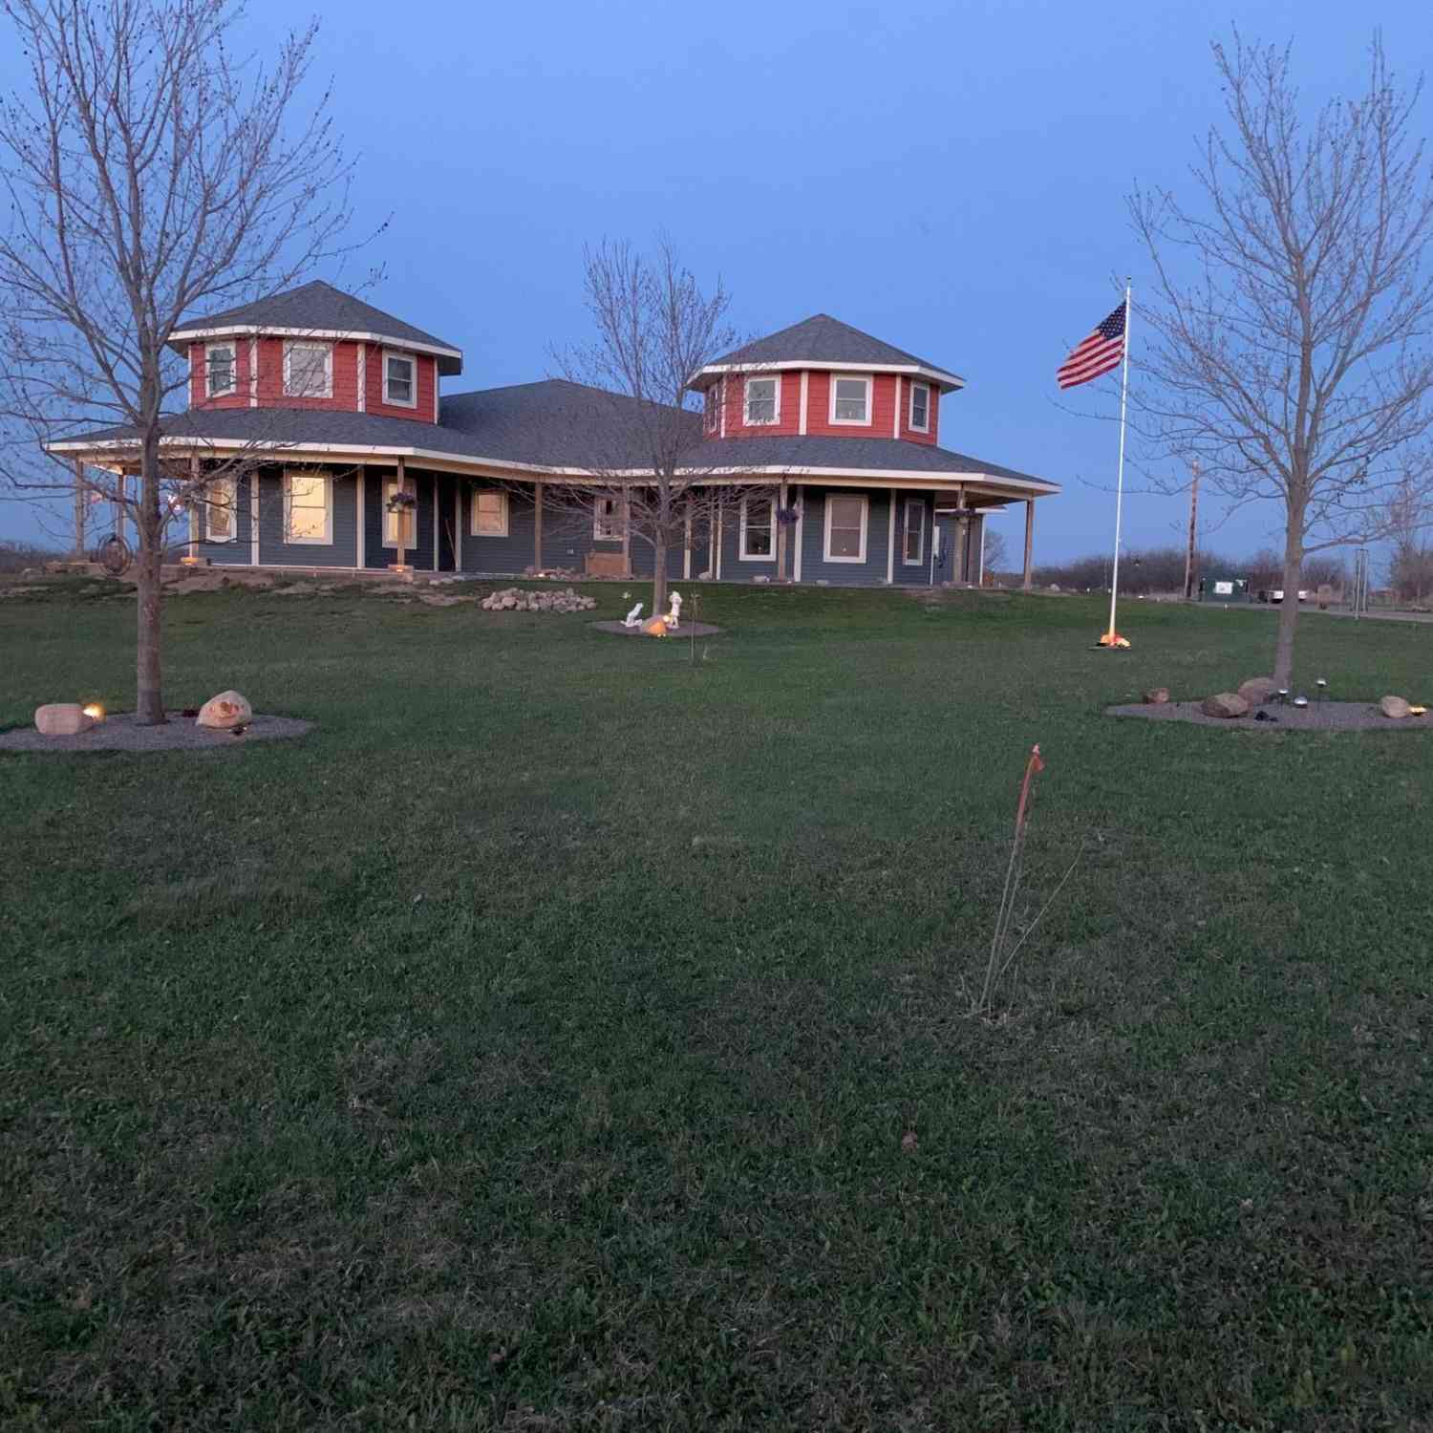
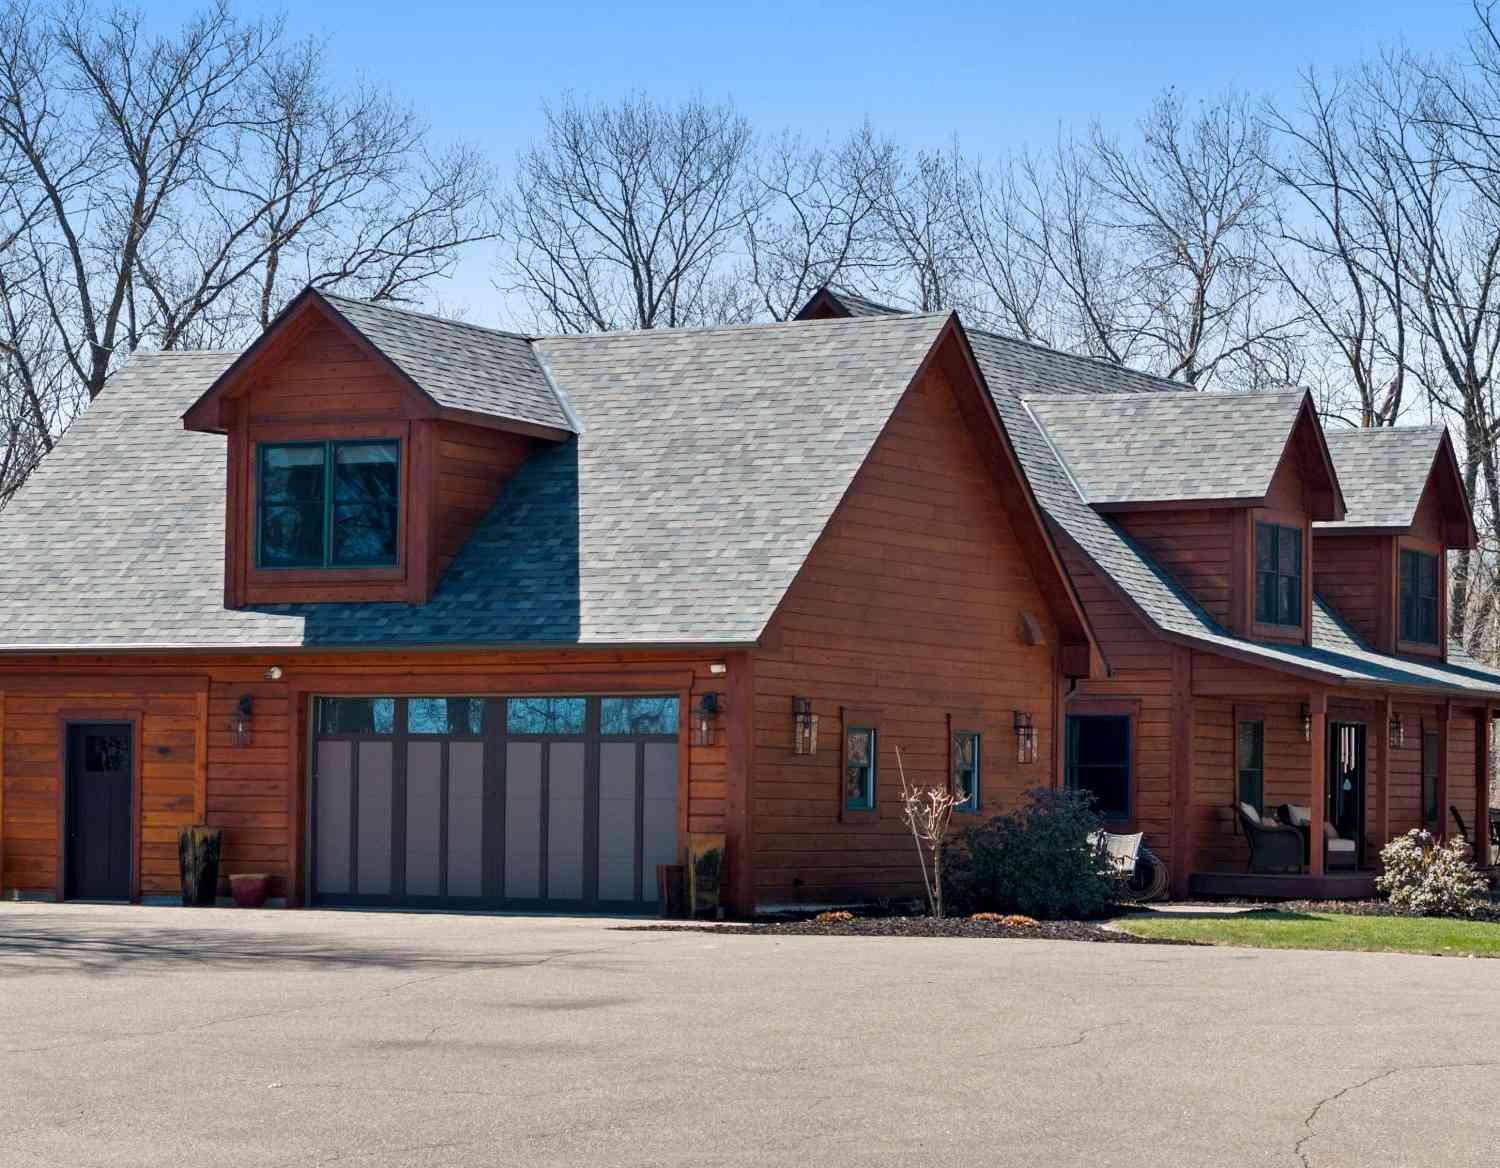
Similar Homes To 8221 135th Avenue
Nearby For Sale

The data relating to real estate for sale on this website comes in part from the Internet Data exchange (IDX) program of the FMAAR MLS. Real estate listings held by brokerage firms other than ByOwner are marked with the listing office name. IDX information is provided exclusively for consumers' personal, non-commercial use and may not be used for any purpose other than to identify prospective properties consumers may be interested in purchasing. Information deemed reliable but not guaranteed. Copyright ©2026 Fargo-Moorhead Area Association of REALTORS®. No reproduction, compilation, retransmission or distribution of this data is permitted in any manner without the express, written permission of the Fargo-Moorhead Area Association of REALTORS®.
ByOwner last updated this listing 10/12/2026 @ 13:37
More Cities with for Sale by Owner Homes
- Foley Homes For Sale By Owner
- Foreston Homes For Sale By Owner
- Sauk Rapids Homes For Sale By Owner
- Rice Homes For Sale By Owner
- Pease Homes For Sale By Owner
- Milaca Homes For Sale By Owner
- Sartell Homes For Sale By Owner
- Clear Lake Homes For Sale By Owner
- Saint Stephen Homes For Sale By Owner
- Waite Park Homes For Sale By Owner
- Princeton Homes For Sale By Owner
- Saint Cloud Homes For Sale By Owner
- Becker Homes For Sale By Owner
- Royalton Homes For Sale By Owner
- Saint Joseph Homes For Sale By Owner
- Clearwater Homes For Sale By Owner
- Pierz Homes For Sale By Owner
- Zimmerman Homes For Sale By Owner
- Hillman Homes For Sale By Owner
- Dalbo Homes For Sale By Owner
Homes around $825,000








Verify Your Email
Please enter the 6-digit verification code
sent to your email address.
Verify Your Phone Number
Please enter the 6-digit verification code
sent to your mobile phone.