

6612 Dolan Falls Drive
Flower Mound, Texas 76226

 3
3
Bed
 4
4
Bath
 2,869
2,869Sqft
 0.23
0.23Acre(Lot)
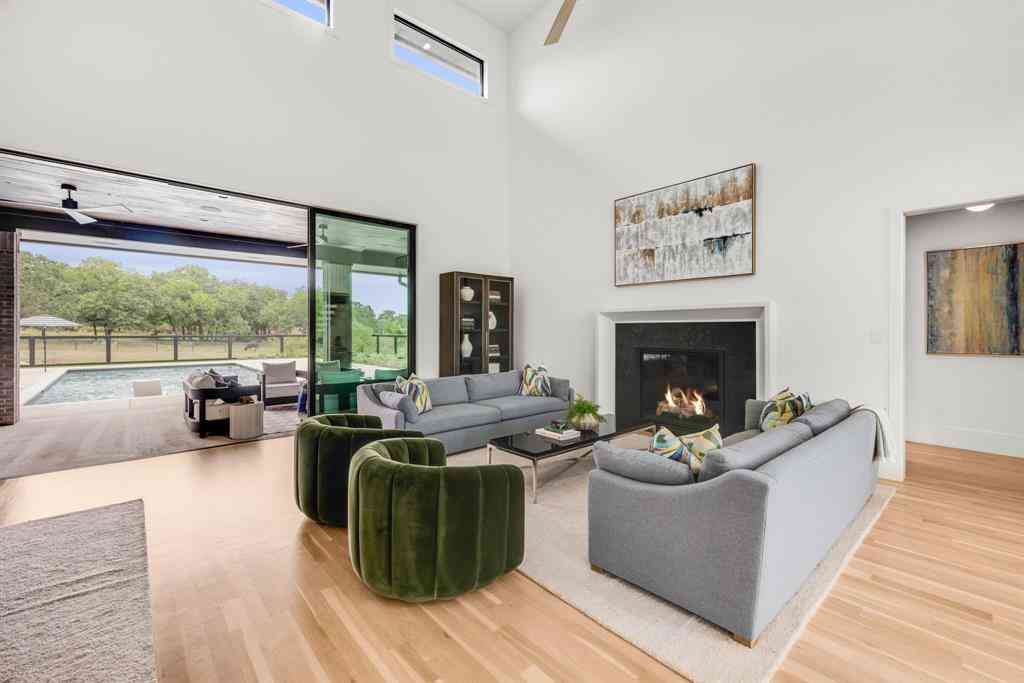
-Multiple offers received, sellers are requesting please the highest and best by Sunday at 7 pm. You’ve been searching… and you’ve found it! Nestled in the heart of Canyon Falls, this immaculate 3-bedroom, 2.5-bath, 1.5-story home is the pinnacle of luxury and comfort. The light-colored wood flooring flows throughout the open-concept design, complementing the soaring ceilings, crown molding, and floor-to-ceiling stone fireplace. The chef’s kitchen features quartz countertops, stainless steel appliances, a 5-burner cooktop, and a charming coffee bar. But the real showstopper is the fully transformed backyard, perfect for entertaining large gatherings. The resort-style pool and spa, complete with serene waterfalls, pairs with a spacious pavilion with ceiling fans. Pristine, low-maintenanc

 Property Details
 Map
Map
 Map
Map
What's Nearby
Nearby Areas
 Features
-
Bedroom Information
Total Bedrooms: 3 Window Features: Bay Window(s),Window CoveringsBathroom Information
Total Baths: 2.5 Full Baths: 2 Half Baths: 2 -
Interior Features
Cable TV Available,Decorative Lighting,Flat Screen Wiring,High Speed Internet Available,Sound System WiringAppliances
Commercial Grade Range,Commercial Grade Vent,Gas Cooktop,Gas Water Heater,Double Oven,Tankless Water HeaterUtilities
City Sewer,City Water,Concrete,Curbs -
Cooling Features
Ceiling Fan(s),Central Air,ElectricHeating Source
Central,Natural GasFireplace
Number of Fireplaces: 1 Fireplace Features: Heatilator
-
Building Information
Built Year: 2019 Construction: Brick,Fiber Cement,Rock/Stone Roof Type: Composition -
Exterior Features
Covered Patio/Porch,Rain GuttersFoundation
SlabSecurity Features
Burglar,Fire Alarm,Prewired,Security Lights,Security Service,Security System,Smoke Detector(s) -
Pool Features
In Ground,Pool/Spa ComboPatio And Porch
CoveredFencing
WoodConstruction Materials
Brick,Fiber Cement,Rock/Stone
-
Lot Information
Lot Size (Acr): 0.2310 Lot Size Units: Acres Lot Size Square Feet: 10,062 Lot Features: Few Trees,Greenbelt,Interior Lot,Landscaped,Subdivision -
Property Information
SQ ft (Living Area): 2,869 Property Type: Residential Property Sub Type: Single Family Residence Architectural Style: Traditional Subdivision: Canyon Falls Village 10a City: Flower Mound State: Texas Directions: From 1171 to Canyon Falls Drive. Left on Denton Creek. Right on Dolan Falls Drive, located on the left at 6600 Dolan Falls. Property Status: Pending Levels: Two Property Age: 7 Year Built Details: Preowned
-
Listing Price Information
Original List Price: $725,000 List Price Tot SqFt: $253 -
Listing Information
Possession: Closing/Funding
-
Tax Information
Parcel Number: R669168 Tax Block: FFF Tax Legal Description: CANYON FALLS VILLAGE 10A BLK FFF LOT 4 Tax Lot: 4 Unexempt Taxes: $11,341
-
Parking Information
Has Garage Garage Space: 2 Carport Spaces: 0 Parking Features: Garage,Garage Faces Side -
Homeowners Association Information
Included Fees: Full Use of Facilities,Maintenance Grounds,Management Fees HOA Type: Mandatory HOA: $608.00 HOA Frequency: Quarterly
-
School Information
Elementary School: Argyle South Middle School: Argyle High School: Argyle School District: Argyle ISD -
Utility Information
Utilities: City Sewer,City Water,Concrete,Curbs
How much is this property worth?
Curious about this home's true market value? Use our free Home Evaluation Tool to instantly get a personalized Comparative Market Analysis (CMA) report. Make smarter, data-driven decisions before you buy.

Nearby Home Value
| Address | Estimate | Bed | Bath | Sq. Ft | Lot Size |
|---|---|---|---|---|---|
| 1820 Acoma Way, Flower Mound, TX, 76226 | $925,000 | 4 | 5 | 3,050 | 3,050 SqFt |
| 1837 Acoma Way, Flower Mound, TX, 76226 | $1,099,218 | 4 | 5 | 4,111 | 4,111 SqFt |
| 1812 Acoma Way, Flower Mound, TX, 76226 | $1,060,806 | 4 | 6 | 3,850 | 3,850 SqFt |
| 1816 Acoma Way, Flower Mound, TX, 76226 | $973,900 | 4 | 3 | 3,002 | 3,002 SqFt |
| 1828 Wheatgrass Lane, Flower Mound, TX, 76226 | $1,294,763 | 4 | 7 | 4,207 | 4,207 SqFt |
| 1832 Wheatgrass Lane, Flower Mound, TX, 76226 | $1,099,838 | 4 | 6 | 3,411 | 3,411 SqFt |
| 1905 Wheatgrass Lane, Flower Mound, TX, 76226 | $1,174,990 | 5 | 8 | 4,425 | 4,425 SqFt |
| 6656 Roughleaf Ridge Road, Flower Mound, TX, 76226 | $1,050,000 | 4 | 4 | 3,229 | 3,229 SqFt |
| 6631 Roughleaf Ridge Road, Flower Mound, TX, 76226 | $849,000 | 4 | 3 | 3,051 | 3,051 SqFt |
| 10817 Pedernales Falls .., Flower Mound, TX, 76226 | $799,000 | 6 | 4 | 3,707 | 3,707 SqFt |
Similar Homes To 6612 Dolan Falls Drive
Nearby For Sale



Disclosure: Listing information provided in part by the North Texas Real Estate Information Systems, Inc, for personal, non-commercial use by viewers of this site and may not be reproduced or redistributed. All information is deemed reliable but not guaranteed. Copyright © NTREIS 2026. All rights reserved
ByOwner last updated this listing 07/10/2026 @ 09:18
More Cities with for Sale by Owner Homes
- Flower Mound Homes For Sale By Owner
- Lewisville Homes For Sale By Owner
- Double Oak Homes For Sale By Owner
- Grapevine Homes For Sale By Owner
- Southlake Homes For Sale By Owner
- Lewisville Homes For Sale By Owner
- Grapevine Homes For Sale By Owner
- Copper Canyon Homes For Sale By Owner
- Roanoke Homes For Sale By Owner
- Trophy Club Homes For Sale By Owner
- Highland Village Homes For Sale By Owner
- Coppell Homes For Sale By Owner
- Argyle Homes For Sale By Owner
- Hickory Creek Homes For Sale By Owner
- Lake Dallas Homes For Sale By Owner
- Colleyville Homes For Sale By Owner
- Keller Homes For Sale By Owner
- Euless Homes For Sale By Owner
- Shady Shores Homes For Sale By Owner
- Bedford Homes For Sale By Owner
Homes around $725,000



Verify Your Email
Please enter the 6-digit verification code
sent to your email address.