
6001 Rock Cove
Flower Mound, Texas 75028

 3
3
Bed
 3
3
Bath
 2,402
2,402Sqft
 0.30
0.30Acre(Lot)
**1% interest rate reduction year one w Jeff Kramer, Guaranteed Rate* Tucked away at the end of a cul-de-sac, this beautifully designed home offers the perfect blend of comfort, entertainment, and everyday living. Inside, you'll find two spacious living areas, including a welcoming family room that flows seamlessly into the kitchen and dining area creating the ideal space for gathering with family and friends. Large windows overlook the covered patio and resort-style backyard, bringing natural light and beautiful pool views indoors. Step outside and discover your own private retreat. The lagoon-style salt water pool, complete with a volleyball net, is ready for endless summer fun, while the spa invites you to unwind on cool evenings or enjoy year-round relaxation. Extensive hardscape provi

 Property Details
 Map
Map
 Map
Map
What's Nearby
Nearby Areas
 Features
-
Bedroom Information
Total Bedrooms: 3Bathroom Information
Total Baths: 2.5 Full Baths: 2 Half Baths: 1 -
Interior Features
Pantry,Sound System Wiring,Walk-In Closet(s)Appliances
Dishwasher,Disposal,Dryer,Electric Cooktop,Microwave,Refrigerator,WasherUtilities
City Sewer,City Water,Curbs,Sidewalk -
Cooling Features
Central AirHeating Source
Central,Natural GasFireplace
Number of Fireplaces: 1 Fireplace Features: Gas,Wood Burning
-
Building Information
Built Year: 1998 Construction: Brick Roof Type: Composition -
Exterior Features
Attached GrillFoundation
SlabSecurity Features
Carbon Monoxide Detector(s),Security System,Smoke Detector(s) -
Accessibility Features
Accessible Bath - FullPool Features
Fenced,In Ground,Outdoor Pool,Pool Sweep,Pool/Spa Combo,Private,Pump,Salt Water,Separate Spa/Hot Tub,Water FeatureLaundry Features
Utility Room,Dryer Hookup,Washer HookupPatio And Porch
CoveredFencing
WoodConstruction Materials
Brick
-
Lot Information
Lot Size (Acr): 0.2990 Lot Size Units: Acres Lot Size Square Feet: 13,024 Lot Features: Corner Lot,Cul-De-Sac -
Property Information
SQ ft (Living Area): 2,402 Property Type: Residential Property Sub Type: Single Family Residence Architectural Style: Traditional Subdivision: Stone Hill Farms Sec 4 Ph I City: Flower Mound State: Texas Directions: From FM 407, Justin Rd. South on Stone Hill Farms Parkway. Right on Old Oak Trail. Left on Rock Cove. Home is at the end of the street. Property Status: Active Levels: One Property Age: 28 Year Built Details: Preowned
-
Listing Price Information
Original List Price: $600,000 List Price Tot SqFt: $250 -
Listing Information
Possession: Closing/Funding
-
Tax Information
Parcel Number: R197015 Tax Block: A Tax Legal Description: STONE HILL FARMS SEC 4 PH I BLK A LOT 6 Tax Lot: 6 Unexempt Taxes: $9,487
-
Parking Information
Has Garage Garage Space: 3 Carport Spaces: 0 Parking Features: Driveway,Garage,Garage Door Opener -
Homeowners Association Information
Included Fees: Full Use of Facilities HOA Type: Mandatory HOA: $934.00 HOA Frequency: Annually
-
School Information
Elementary School: Prairie Trail Middle School: Lamar High School: Marcus School District: Lewisville ISD -
Utility Information
Utilities: City Sewer,City Water,Curbs,Sidewalk
How much is this property worth?
Curious about this home's true market value? Use our free Home Evaluation Tool to instantly get a personalized Comparative Market Analysis (CMA) report. Make smarter, data-driven decisions before you buy.

Nearby Home Value
| Address | Estimate | Bed | Bath | Sq. Ft | Lot Size |
|---|---|---|---|---|---|
| 1813 Broughton Drive, Flower Mound, TX, 75028 | $1,199,000 | 4 | 4 | 4,410 | 0.30 Acre |
| 425 Wentworth Drive, Flower Mound, TX, 75028 | $439,900 | 3 | 2 | 1,526 | 0.11 Acre |
| 3030 Wager Road, Flower Mound, TX, 75028 | $3,699,000 | 3 | 3 | 2,781 | 13.25 Acres |
| 600 Alpine Cove, Flower Mound, TX, 75028 | $575,000 | 5 | 3 | 2,819 | 0.23 Acre |
| 612 Alpine Cove, Flower Mound, TX, 75028 | $480,000 | 4 | 2 | 2,211 | 0.20 Acre |
| 905 Timber Valley Circle, Flower Mound, TX, 75028 | $359,999 | 3 | 2 | 1,672 | 0.19 Acre |
| 905 Summer Trail, Flower Mound, TX, 75028 | $425,000 | 3 | 2 | 2,056 | 0.19 Acre |
| 605 Oak Hollow Lane, Flower Mound, TX, 75028 | $519,950 | 4 | 2 | 2,334 | 0.19 Acre |
| 1304 River Oaks Drive, Flower Mound, TX, 75028 | $400,000 | 3 | 2 | 1,826 | 0.17 Acre |
| 1105 Wood Creek Circle, Flower Mound, TX, 75028 | $399,900 | 3 | 2 | 1,722 | 0.16 Acre |
Similar Homes To 6001 Rock Cove
Nearby For Sale

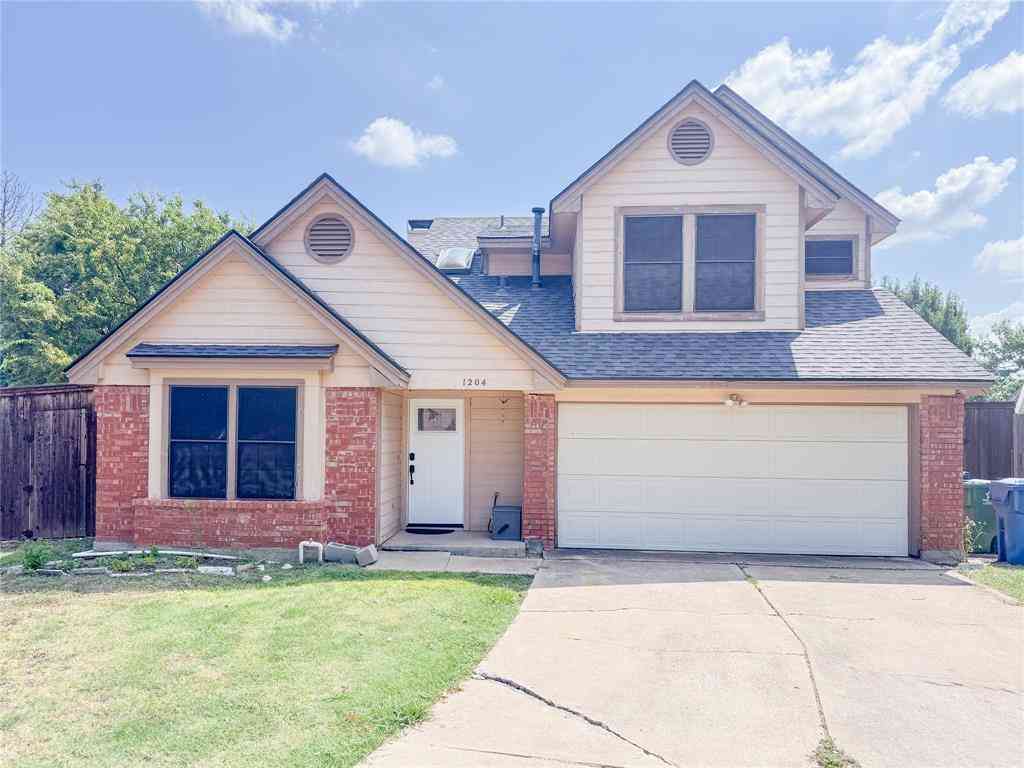


Disclosure: Listing information provided in part by the North Texas Real Estate Information Systems, Inc, for personal, non-commercial use by viewers of this site and may not be reproduced or redistributed. All information is deemed reliable but not guaranteed. Copyright © NTREIS 2026. All rights reserved
ByOwner last updated this listing 10/11/2026 @ 12:41
More Cities with for Sale by Owner Homes
- Flower Mound Homes For Sale By Owner
- Double Oak Homes For Sale By Owner
- Southlake Homes For Sale By Owner
- Westlake Homes For Sale By Owner
- Lewisville Homes For Sale By Owner
- Grapevine Homes For Sale By Owner
- Lantana Homes For Sale By Owner
- Copper Canyon Homes For Sale By Owner
- Roanoke Homes For Sale By Owner
- Trophy Club Homes For Sale By Owner
- Bartonville Homes For Sale By Owner
- Highland Village Homes For Sale By Owner
- Coppell Homes For Sale By Owner
- Argyle Homes For Sale By Owner
- Hickory Creek Homes For Sale By Owner
- Lake Dallas Homes For Sale By Owner
- Colleyville Homes For Sale By Owner
- Keller Homes For Sale By Owner
- Euless Homes For Sale By Owner
- Shady Shores Homes For Sale By Owner
Homes around $600,000





Verify Your Email
Please enter the 6-digit verification code
sent to your email address.
Verify Your Phone Number
Please enter the 6-digit verification code
sent to your mobile phone.