
5901 Rue Jordan
Flower Mound, Texas 75022

 6
6
Bed
 10
10
Bath
 10,596
Sqft
 2.26
2.26Acres(Lot)
BUILD YOUR LEGACY ON LAKE GRAPEVINE. Behind the gates of Chateau du Lac - Flower Mound's most exclusive lakefront enclave - this 2.26-acre premier homesite offers a rare TO-BE-BUILT opportunity: a 10,596-SF architectural estate from preliminary plans, with anticipated completion by the end of 2027. Reserve it now and personalize select finishes and design elements during construction, subject to builder approval and timelines - a level of customization a finished home can never offer. Designed across three impressive levels served by an elevator, the residence pairs timeless architecture with modern luxury: six bedrooms with spacious guest suites, a spectacular primary retreat, chef's kitchen with full prep kitchen, executive office, media room, game room, and fitness studio. Walls of g

 Property Details
 Map
Map
 Map
Map
What's Nearby
Nearby Areas
 Features
-
Bedroom Information
Total Bedrooms: 6Bathroom Information
Total Baths: 7.5 Full Baths: 7 Half Baths: 3 -
Interior Features
Built-in Features,Built-in Wine Cooler,Cable TV Available,Cathedral Ceiling(s),Chandelier,Decorative Lighting,Double Vanity,Eat-in Kitchen,Elevator,Flat Screen Wiring,Granite Counters,High Speed Internet Available,In-Law Suite Floorplan,Kitchen Island,Loft,Multiple Staircases,Natural Woodwork,Open Floorplan,Other,Paneling,Pantry,Smart Home System,Sound System Wiring,Vaulted Ceiling(s),Walk-In Closet(s),Wet Bar,Wired for DataAppliances
Built-in Coffee Maker,Built-in Gas Range,Built-in Refrigerator,Commercial Grade Range,Commercial Grade Vent,Dishwasher,Disposal,Electric Oven,Gas Range,Gas Water Heater,Ice Maker,Microwave,Convection Oven,Plumbed For Gas in Kitchen,Refrigerator,Tankless Water Heater,Vented Exhaust Fan,Warming DrawerUtilities
Aerobic Septic,Cable Available,City Water,Electricity Available,Natural Gas Available,Phone Available,Septic,Sewer Not Available,Underground Utilities -
Cooling Features
Ceiling Fan(s),Central Air,Electric,ENERGY STAR Qualified Equipment,Multi Units,ZonedHeating Source
Central,ENERGY STAR Qualified Equipment,Fireplace(s),Natural Gas,Zoned,Radiant Heat FloorsFireplace
Number of Fireplaces: 5 Fireplace Features: Bedroom,Double Sided,Fire Pit,Gas,Living Room,Primary Bedroom,Outside,See Through Fireplace,Ventless
-
Building Information
Built Year: 2027 Construction: Frame,Stone Veneer,Stucco,Wood Roof Type: Flat,Metal,Mixed -
Exterior Features
Attached Grill,Balcony,Courtyard,Covered Patio/Porch,Fire Pit,Gas Grill,Rain Gutters,Lighting,Outdoor Grill,Outdoor Kitchen,Outdoor Living Center,Uncovered CourtyardFoundation
Pillar/Post/Pier,SlabSecurity Features
Carbon Monoxide Detector(s),Fire Alarm,Fire Sprinkler System,Prewired,Smoke Detector(s) -
Accessibility Features
Accessible Elevator InstalledPool Features
Heated,In Ground,Infinity,Outdoor Pool,Pool/Spa Combo,Separate Spa/Hot Tub,Water Feature,OtherLaundry Features
Electric Dryer Hookup,Utility Room,Full Size W/D Area,Dryer Hookup,Washer HookupPatio And Porch
Covered,Front Porch,Patio,Roof Top Deck/Patio,Screened,TerraceFencing
NoneConstruction Materials
Frame,Stone Veneer,Stucco,Wood
-
Lot Information
Lot Size (Acr): 2.2590 Lot Size Units: Acres Lot Size Square Feet: 98,402 Lot Size Source: Appraiser Lot Features: Acreage,Corner Lot,Few Trees,Landscaped,Many Trees,Rolling Slope,Sprinkler System,Subdivision -
Property Information
SQ ft (Living Area): 10,596 Property Type: Residential Property Sub Type: Single Family Residence Architectural Style: Contemporary/Modern,Traditional Subdivision: Chateau Du Lac Ph I City: Flower Mound State: Texas Directions: SEE THE GATE GUARD FOR ACCESS Property Status: Active Levels: Three Or More Property Age: -1 Year Built Details: New Construction - Incomplete Other Equipment: Air Purifier,Home Theater,Irrigation Equipment
-
Listing Price Information
Original List Price: $6,999,000 List Price Tot SqFt: $661 -
Listing Information
Possession: Closing/Funding
-
Tax Information
Parcel Number: R240101 Tax Block: B Tax Legal Description: CHATEAU DU LAC PH I BLK B LOT 10 Tax Lot: 10 Unexempt Taxes: $16,714
-
Parking Information
Has Garage Garage Space: 4 Carport Spaces: 2 Parking Features: Additional Parking,Carport,Circular Driveway,Porte-Cochere,Concrete,Covered,Direct Access,Driveway,Enclosed,Epoxy Flooring,Garage,Garage Door Opener,Garage Faces Front,Garage Faces Side,Garage Single Door,Inside Entrance,Kitchen Level,Lighted,Storage -
Homeowners Association Information
Included Fees: Security HOA Type: Mandatory HOA: $6,200.00 HOA Frequency: Annually
-
School Information
Elementary School: Liberty Middle School: Mckamy High School: Flower Mound School District: Lewisville ISD -
Utility Information
Utilities: Aerobic Septic,Cable Available,City Water,Electricity Available,Natural Gas Available,Phone Available,Septic,Sewer Not Available,Underground Utilities
How much is this property worth?
Curious about this home's true market value? Use our free Home Evaluation Tool to instantly get a personalized Comparative Market Analysis (CMA) report. Make smarter, data-driven decisions before you buy.

Nearby Home Value
| Address | Estimate | Bed | Bath | Sq. Ft | Lot Size |
|---|---|---|---|---|---|
| 2908 Lakeside Parkway, Flower Mound, TX, 75022 | $1,659,990 | 4 | 4 | 2,893 | 0.10 Acre |
| 2913 Lakeside Village B.., Flower Mound, TX, 75022 | $1,685,000 | 4 | 5 | 3,447 | 0.09 Acre |
| 720 Northwood Drive, Flower Mound, TX, 75022 | $709,000 | 3 | 3 | 2,269 | 0.07 Acre |
| 2951 Sunset Boulevard, Flower Mound, TX, 75022 | $1,785,000 | 4 | 6 | 3,508 | 0.12 Acre |
| 2959 Sunset Boulevard, Flower Mound, TX, 75022 | $1,485,000 | 4 | 3 | 2,846 | 0.10 Acre |
| 2971 Sunset Boulevard, Flower Mound, TX, 75022 | $1,899,990 | 4 | 5 | 3,709 | 0.10 Acre |
| 2963 Sunset Boulevard, Flower Mound, TX, 75022 | $1,899,990 | 4 | 5 | 3,728 | 0.10 Acre |
| 2509 Woodstone Court, Flower Mound, TX, 75022 | $720,000 | 5 | 3 | 3,068 | 0.25 Acre |
| 2800 Lakeside Parkway #.., Flower Mound, TX, 75022 | $4,295,000 | 4 | 5 | 4,491 | 4.36 Acres |
| 527 Sandy Lane, Flower Mound, TX, 75022 | $810,000 | 3 | 4 | 2,500 | 0.10 Acre |
Similar Homes To 5901 Rue Jordan
Nearby For Sale

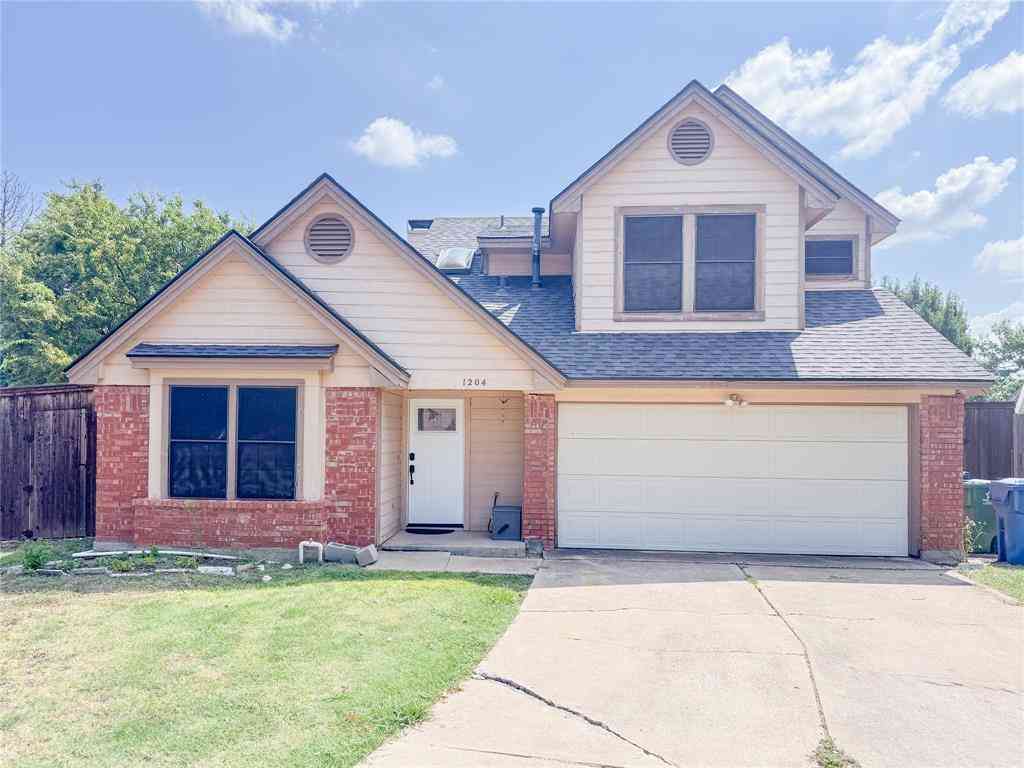


Disclosure: Listing information provided in part by the North Texas Real Estate Information Systems, Inc, for personal, non-commercial use by viewers of this site and may not be reproduced or redistributed. All information is deemed reliable but not guaranteed. Copyright © NTREIS 2026. All rights reserved
ByOwner last updated this listing 10/10/2026 @ 17:06
More Cities with for Sale by Owner Homes
- Flower Mound Homes For Sale By Owner
- Double Oak Homes For Sale By Owner
- Southlake Homes For Sale By Owner
- Westlake Homes For Sale By Owner
- Lewisville Homes For Sale By Owner
- Grapevine Homes For Sale By Owner
- Lantana Homes For Sale By Owner
- Copper Canyon Homes For Sale By Owner
- Roanoke Homes For Sale By Owner
- Trophy Club Homes For Sale By Owner
- Bartonville Homes For Sale By Owner
- Highland Village Homes For Sale By Owner
- Coppell Homes For Sale By Owner
- Argyle Homes For Sale By Owner
- Hickory Creek Homes For Sale By Owner
- Lake Dallas Homes For Sale By Owner
- Colleyville Homes For Sale By Owner
- Keller Homes For Sale By Owner
- Euless Homes For Sale By Owner
- Shady Shores Homes For Sale By Owner
Homes around $6,999,000



Verify Your Email
Please enter the 6-digit verification code
sent to your email address.
Verify Your Phone Number
Please enter the 6-digit verification code
sent to your mobile phone.