
2941 Downing Street
Flower Mound, Texas 75028

 4
4
Bed
 2
2
Bath
 1,895
1,895Sqft
 0.16
0.16Acre(Lot)
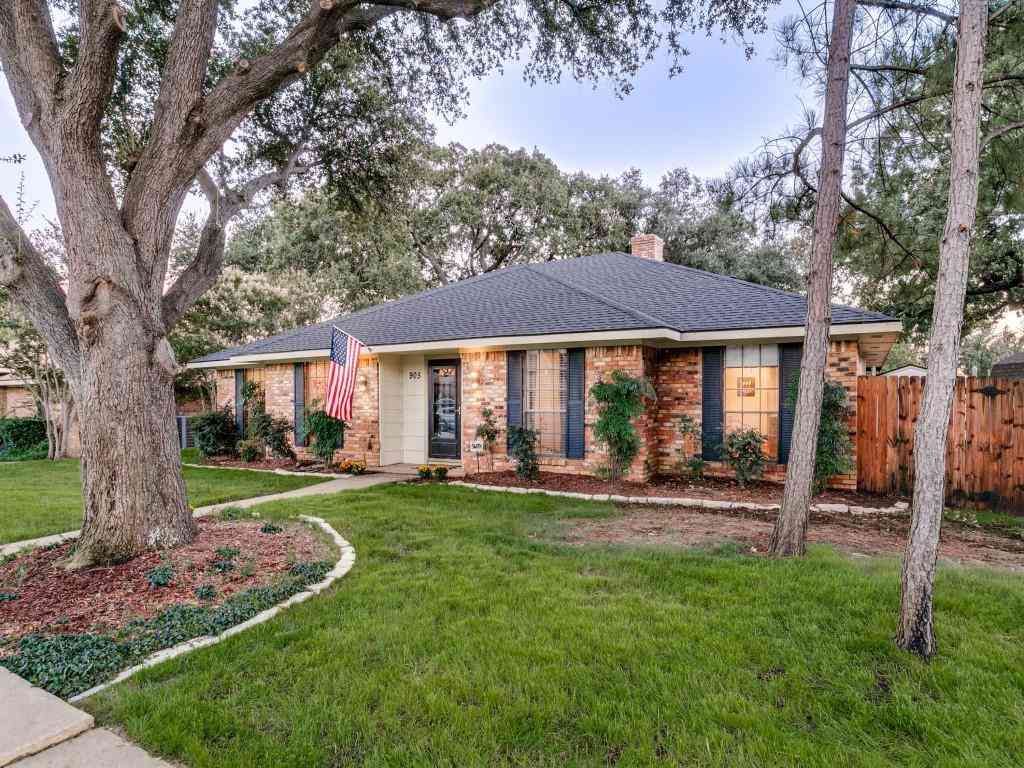
STUNNING FULLY REMODELED Flower Mound home with high-end updates and an ideal location close to shopping, dining, entertainment and DFW Airport. Thoughtfully updated throughout, this move-in-ready home offers quality finishes and a beautiful, functional floor plan. The gorgeous kitchen features a GE Café appliance package, tons of custom cabinetry, granite countertops and a large breakfast island with extra seating. Open to the spacious living room, it’s perfect for everyday living and entertaining. The 4-bedroom floor plan offers a desirable split-bedroom layout with secondary bedrooms separated from the spacious primary suite. The primary retreat features a beautifully remodeled, spa-like ensuite bath with a large walk-in shower. The dining room adds charm with a beautiful brick fireplac

 Property Details
 Map
Map
 Map
Map
What's Nearby
Nearby Areas
 Features
-
Bedroom Information
Total Bedrooms: 4 Window Features: Shutters,Window CoveringsBathroom Information
Total Baths: 2 Full Baths: 2 Half Baths: 0 -
Interior Features
Built-in Features,Built-in Wine Cooler,Chandelier,Decorative Lighting,Eat-in Kitchen,Granite Counters,Kitchen Island,Natural Woodwork,Open Floorplan,Vaulted Ceiling(s),Walk-In Closet(s)Appliances
Built-in Refrigerator,Dishwasher,Disposal,Electric Range,Electric Water Heater,Microwave,Double Oven,Refrigerator,Vented Exhaust FanUtilities
City Sewer,City Water,Community Mailbox,Curbs,Individual Gas Meter,Individual Water Meter -
Cooling Features
Ceiling Fan(s),Central AirHeating Source
Central,Electric,Fireplace(s)Fireplace
Number of Fireplaces: 1 Fireplace Features: Wood Burning
-
Building Information
Built Year: 1986 Construction: Brick,Siding Roof Type: Composition -
Exterior Features
Covered Patio/Porch,Rain Gutters,Private YardFoundation
Slab -
Laundry Features
Electric Dryer Hookup,Utility Room,Full Size W/D Area,Washer HookupPatio And Porch
CoveredFencing
Back Yard,Fenced,Privacy,WoodConstruction Materials
Brick,Siding
-
Lot Information
Lot Size (Acr): 0.1570 Lot Size Units: Acres Lot Size Square Feet: 6,839 Lot Features: Interior Lot,Landscaped,Level,Sprinkler System,Subdivision -
Property Information
SQ ft (Living Area): 1,895 Property Type: Residential Property Sub Type: Single Family Residence Architectural Style: Traditional Subdivision: Westchester-Flower Mound 3 City: Flower Mound State: Texas Directions: GPS friendly. Property Status: Active Exclusions: Elfa system in laundry room; living room curtains; TV mounts; mounted gym hooks; guest room sconces; Tonal machine; Texas hooks. Levels: One Property Age: 40 Year Built Details: Preowned
-
Listing Price Information
Original List Price: $475,000 List Price Tot SqFt: $251 -
Listing Information
Possession: Closing/Funding
-
Tax Information
Parcel Number: R108386 Tax Block: R Tax Legal Description: WESTCHESTER-FLOWER MOUND 3 BLK R LOT 2 Tax Lot: 2 Unexempt Taxes: $6,268
-
Parking Information
Has Garage Garage Space: 2 Carport Spaces: 0 Parking Features: Additional Parking,Alley Access,Concrete,Driveway,Electric Gate,Garage,Garage Double Door,Garage Faces Rear,Lighted -
Homeowners Association Information
HOA Type: None
-
School Information
Elementary School: Flower Mound Middle School: Clayton Downing High School: Marcus School District: Lewisville ISD -
Utility Information
Utilities: City Sewer,City Water,Community Mailbox,Curbs,Individual Gas Meter,Individual Water Meter
How much is this property worth?
Curious about this home's true market value? Use our free Home Evaluation Tool to instantly get a personalized Comparative Market Analysis (CMA) report. Make smarter, data-driven decisions before you buy.

Nearby Home Value
| Address | Estimate | Bed | Bath | Sq. Ft | Lot Size |
|---|---|---|---|---|---|
| 1312 Wentworth Drive, Flower Mound, TX, 75028 | $475,000 | 4 | 4 | 2,469 | 0.17 Acre |
| 100 Honeysuckle Way, Flower Mound, TX, 75028 | $1,175,000 | 5 | 4 | 4,166 | 0.24 Acre |
| 150 Freesia Drive, Flower Mound, TX, 75028 | $811,000 | 3 | 3 | 3,034 | 0.16 Acre |
| 1813 Broughton Drive, Flower Mound, TX, 75028 | $1,199,000 | 4 | 4 | 4,410 | 0.30 Acre |
| 425 Wentworth Drive, Flower Mound, TX, 75028 | $439,900 | 3 | 2 | 1,526 | 0.11 Acre |
| 3030 Wager Road, Flower Mound, TX, 75028 | $3,699,000 | 3 | 3 | 2,781 | 13.25 Acres |
| 600 Alpine Cove, Flower Mound, TX, 75028 | $575,000 | 5 | 3 | 2,819 | 0.23 Acre |
| 612 Alpine Cove, Flower Mound, TX, 75028 | $480,000 | 4 | 2 | 2,211 | 0.20 Acre |
| 905 Timber Valley Circle, Flower Mound, TX, 75028 | $359,999 | 3 | 2 | 1,672 | 0.19 Acre |
| 905 Summer Trail, Flower Mound, TX, 75028 | $435,000 | 3 | 2 | 2,056 | 0.19 Acre |
Similar Homes To 2941 Downing Street
Nearby For Sale


Disclosure: Listing information provided in part by the North Texas Real Estate Information Systems, Inc, for personal, non-commercial use by viewers of this site and may not be reproduced or redistributed. All information is deemed reliable but not guaranteed. Copyright © NTREIS 2026. All rights reserved
ByOwner last updated this listing 09/12/2026 @ 11:42
More Cities with for Sale by Owner Homes
- Flower Mound Homes For Sale By Owner
- Double Oak Homes For Sale By Owner
- Southlake Homes For Sale By Owner
- Westlake Homes For Sale By Owner
- Lewisville Homes For Sale By Owner
- Grapevine Homes For Sale By Owner
- Copper Canyon Homes For Sale By Owner
- Trophy Club Homes For Sale By Owner
- Roanoke Homes For Sale By Owner
- Highland Village Homes For Sale By Owner
- Coppell Homes For Sale By Owner
- Argyle Homes For Sale By Owner
- Hickory Creek Homes For Sale By Owner
- Lake Dallas Homes For Sale By Owner
- Colleyville Homes For Sale By Owner
- Keller Homes For Sale By Owner
- Euless Homes For Sale By Owner
- Shady Shores Homes For Sale By Owner
- Bedford Homes For Sale By Owner
- Lakewood Village Homes For Sale By Owner
Homes around $475,000





Verify Your Email
Please enter the 6-digit verification code
sent to your email address.
Verify Your Phone Number
Please enter the 6-digit verification code
sent to your mobile phone.