
2825 Sun Meadow Drive
Flower Mound, Texas 75022

 5
5
Bed
 5
5
Bath
 5,068
5,068Sqft
 1.57
1.57Acres(Lot)
Welcome to this stunning 5-bedroom, 4.5-bath home set on a beautiful 1.56-acre lot, (room to build a casita) offering exceptional space, craftsmanship, and an ideal blend of luxury and functionality. The main level features rich, nailed-down red oak hardwood floors, elegant crown molding, and an inviting open-concept design. Lots of space to entertain friends and family. The chef’s kitchen is truly the heart of the home, featuring a commercial gas range, expansive kitchen island, abundant workspace, and a layout designed for both everyday living and entertaining. A dedicated office with custom built-ins provides the perfect space for working from home or managing household needs. Upstairs, a spacious game room offers plenty of room for movie nights, game days, and gatherings with fam

 Property Details
 Map
Map
 Map
Map
What's Nearby
Nearby Areas
 Features
-
Bedroom Information
Total Bedrooms: 5 Window Features: Bay Window(s),Window CoveringsBathroom Information
Total Baths: 4.5 Full Baths: 4 Half Baths: 1 -
Interior Features
Built-in Features,Cable TV Available,Cedar Closet(s),Chandelier,Decorative Lighting,Double Vanity,Flat Screen Wiring,High Speed Internet Available,Kitchen Island,Natural Woodwork,Open Floorplan,Pantry,Wainscoting,Walk-In Closet(s)Appliances
Built-in Gas Range,Built-in Refrigerator,Commercial Grade Range,Commercial Grade Vent,Dishwasher,Disposal,Gas Cooktop,Gas Oven,Gas Range,Ice Maker,Microwave,Double Oven,Plumbed For Gas in Kitchen,Tankless Water Heater,Vented Exhaust FanUtilities
Cable Available,City Water,Electricity Available,Individual Gas Meter,Natural Gas Available,Phone Available,Septic -
Cooling Features
Central Air,ElectricHeating Source
Central,Fireplace(s),Natural GasFireplace
Number of Fireplaces: 1 Fireplace Features: Gas,Wood Burning
-
Building Information
Built Year: 1992 Construction: Brick Roof Type: Composition -
Foundation
SlabSecurity Features
Carbon Monoxide Detector(s),Smoke Detector(s) -
Laundry Features
Electric Dryer Hookup,Utility Room,Full Size W/D Area,Washer HookupPatio And Porch
Patio,Rear PorchFencing
WoodConstruction Materials
Brick
-
Lot Information
Lot Size (Acr): 1.5690 Lot Size Units: Acres Lot Size Square Feet: 68,346 -
Property Information
SQ ft (Living Area): 5,068 Property Type: Residential Property Sub Type: Single Family Residence Architectural Style: Traditional Subdivision: Wichita Creek Estates City: Flower Mound State: Texas Directions: From: FM 1171 turn South on Scenic Dr; turn left on River Hill Dr; turn right on Creek View Dr; turn right on Sun Meadow Dr; house on right. Property Status: Active Levels: Two Property Age: 34 Year Built Details: Preowned Other Equipment: Irrigation Equipment
-
Listing Price Information
Original List Price: $1,695,000 List Price Tot SqFt: $334 -
Listing Information
Possession: Negotiable
-
Tax Information
Parcel Number: R156404 Tax Block: B Tax Legal Description: WICHITA CREEK ESTATES BLK B LOT 10 Tax Lot: 10 Unexempt Taxes: $26,072
-
Parking Information
Has Garage Garage Space: 4 Carport Spaces: 0 Parking Features: Porte-Cochere,Covered,Electric Gate -
Homeowners Association Information
Included Fees: Management Fees HOA Type: Voluntary
-
School Information
Elementary School: Liberty Middle School: Mckamy High School: Flower Mound School District: Lewisville ISD -
Utility Information
Utilities: Cable Available,City Water,Electricity Available,Individual Gas Meter,Natural Gas Available,Phone Available,Septic
How much is this property worth?
Curious about this home's true market value? Use our free Home Evaluation Tool to instantly get a personalized Comparative Market Analysis (CMA) report. Make smarter, data-driven decisions before you buy.

Nearby Home Value
| Address | Estimate | Bed | Bath | Sq. Ft | Lot Size |
|---|---|---|---|---|---|
| 2908 Lakeside Parkway, Flower Mound, TX, 75022 | $1,659,990 | 4 | 4 | 2,893 | 0.10 Acre |
| 2913 Lakeside Village B.., Flower Mound, TX, 75022 | $1,685,000 | 4 | 5 | 3,447 | 0.09 Acre |
| 720 Northwood Drive, Flower Mound, TX, 75022 | $709,000 | 3 | 3 | 2,269 | 0.07 Acre |
| 2951 Sunset Boulevard, Flower Mound, TX, 75022 | $1,785,000 | 4 | 6 | 3,508 | 0.12 Acre |
| 2959 Sunset Boulevard, Flower Mound, TX, 75022 | $1,485,000 | 4 | 3 | 2,846 | 0.10 Acre |
| 2971 Sunset Boulevard, Flower Mound, TX, 75022 | $1,899,990 | 4 | 5 | 3,709 | 0.10 Acre |
| 2963 Sunset Boulevard, Flower Mound, TX, 75022 | $1,899,990 | 4 | 5 | 3,728 | 0.10 Acre |
| 2509 Woodstone Court, Flower Mound, TX, 75022 | $720,000 | 5 | 3 | 3,068 | 0.25 Acre |
| 2800 Lakeside Parkway #.., Flower Mound, TX, 75022 | $4,295,000 | 4 | 5 | 4,491 | 4.36 Acres |
| 527 Sandy Lane, Flower Mound, TX, 75022 | $810,000 | 3 | 4 | 2,500 | 0.10 Acre |
Similar Homes To 2825 Sun Meadow Drive
Nearby For Sale

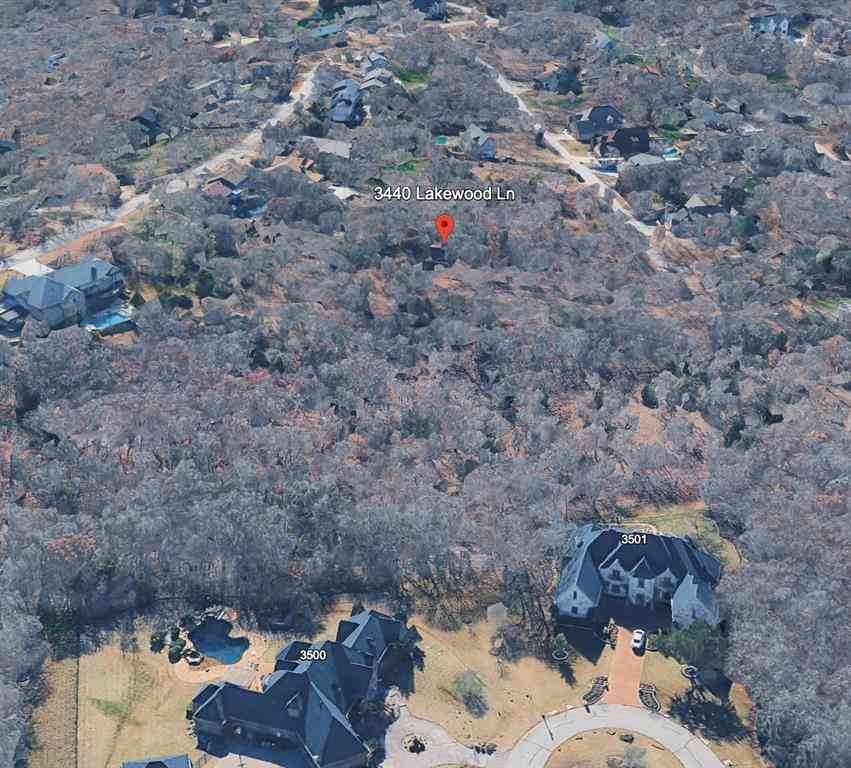
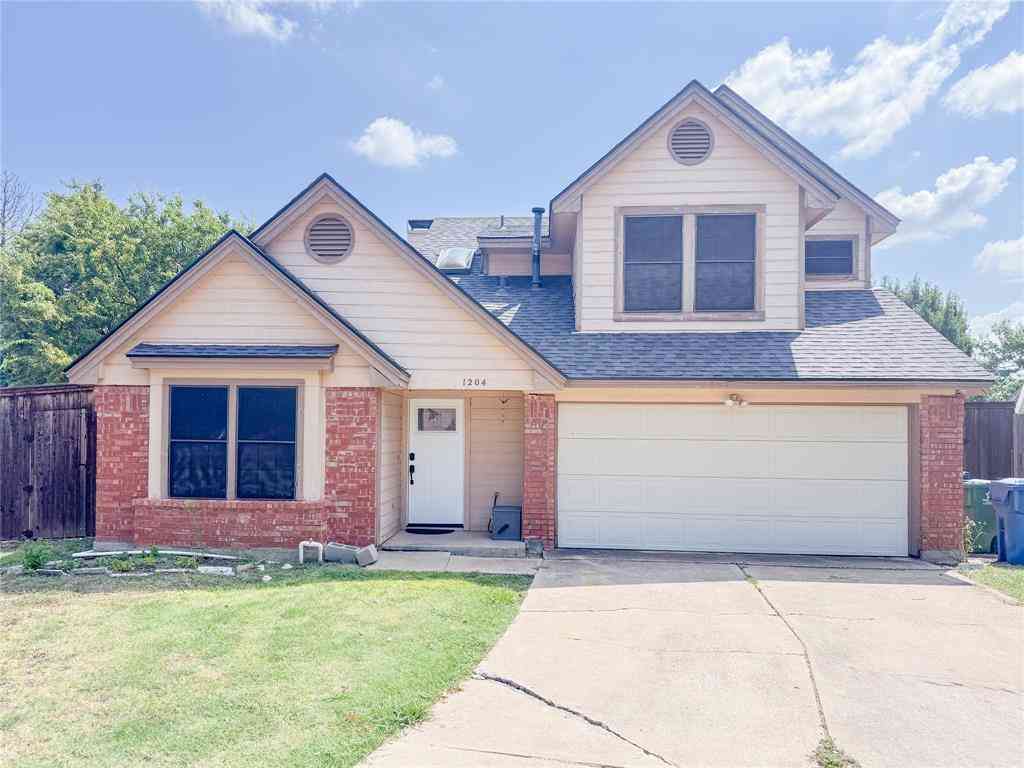



Disclosure: Listing information provided in part by the North Texas Real Estate Information Systems, Inc, for personal, non-commercial use by viewers of this site and may not be reproduced or redistributed. All information is deemed reliable but not guaranteed. Copyright © NTREIS 2026. All rights reserved
ByOwner last updated this listing 10/03/2026 @ 01:33
More Cities with for Sale by Owner Homes
- Flower Mound Homes For Sale By Owner
- Double Oak Homes For Sale By Owner
- Southlake Homes For Sale By Owner
- Westlake Homes For Sale By Owner
- Lewisville Homes For Sale By Owner
- Grapevine Homes For Sale By Owner
- Copper Canyon Homes For Sale By Owner
- Roanoke Homes For Sale By Owner
- Trophy Club Homes For Sale By Owner
- Highland Village Homes For Sale By Owner
- Coppell Homes For Sale By Owner
- Argyle Homes For Sale By Owner
- Hickory Creek Homes For Sale By Owner
- Lake Dallas Homes For Sale By Owner
- Colleyville Homes For Sale By Owner
- Keller Homes For Sale By Owner
- Euless Homes For Sale By Owner
- Shady Shores Homes For Sale By Owner
- Bedford Homes For Sale By Owner
- Lakewood Village Homes For Sale By Owner
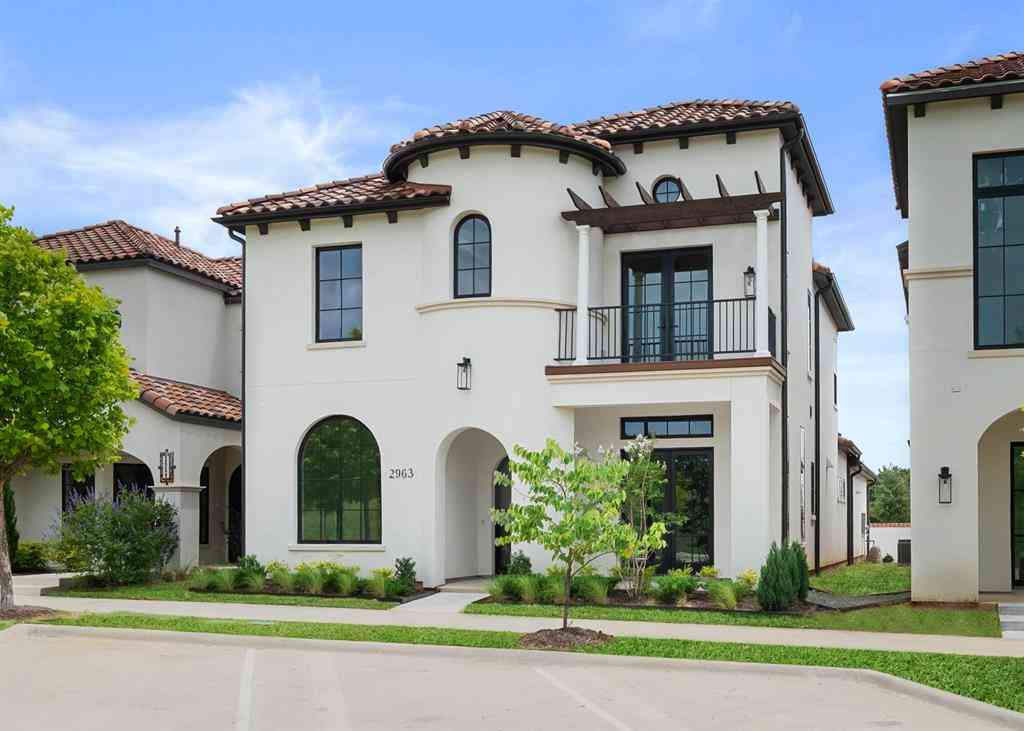
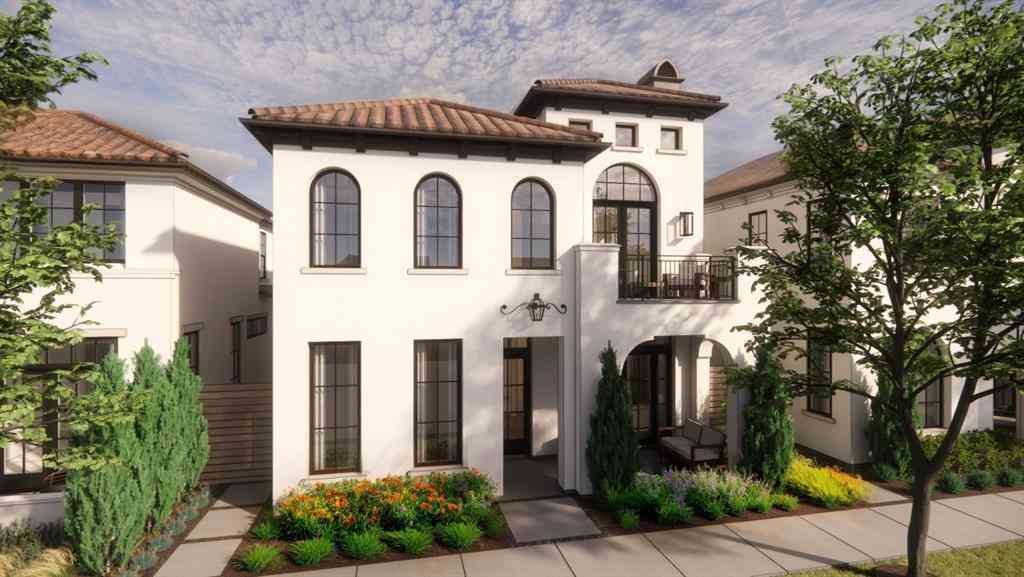
Homes around $1,695,000





Verify Your Email
Please enter the 6-digit verification code
sent to your email address.
Verify Your Phone Number
Please enter the 6-digit verification code
sent to your mobile phone.