

645 Strada Luca
Florence, TX 76527

 4
4
Bed
 4
4
Bath
 3,981
3,981Sqft
 1.95
1.95Acres(Lot)
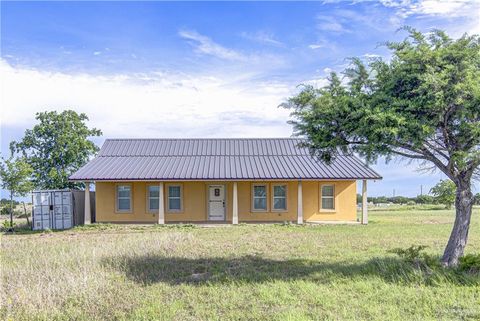
The Vineyard at Florence is one of northwest Williamson County's hidden gems, offering the perfect blend of peaceful hill country living, a strong sense of community and convenient access to modern amenities. Designed for both entertaining and function, 645 Strada Luca offers four beds, four baths, two versatile bonus rooms, plus a game room across 3,981 sqft in a beautifully situated open floor plan that seamlessly connects the living, dining and kitchen spaces. Vaulted ceilings, expansive sliding glass doors, and aged wood-look ceramic tile create a bright, inviting main living area that flows effortlessly onto the oversized covered patio. The chef's kitchen features quartz countertops, custom hand-painted Portuguese accent tile, GE Cafe appliances, a stainless farmhouse sink, a pot

 Property Details
 Map
Map
 Map
Map
What's Nearby
Nearby Areas
 Features
-
Bedroom Information
Total beds: 4Bathroom Information
Total Baths: 4 Full Baths: 4Roofing Information
Metal, Mixed, StoneFlooring Information
Carpet, Tile -
Interior Features
KitchenIsland, MainLevelPrimary, MultipleClosets, OpenFloorplan, Pantry, QuartzCounters, Storage, Study, VaultedCeilings, Bar, WalkInClosetsRoof: Metal, Mixed, StoneAppliances: Cooktop, Dishwasher, ElectricOven, Disposal, GasWaterHeater, Microwave, Oven, Refrigerator, StainlessSteelAppliances, WineRefrigeratorLaundry Features: LaundryRoom -
Heating & Cooling
Heating: Central Has Cooling: Yes
-
Building Information
Year Built: 2022Construction Materials: StuccoStories: 1Pool Features: Heated, InGround, Lap, PoolCover, PoolSpaCombo, SeeRemarks, CommunityPrivate Pool: YesWater front Features: NoneView: TreesWoodsAssociation Fee Frequency: Monthly -
Exterior Features
Exterior Features: OutdoorGrill
-
Lot Information
Main Square Feet: 1.95 Lot Size Acres: 1.95 Lot Description: SeeRemarksProperty Information
Subdivision: Vineyard At Florence Sec 01 Source Property Type: Residential Property SubType: Single Family Residence Direction Faces: South Levels: One Property Age: 4
-
Listing Price Information
Listing Price: $1475000Cash, Conventional, FHA, VaLoan
-
Tax Information
Parcel Number: 10W32101000035 Tax Lot: 35 Tax Year: 2026 Annual Tax: $18315.67 Tax Legal Desc: S9468 - VINEYARD AT FLORENCE SEC 1, LOT 35, ACRES 1.95
-
Virtual Tour
Parking Information
Attached, Garage, OversizedGarage Information
Garage Space: 3Homeowners Association Information
Has Association: YesIncluded Fees: SeeRemarksHOA: $60.00Community Features: FitnessCenter, Gated, Pool, Restaurant
-
School Information
Elementary School: Florence Junior High School: Florence Senior High School: Florence -
Utility Information
ElectricityAvailable, FiberOpticAvailable, Propane, WaterAvailable -
Location Information
Direction: IH-35 Take exit 195N to Florence. Take NE Exit to FM 487 stay on FM 487 E. 3.6 Miles - Entrance on Right. Continue straight and turn left onto Strada Luca. The property will be on the left. WaterSource: Public
How much is this property worth?
Curious about this home's true market value? Use our free Home Evaluation Tool to instantly get a personalized Comparative Market Analysis (CMA) report. Make smarter, data-driven decisions before you buy.

Nearby Home Value
| Address | Estimate | Bed | Bath | Sq. Ft | Lot Size |
|---|---|---|---|---|---|
| 21500 Firefly Road, Florence, TX, 76527 | $230,000 | 3 | 1 | 1,960 | -- |
| 21500 Firefly Road, Florence, TX, 76527 | $230,000 | 3 | 1 | 1,960 | 4.73 Acres |
| 1200 County Road 233, Florence, TX, 76527 | $800,000 | 3 | 2 | 2,448 | 10 Acres |
| 638 Strada Luca, Florence, TX, 76527 | $1,399,732 | 5 | 5 | 3,695 | 2.05 Acres |
| 2010 County Road 233, Florence, TX, 76527 | $2,000,000 | 5 | 5 | 5,249 | 29.81 Acres |
| 2010 County Road 233, Florence, TX, 76527 | $2,000,000 | 5 | 5 | 5,249 | -- |
| 100 County Road 229, Florence, TX, 76527 | $329,000 | 3 | 2 | 1,284 | -- |
| 320 Pecan 3, Florence, TX, 76527 | $1,275,000 | 9 | 6 | 5,753 | 8.57 Acres |
| 150 Pecan 2, Florence, TX, 76527 | $995,000 | 3 | 2 | 2,125 | 15.14 Acres |
| 30 Pecan 2, Florence, TX, 76527 | $568,000 | 4 | 4 | 2,435 | 2.17 Acres |
Similar Homes To 645 Strada Luca
Nearby For Sale


The information being provided by Miami Association of REALTORS® is for the consumer's personal, non-commercial use. Any information relating to real estate for sale referenced on this web site comes from the Internet Data Exchange (IDX) program of the Miami Association of REALTORS®. The accuracy of all information is deemed reliable but not guaranteed and should be personally verified through personal inspection by and/or with the appropriate professionals. The data contained herein is copyrighted by Miami Association of REALTORS® and is protected by all applicable copyright laws. Any unauthorized dissemination of this information is in violation of copyright laws and is strictly prohibited. Copyright 2026 Miami Association of REALTORS®. All rights reserved.
ByOwner last updated this listing 10/01/2026 @ 21:35
More Cities with for Sale by Owner Homes
- Florence Homes For Sale By Owner
- Jarrell Homes For Sale By Owner
- Briggs Homes For Sale By Owner
- Liberty Hill Homes For Sale By Owner
- Georgetown Homes For Sale By Owner
- Bertram Homes For Sale By Owner
- Salado Homes For Sale By Owner
- Leander Homes For Sale By Owner
- Harker Heights Homes For Sale By Owner
- Nolanville Homes For Sale By Owner
- Killeen Homes For Sale By Owner
- Kempner Homes For Sale By Owner
- Bartlett Homes For Sale By Owner
- Granger Homes For Sale By Owner
- Copperas Cove Homes For Sale By Owner
- Holland Homes For Sale By Owner
- Round Rock Homes For Sale By Owner
- Cedar Park Homes For Sale By Owner
- Hutto Homes For Sale By Owner
- Belton Homes For Sale By Owner
Homes around $1,475,000





Verify Your Email
Please enter the 6-digit verification code
sent to your email address.
Verify Your Phone Number
Please enter the 6-digit verification code
sent to your mobile phone.