
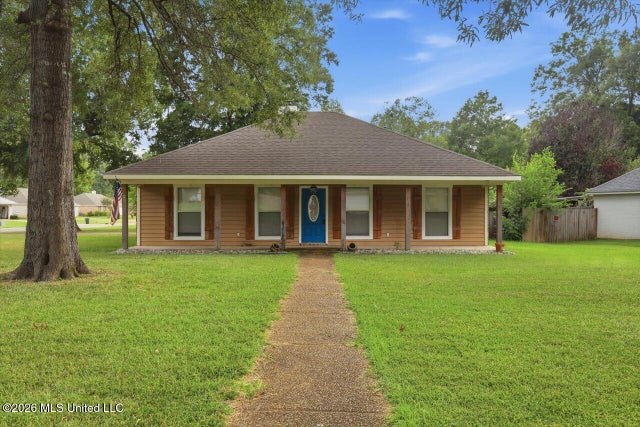
116 Eastwood Circle
Florence, MS 39073

 3
3
Bed
 2
2
Bath
 0.32
0.32Acre(Lot)
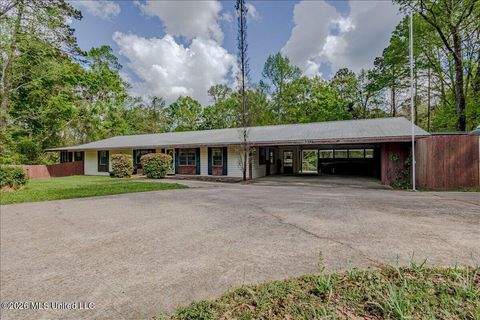
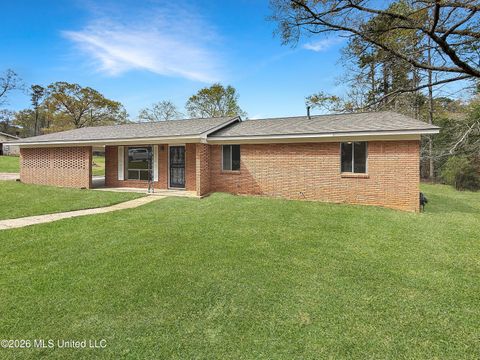
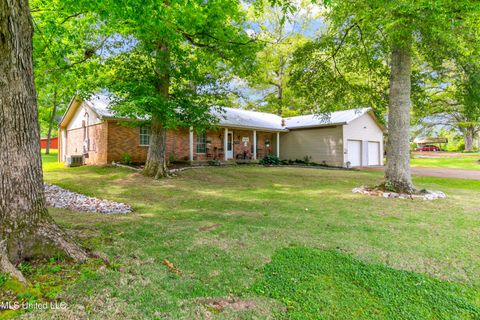
Welcome home to 116 Eastwood Circle, a beautifully maintained brick and hardiplank ranch nestled on a spacious, tree-shaded lot in a quiet cul-de-sac setting. This inviting one-story home combines classic curb appeal with warm, functional living spaces throughout. Step onto the covered front porch, framed by rustic cedar post accents and shutters, and through the charming blue front door into a bright living room featuring rich wood plank flooring, a tray ceiling with crown molding, and a cozy brick fireplace — the perfect gathering spot. The open flow continues into a well-appointed kitchen boasting crisp white cabinetry, tile flooring, a gas cooktop, built-in oven, and ample counter and storage space, all opening to a sunny breakfast area with French doors leading out to the backyard.

 Property Details
 Map
Map
 Map
Map
What's Nearby
Nearby Areas
 Features
-
Bedroom Information
Total beds: 3Bathroom Information
Total Baths: 2 Full Baths: 2 -
Flooring Information
Carpet, Tile, Wood -
Roofing Information
Asphalt, Shingle -
Interior Features
Double Vanity, Eat-in Kitchen, Storage, Walk-In Closet(s) Roof: Asphalt, Shingle Appliances: Dishwasher, Disposal, Exhaust Fan, Gas Water Heater, Microwave, Oven, Water Heater -
Heating & Cooling
Has Heating: Yes Heating: Central, Fireplace(s), Natural Gas Has Cooling: Yes Cooling: Central Air, Ceiling Fan(s), Gas
-
Building Information
Year Built: 1997 Building Area Total: 1638 Construction Materials: Brick, Masonite Stories: 1 Private Pool: No -
Exterior Features
Exterior Features: None
-
Lot Information
Main Square Feet: 0.32 Acres Lot Size Acres: 0.32 Lot Size Square Feet: 13939.2Property Information
Subdivision: Eastwood Source Property Type: Residential Property SubType: Single Family Residence Levels: One Property Age: 29
-
Listing Price Information
Listing Price: $245000 Cash, Conventional, Existing Bonds, FHA, USDA Loan, VA Loan
-
Tax Information
Parcel Number: E04q-000024-00420 Tax Year: 2025 Annual Tax: $1610 Tax Legal Desc: LOT 42 EASTWOOD PLACE PART 2 DB 766 PG 0556 52096
-
Parking Information
Attached, Garage Door Opener, GarageGarage Information
Has Garage: Yes Has Attached Garage: Yes Garage Space: 2
-
School Information
Elementary School: Steen's CreekJunior High School: FlorenceSenior High School: Florence -
Utility Information
Natural Gas Available, Sewer Available -
Location Information
WaterSource: Public
How much is this property worth?
Curious about this home's true market value? Use our free Home Evaluation Tool to instantly get a personalized Comparative Market Analysis (CMA) report. Make smarter, data-driven decisions before you buy.

Nearby Home Value
| Address | Estimate | Bed | Bath | Sq. Ft | Lot Size |
|---|---|---|---|---|---|
| 379 Maple Street, Florence, MS, 39073 | $165,000 | 3 | 2 | -- | |
| 180 Mount Repose St, Florence, MS, 39073 | $200,000 | 4 | 2 | -- | |
| 1503 Ainsworth Road, Florence, MS, 39073 | $1,075,000 | 5 | 6 | -- | |
| 1407 Monterey Road, Florence, MS, 39073 | $335,000 | 4 | 3 | -- | |
| 463 Williams Road, Florence, MS, 39073 | $399,000 | 4 | 3 | -- | |
| 131 Magnolia Boulevard, Florence, MS, 39073 | $485,000 | 3 | 3 | -- | |
| 297 Barnes Road, Florence, MS, 39073 | $1,099,000 | 5 | 5 | -- | |
| 297 Barnes Road, Florence, MS, 39073 | $1,490,000 | 5 | 5 | -- | |
| 3500 Us 49, Florence, MS, 39073 | $60,000 | 2 | 1 | -- | |
| 204 Magnolia Springs Bo.., Florence, MS, 39073 | $455,000 | 4 | 3 | -- |
Similar Homes To 116 Eastwood Circle
Nearby For Sale


Information is deemed to be reliable but not guaranteed. Copyright © 2026 MLS United, LLC.
ByOwner last updated this listing 07/27/2026 @ 23:56
More Cities with for Sale by Owner Homes
- Florence Homes For Sale By Owner
- Richland Homes For Sale By Owner
- Pearl Homes For Sale By Owner
- Byram Homes For Sale By Owner
- Flowood Homes For Sale By Owner
- Jackson Homes For Sale By Owner
- Terry Homes For Sale By Owner
- Braxton Homes For Sale By Owner
- Brandon Homes For Sale By Owner
- Clinton Homes For Sale By Owner
- Crystal Springs Homes For Sale By Owner
- Ridgeland Homes For Sale By Owner
- Raymond Homes For Sale By Owner
- Mendenhall Homes For Sale By Owner
- Madison Homes For Sale By Owner
- Pinola Homes For Sale By Owner
- Pelahatchie Homes For Sale By Owner
- Bolton Homes For Sale By Owner
- Hazlehurst Homes For Sale By Owner
- Utica Homes For Sale By Owner
Homes around $245,000








Verify Your Email
Please enter the 6-digit verification code
sent to your email address.