
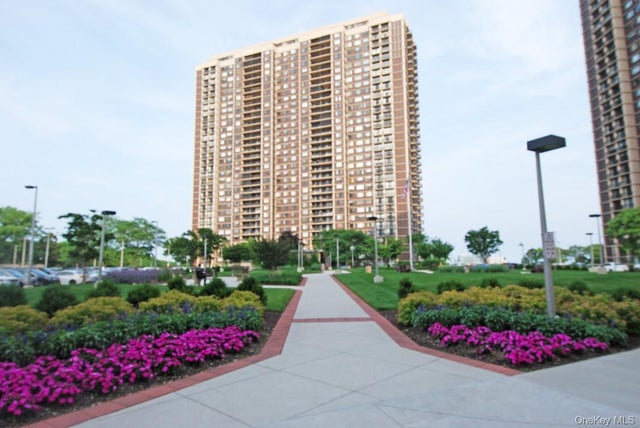
27010 Grand Central Parkway #18E
Floral Park, NY 11005

 2
2
Bed
 3
3
Bath
 1,600
1,600Sqft
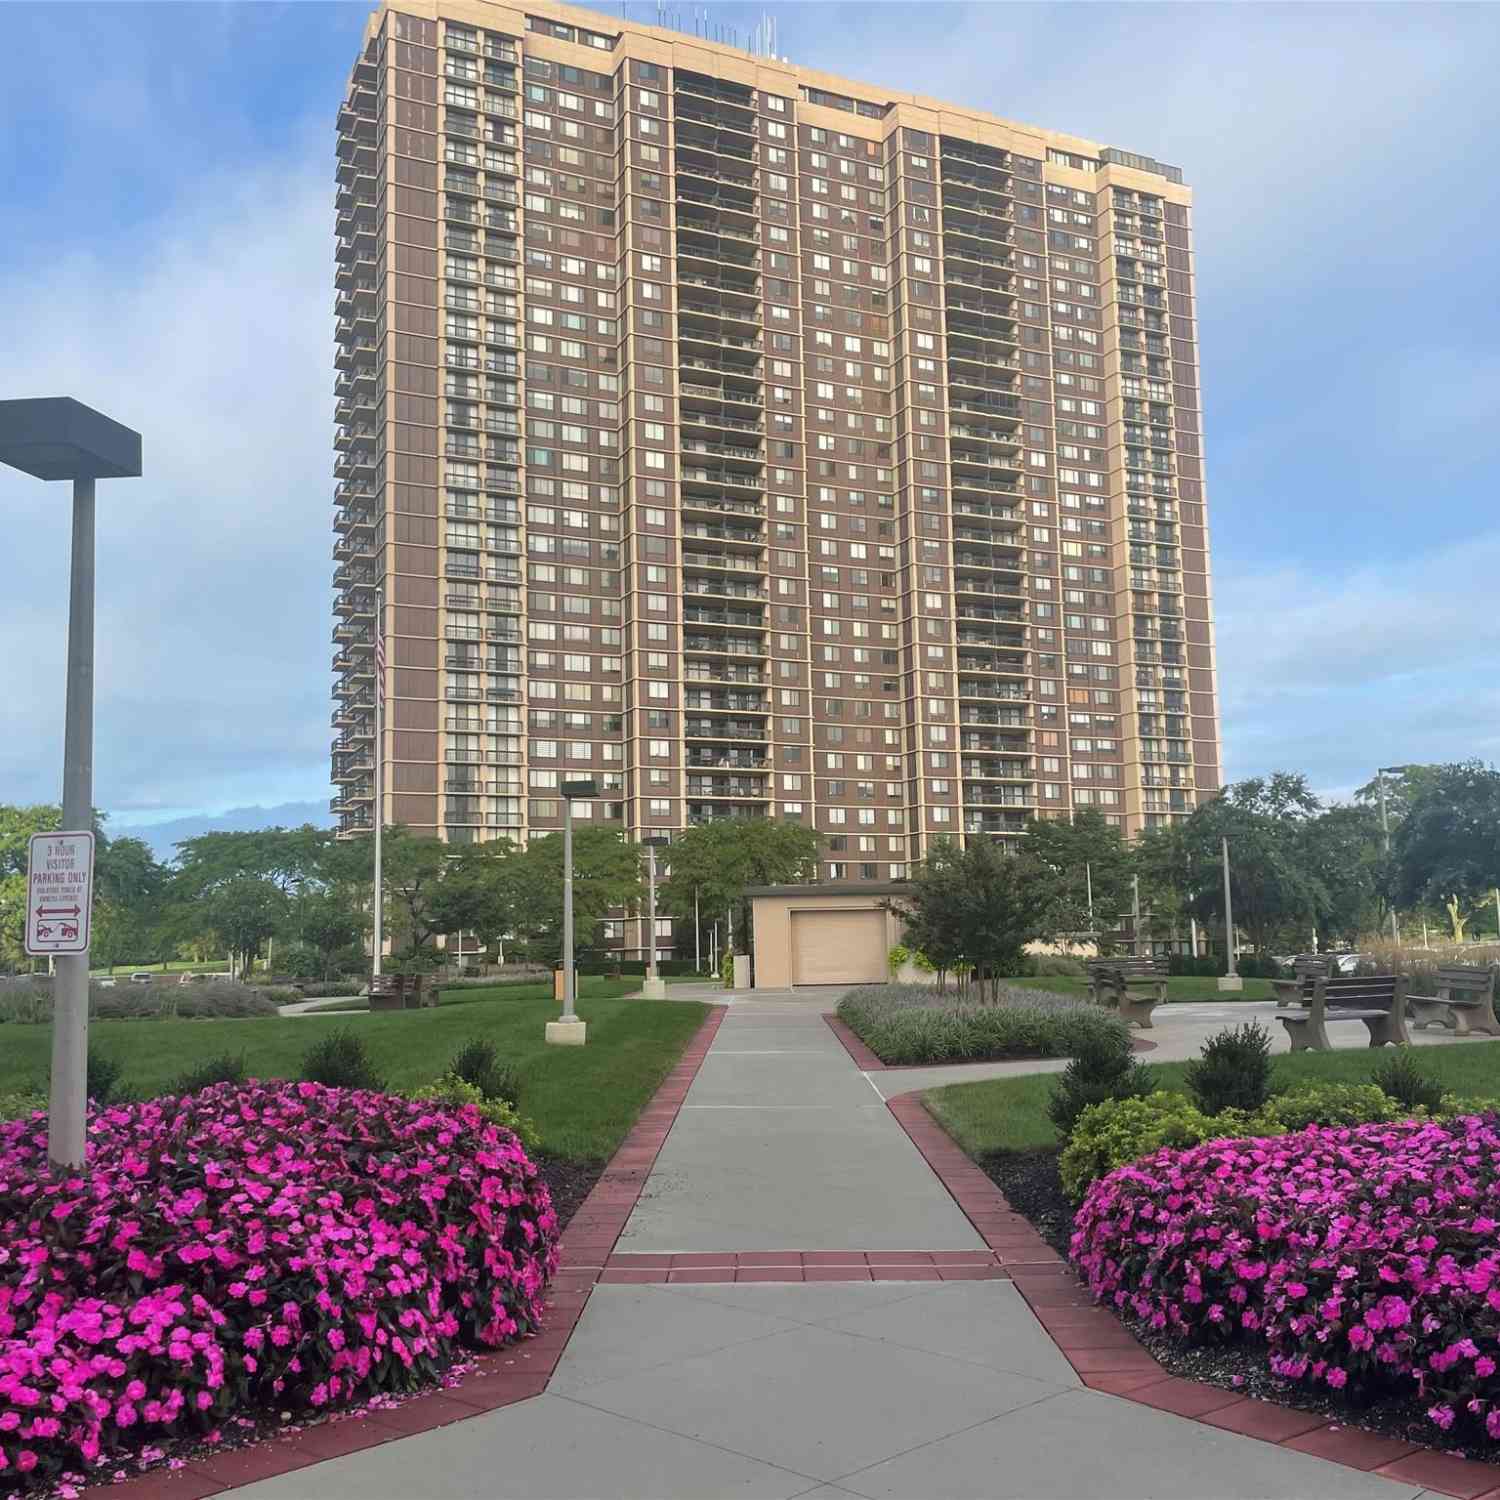
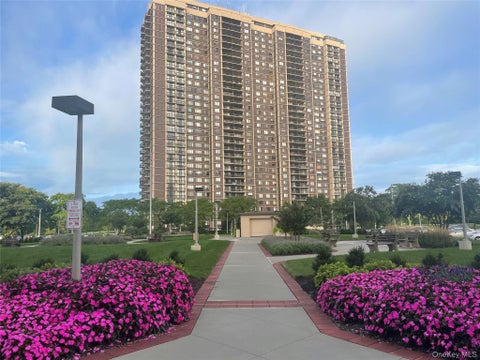
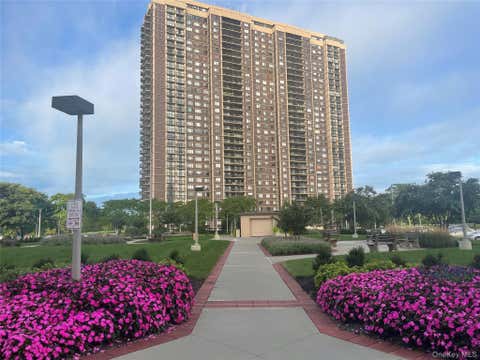
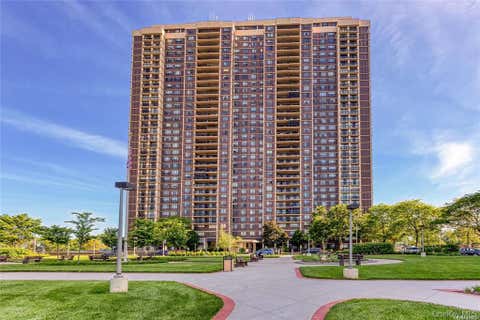
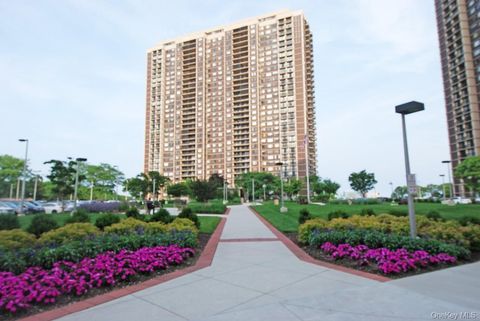
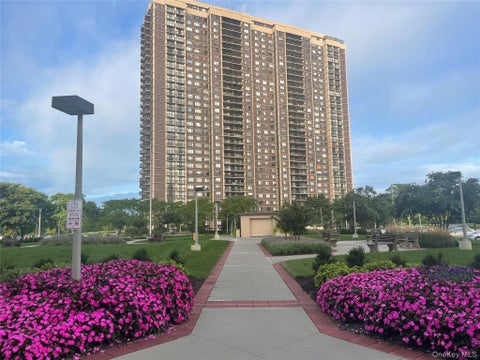
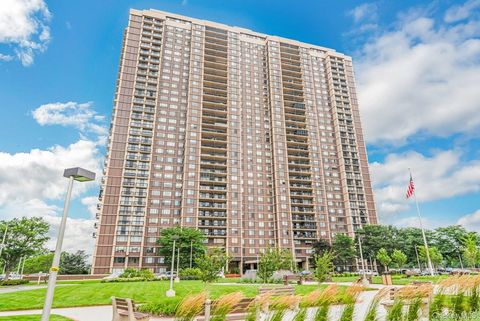
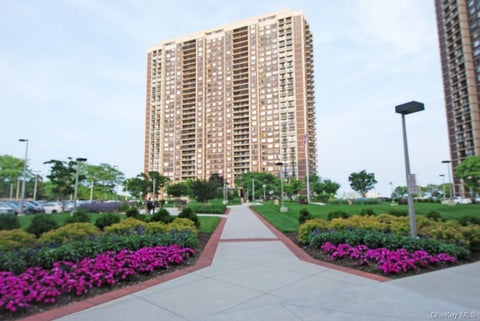
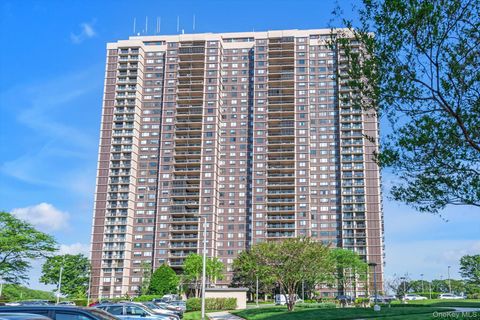
A Rare Opportunity to Create Your Own Signature Residence Spacious 1,600 Sq. Ft. • 2 Bedrooms • 2.5 Baths • Corner Residence This exceptional corner residence offers the space, light, views, and thoughtfully redesigned layout that are so difficult to find. Enjoy a sunny southeast exposure in one direction, with beautiful views of Lake Success and the Long Island Sound in the other. The apartment has already undergone extensive and valuable structural redesign, creating an elegant, contemporary floor plan without the expense and disruption of starting from scratch. The kitchen has been opened to the dining area and living room, while a dramatic entrance foyer with beautiful hardwood floors welcomes you into the home. A particularly versatile feature is the additional room with French doors,

 Property Details
 Map
Map
 Map
Map
What's Nearby
Nearby Areas
 Features
-
Bedroom Information
Total beds: 2Bathroom Information
Total Baths: 3 Full Baths: 2 Half Baths: 1Room Information
Rooms Total: 5 -
Flooring Information
Carpet, Hardwood, Wood -
Interior Features
Breakfast Bar, Built-in Features, Eat-in Kitchen, Entrance Foyer, High Speed Internet, Walk-In Closet(s) Appliances: Dishwasher, Dryer, Gas Oven, Gas Range, Microwave, Refrigerator, Washer -
Heating & Cooling
Has Heating: Yes Heating: Forced Air Has Cooling: Yes Cooling: Central Air
-
Building Information
Year Built: 1975 Construction Materials: ICFs (Insulated Concrete Forms) Pool Features: Community, Fenced, In Ground, Indoor, Outdoor Pool, Pool/Spa Combo Private Pool: No View: Lake, Neighborhood, Panoramic, Park/Greenbelt, Trees/Woods, Water -
Exterior Features
Exterior Features: Balcony, Dog Run, Garden, Lighting, Playground, Tennis Court(s)
-
Listing Price Information
Listing Price: $829000
-
Parking Information
Parking Total: 1 Assigned, Garage, Private, UndergroundGarage Information
Has Garage: Yes Garage Space: 1 Pets Allowed: NoHomeowners Association InformationAssociation Amenities: Clubhouse, Concierge, Dog Park, Elevator(s), Fitness Center, Gated, Golf Course, Landscaping, Maintenance, Maintenance Grounds, Park, Parking, Playground, Pool, Recreation Facilities, Sauna, Security, Snow Removal, Spa/Hot Tub, Tennis Court(s), Trash Community Features: Clubhouse, Curbs, Fitness Center, Gated, Golf, Park, Playground, Pool, Sidewalks, Tennis Court(s)
-
School Information
Elementary School: Ps 186 CastlewoodJunior High School: Irwin Altman Middle School 172Senior High School: Martin Van Buren High School -
Utility Information
Natural Gas Available, Cable Connected, Electricity Connected, Natural Gas Connected, Phone Connected, Sewer Connected, Underground Utilities, Water Connected -
Location Information
WaterSource: Public Security Features: Building Security, Gated Community, Security Gate, Security Lights, Security System, Smoke Detector(s)
How much is this property worth?
Curious about this home's true market value? Use our free Home Evaluation Tool to instantly get a personalized Comparative Market Analysis (CMA) report. Make smarter, data-driven decisions before you buy.

Nearby Home Value
| Address | Estimate | Bed | Bath | Sq. Ft | Lot Size |
|---|---|---|---|---|---|
| 27110 Grand Central Par.., Floral Park, NY, 11005 | $329,000 | 1 | 2 | 750 | -- |
| 27110 Grand Central Par.., Floral Park, NY, 11005 | $350,000 | 1 | 1 | 881 | -- |
| 27110 Grand Central Par.., Floral Park, NY, 11005 | $219,000 | -- | 1 | 400 | -- |
| 27110 Grand Central Par.., Floral Park, NY, 11005 | $869,000 | 2 | 3 | 1,719 | -- |
| 27110 Grand Central Par.., Floral Park, NY, 11005 | $269,000 | 1 | 1 | 754 | -- |
| 271-10 Grand Central Pa.., Floral Park, NY, 11005 | $1,250,000 | 3 | 3 | 1,972 | -- |
| 27010 Grand Central Par.., Floral Park, NY, 11005 | $369,000 | 1 | 1 | 801 | -- |
| 27010 Grand Central Pkw.., Floral Park, NY, 11005 | $749,000 | 2 | 3 | 1,500 | -- |
| 27010 Grand Central Par.., Floral Park, NY, 11005 | $599,900 | 1 | 2 | 1,216 | -- |
| 27010 Grand Central Par.., Floral Park, NY, 11005 | $369,000 | 1 | 1 | 830 | -- |
Similar Homes To 27010 Grand Central Parkway #18E
Nearby For Sale
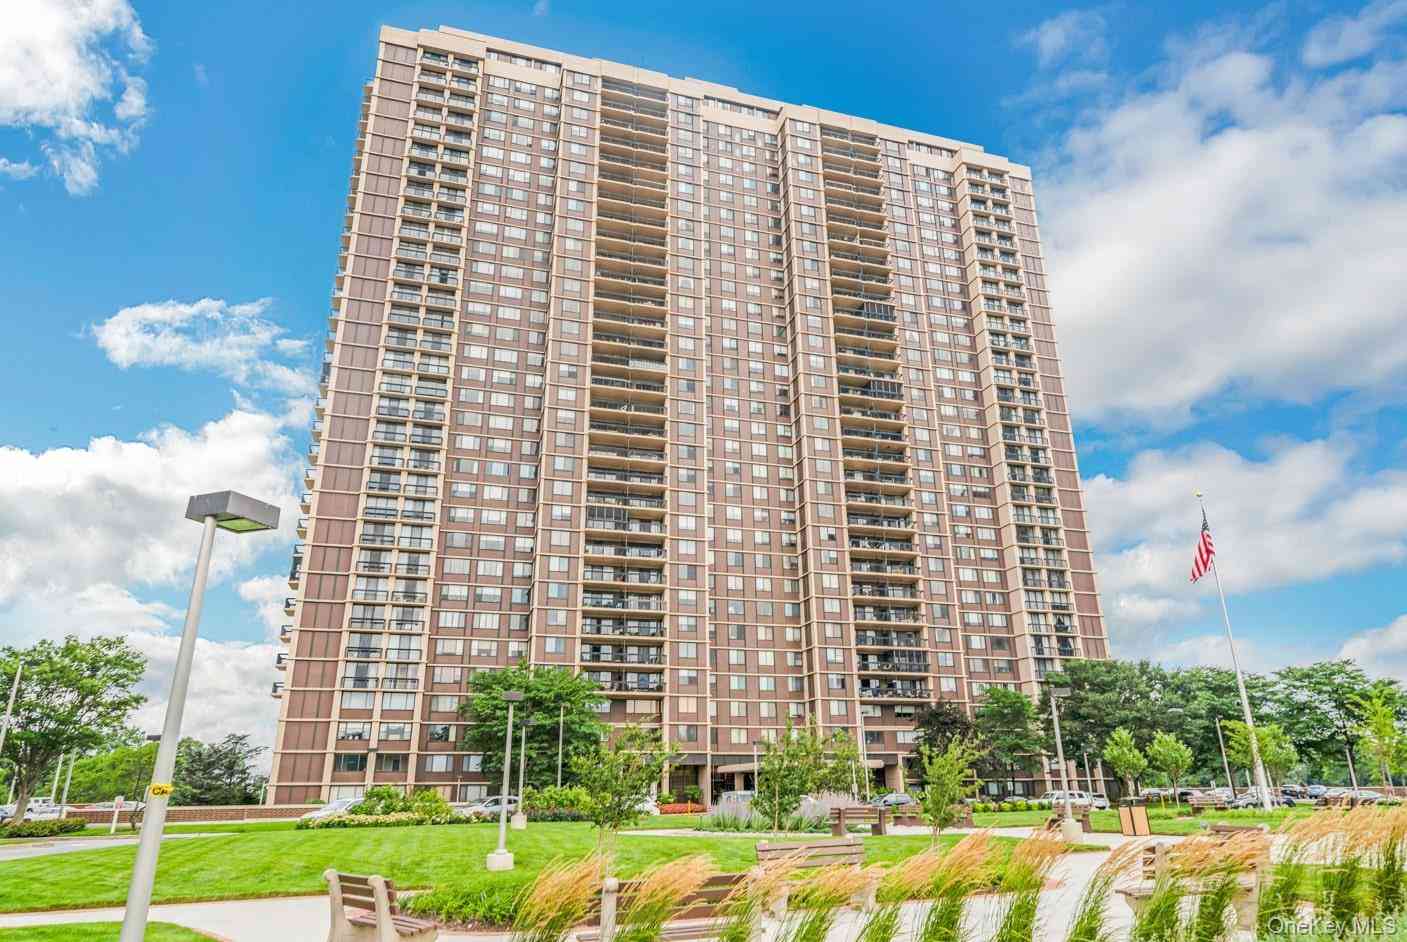
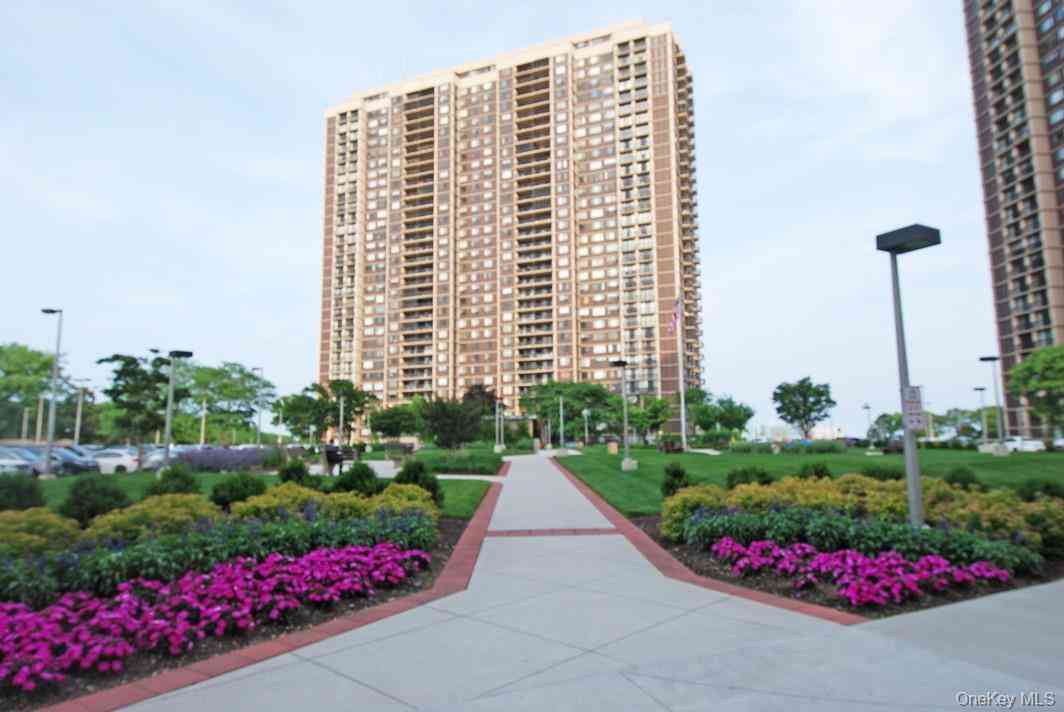
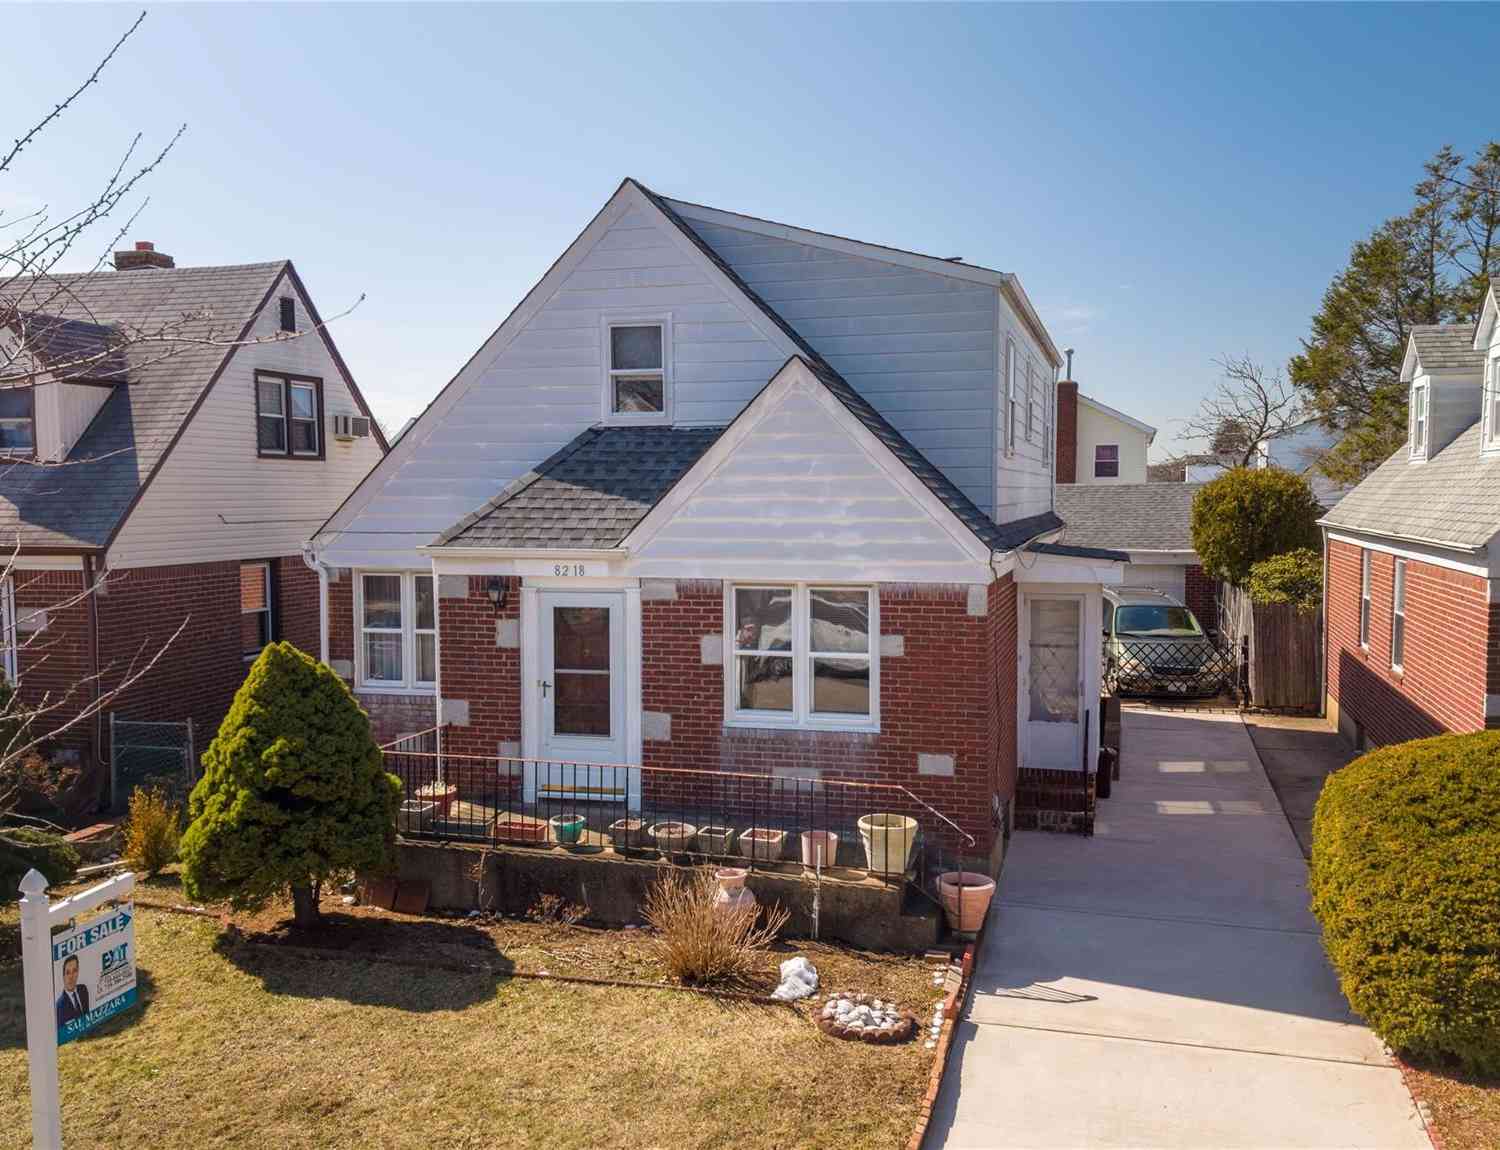

The data relating to real estate for sale on this website comes in part from the Internet Data exchange of OneKey MLS. IDX information is provided exclusively for consumers' personal, non-commercial use and may not be used for any purpose other than to identify prospective properties consumers may be interested in purchasing. Information deemed reliable but not guaranteed. Copyright © 2026 OneKey MLS. All Rights Reserved
ByOwner last updated this listing 09/12/2026 @ 19:27
More Cities with for Sale by Owner Homes
- Floral Park Homes For Sale By Owner
- Bellerose Homes For Sale By Owner
- Elmont Homes For Sale By Owner
- Glen Oaks Homes For Sale By Owner
- Franklin Square Homes For Sale By Owner
- Queens Village Homes For Sale By Owner
- New Hyde Park Homes For Sale By Owner
- Cambria Heights Homes For Sale By Owner
- Little Neck Homes For Sale By Owner
- Hollis Homes For Sale By Owner
- Saint Albans Homes For Sale By Owner
- Oakland Gardens Homes For Sale By Owner
- Malverne Homes For Sale By Owner
- West Hempstead Homes For Sale By Owner
- Valley Stream Homes For Sale By Owner
- Mineola Homes For Sale By Owner
- Garden City Homes For Sale By Owner
- Springfield Gardens Homes For Sale By Owner
- Rosedale Homes For Sale By Owner
- Williston Park Homes For Sale By Owner
Homes around $829,000









Verify Your Email
Please enter the 6-digit verification code
sent to your email address.
Verify Your Phone Number
Please enter the 6-digit verification code
sent to your mobile phone.