
10494 S Drew Bryant Circle
Floral City, FL 34436

 3
3
Bed
 2
2
Bath
 1,311
1,311Sqft
 0.10
0.10Acre(Lot)
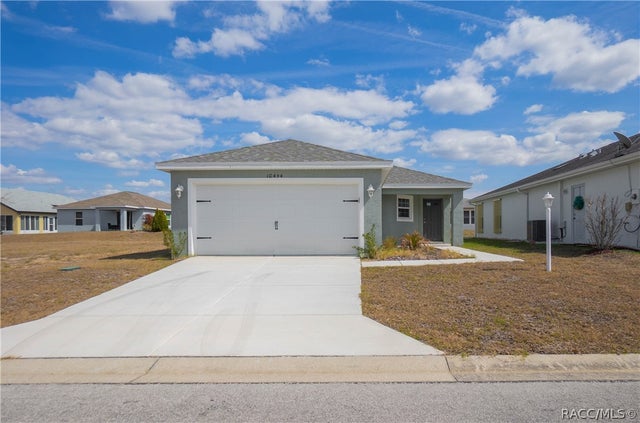
OWNER FINANCING AVAILABLE! Welcome to the BRAND NEW Poinciana Model nestled in the beautiful 55+ community of Tarawood. This thoughtfully designed 3-bedroom, 2-bathroom residence with a 2-car garage offers 1,311 square feet of well-appointed living space, blending modern style with everyday comfort. The interior presents an inviting open-concept layout featuring a spacious living and dining combination highlighted with a tray ceiling and an abundance of natural light. The gourmet kitchen is functional, showcasing white Aristacraft cabinetry, granite countertops, stainless steel appliances, and a convenient breakfast bar—perfect for casual dining or entertaining guests. The primary suite offers a generous walk-in closet and a full en-suite bathroom and two additional bedrooms provide flexi

 Property Details
 Map
Map
 Map
Map
What's Nearby
Nearby Areas
 Features
-
Bedroom Information
Total beds: 3Bathroom Information
Total Baths: 2 Full Baths: 2Room Information
Rooms Total: 6 -
Flooring Information
Carpet -
Roofing Information
Asphalt, Shingle -
Interior Features
Breakfast Bar, Tray Ceiling(s), Open Floorplan, Walk-In Closet(s) Roof: Asphalt, Shingle Appliances: Dishwasher, Microwave, Oven, Range, Refrigerator, Water Heater Window Features: Double Pane Windows -
Heating & Cooling
Has Heating: Yes Heating: Heat Pump Has Cooling: Yes Cooling: Central Air
-
Building Information
Year Built: 2025 Building Area Total: 1867 Construction Materials: Stucco Stories: 1 Pool Features: None, Community Private Pool: No Association Fee Frequency: Monthly -
Exterior Features
Exterior Features: Lighting
-
Lot Information
Main Square Feet: 0.1 Acres Lot Size Acres: 0.1 Lot Size Square Feet: 4500 Lot Description: Landscaped, Rectangular LotProperty Information
Subdivision: Tarawood Source Property Type: Residential Property SubType: Single Family Residence Direction Faces: West Levels: One Property Age: 1
-
Listing Price Information
Listing Price: $238000 Original Price: $245000 Cash, Conventional, FHA, USDA Loan, VA Loan
-
Tax Information
Parcel Number: 3528671 Tax Year: 2025 Annual Tax: $173.3 Tax Legal Desc: TARAWOOD PHASE 1 PB 14 PG 84-86, LOT 40
-
Parking Information
Parking Total: 2 Concrete, Attached, Driveway, GarageGarage Information
Has Garage: Yes Has Attached Garage: Yes Garage Space: 2Homeowners Association InformationHas Association: Yes Included Fees: Cable TV, Trash HOA: $190.00 Community Features: Pool, Gated
-
School Information
Elementary School: Floral City ElementaryJunior High School: Inverness MiddleSenior High School: Citrus High -
Utility Information
Underground Utilities -
Location Information
Direction: Hwy 41 South to right on Tarawood, enter gate code, left on drew bryant circle, right on cassidy, right on drew bryant circle, home on right. WaterSource: Public Security Features: Gated Community
How much is this property worth?
Curious about this home's true market value? Use our free Home Evaluation Tool to instantly get a personalized Comparative Market Analysis (CMA) report. Make smarter, data-driven decisions before you buy.

Nearby Home Value
| Address | Estimate | Bed | Bath | Sq. Ft | Lot Size |
|---|---|---|---|---|---|
| 12881 E Big Buck Trail, Floral City, FL, 34436 | $525,000 | -- | -- | 1,278 | 3.88 Acres |
| 7536 S Bobcat Point, Floral City, FL, 34436 | $292,500 | 3 | 2 | 1,452 | 0.82 Acre |
| 7536 S Bobcat Point, Floral City, FL, 34436 | $292,500 | 3 | 2 | 1,452 | 0.82 Acre |
| 12253 E Berry Lane, Floral City, FL, 34436 | $430,000 | 4 | 2 | 2,201 | 2.14 Acres |
| 7545 S Old Oaks Drive, Floral City, FL, 34436 | $350,000 | -- | -- | 2,658 | 2.11 Acres |
| 6695 S Dove Drive, Floral City, FL, 34436 | $159,900 | 2 | 2 | 924 | 0.27 Acre |
| 11682 E Hawk Lane, Floral City, FL, 34436 | $29,000 | -- | -- | -- | 0.78 Acre |
| 11717 E Salmon Drive, Floral City, FL, 34436 | $334,000 | 3 | 2 | 1,435 | 0.53 Acre |
| 11641 E Salmon Drive, Floral City, FL, 34436 | $425,000 | 3 | 2 | 2,452 | 0.41 Acre |
| 11641 E Salmon Drive, Floral City, FL, 34436 | $425,000 | 3 | 2 | 2,452 | 0.41 Acre |
Similar Homes To 10494 S Drew Bryant Circle
Nearby For Sale
The data relating to real estate for sale/lease on this website appears in part through the REALTORS® Association of Citrus County Broker Reciprocity program, a voluntary cooperative exchange of property listing data between licensed real estate brokerage firms in which ByOwner participates. The properties displayed may not be all of the properties in the MLS's database, or all of the properties listed with Brokers participating in the cooperative data exchange program. Properties listed by Brokers other than ByOwner are marked with either the listing Broker's logo or name or the MLS name or a logo provided by the MLS. Detailed information about such properties includes the name of the listing Brokers. Information deemed reliable but is not guaranteed to be accurate and should be independently verified. No warranties, expressed or implied, are provided for the data herein, or for their use or interpretation by the user. Federal law prohibits discrimination on the basis of race, color, religion, sex, handicap, familial status or national origin in the sale, rental or financing of housing. Copyright © 2026 REALTORS® Association of Citrus County. All Rights Reserved.
ByOwner last updated this listing 09/03/2026 @ 20:46
More Cities with for Sale by Owner Homes
- Floral City Homes For Sale By Owner
- Nobleton Homes For Sale By Owner
- Inverness Homes For Sale By Owner
- Brooksville Homes For Sale By Owner
- Bushnell Homes For Sale By Owner
- Webster Homes For Sale By Owner
- Lake Panasoffkee Homes For Sale By Owner
- Hernando Homes For Sale By Owner
- Coleman Homes For Sale By Owner
- Holder Homes For Sale By Owner
- Beverly Hills Homes For Sale By Owner
- RIDGE MANOR Homes For Sale By Owner
- Center Hill Homes For Sale By Owner
- Sumterville Homes For Sale By Owner
- Wildwood Homes For Sale By Owner
- Lecanto Homes For Sale By Owner
- Crystal River Homes For Sale By Owner
- Homosassa Homes For Sale By Owner
- Oxford Homes For Sale By Owner
- Citrus Springs Homes For Sale By Owner
Homes around $238,000











Verify Your Email
Please enter the 6-digit verification code
sent to your email address.
Verify Your Phone Number
Please enter the 6-digit verification code
sent to your mobile phone.