
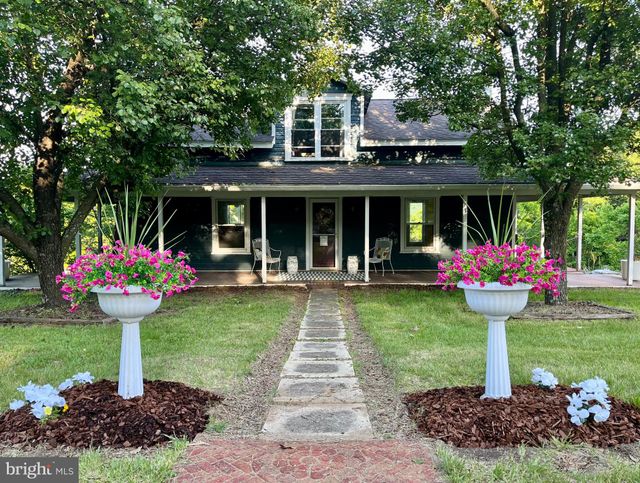
MLS: #MDAL2015284, Listed By: Joan McLernon, Real Estate Innovations, Source:Bright MLS
13108 Green Ridge Road
FLINTSTONE, MD 21530

 2
2
Bed
 2
2
Bath
 1,296
1,296Sqft
 3.80
3.80Acres(Lot)
GORGEOUS Location EVERY Season of the Year! Pasture/Forest view Spring/Summer with Mountain view Fall & Winter! Interior updated and in excellent condition! Rare, cozy atmosphere you've been looking for! 15 Min to ROCKY GAP Golf Course, Casino & Resort featuring the only Jack Nicklaus Signature Golf Course in Maryland per their website - Spa, Beach area, restaurants & comedy club! This fresh & lovely home offers Beamed ceilings, TWO FULL UPDATED Baths - one on each level! Kitchen features Granite counters & Stainless appliances! Quarter Sawn White Oak floors installed on main level in 2016, Oil Fired Boiler (installed 2016) Hot Water Baseboard Heat along with Wood Stove! Boiler has NEW side-wall direct venting system installed Dec. 2025 by Western MD Plumbing& Heating! Direct ven

 Property Details
 Map
Map
 Map
Map
What's Nearby
Nearby Areas
 Features
-
Bedroom Information
Total beds: 2Bathroom Information
Total Baths: 2 Full Baths: 2Room Information
Has Basement: Yes Basement: Exterior Entry, Walk-Out Access, Crawl Space, Partial, Unfinished, Interior Entry -
Flooring Information
Carpet, Wood, Ceramic Tile, Hardwood -
Interior Features
Ceiling Fan(s), Kitchen Island, Walk-In Closet(s), Built-in Features, Beamed Ceilings, Open Floorplan Appliances: Gas Range, Gas Oven, Gas Water Heater, Exhaust Fan, Refrigerator, Microwave Laundry Features: Laundry Room Window Features: Wood Frames -
Heating & Cooling
Has Heating: Yes Heating: Exhaust Fan, Wood Stove, Oil, Baseboard Has Cooling: Yes Cooling: Ceiling Fan(s)
-
Building Information
Year Built: 1940 Building Area Total: 1800 Construction Materials: Wood Siding Patio And Porch Features: Deck, Porch, Wrap Around Pool Features: None Private Pool: No View: Mountain(s), Pasture, Trees/Woods
-
Lot Information
Lot Size Acres: 3.8 Lot Size Source: Estimated Lot Size Square Feet: 165528 Lot Description: Sloped, Front Yard, Back YardProperty Information
Subdivision: NONE AVAILABLE Source Property Type: Residential Postal Code Plus 4: 3109 Property SubType: Single Family Residence Levels: Three Or More Property Age: 86
-
Listing Price Information
Listing Price: $245000
-
Tax Information
Parcel Number: 0101095455 Tax Year: 2026 Annual Tax: $1578
-
Parking Information
Parking Total: 2 Off Street, Detached Carport, Detached
-
Location Information
Direction: Rte 68 west to Orleans Rd exit turn right to LEFT Rte 40 to RIGHT on Green Ridge Rd house a few miles on right look for sign. Park in carport area only, please do not pull off road on front lawn. OK TO PARK ACROSS THE STREET ON GRASS WaterSource: Well
How much is this property worth?
Curious about this home's true market value? Use our free Home Evaluation Tool to instantly get a personalized Comparative Market Analysis (CMA) report. Make smarter, data-driven decisions before you buy.

Nearby Home Value
| Address | Estimate | Bed | Bath | Sq. Ft | Lot Size |
|---|---|---|---|---|---|
| 21531 National Pike, Flintstone, MD, 21530 | $258,900 | 4 | 2 | 2,810 | 1.10 Acres |
The data relating to real estate for sale on this website appears in part through the BRIGHT Internet Data Exchange program, a voluntary cooperative exchange of property listing data between licensed real estate brokerage firms in which ByOwner participates, and is provided by BRIGHT through a licensing agreement. The information provided by this website is for the personal, non-commercial use of consumers and may not be used for any purpose other than to identify prospective properties consumers may be interested in purchasing. Some properties which appear for sale on this website may no longer be available because they are under contract, have closed or are no longer being offered for sale. Information Deemed Reliable But Not Guaranteed. Copyright © 2026 Bright MLS. All rights reserved.
ByOwner last updated this listing 09/08/2026 @ 10:41
More Cities with for Sale by Owner Homes
- Lavale Homes For Sale By Owner
- Cumberland Homes For Sale By Owner
- Ellerslie Homes For Sale By Owner
- Wiley Ford Homes For Sale By Owner
- Ridgeley Homes For Sale By Owner
- Hyndman Homes For Sale By Owner
- Mount Savage Homes For Sale By Owner
- Cresaptown Homes For Sale By Owner
- Oldtown Homes For Sale By Owner
- Frostburg Homes For Sale By Owner
- Fort Ashby Homes For Sale By Owner
- Springfield Homes For Sale By Owner
- Little Orleans Homes For Sale By Owner
- Rawlings Homes For Sale By Owner
- Clearville Homes For Sale By Owner
- Great Cacapon Homes For Sale By Owner
- Lonaconing Homes For Sale By Owner
- Paw Paw Homes For Sale By Owner
- Berlin Homes For Sale By Owner
- Westernport Homes For Sale By Owner



Verify Your Email
Please enter the 6-digit verification code
sent to your email address.
Verify Your Phone Number
Please enter the 6-digit verification code
sent to your mobile phone.