
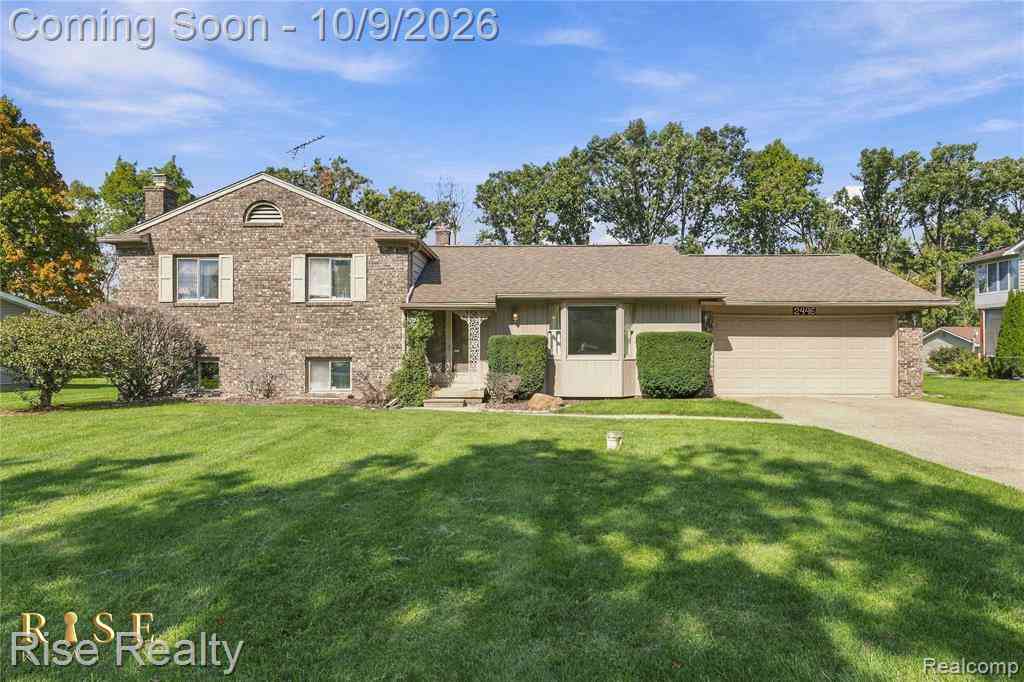
2446 Hutchinson Lane
Flint, Michigan 48507

 4
4
Bed
 2
2
Bath
 1,980
1,980Sqft
 0.46
0.46Acre(Lot)
OPEN HOUSE - Sunday October 11 from 12PM - 2PM! Fantastic opportunity for a spacious 4 bedroom, 2 bathroom home offering nearly 2,000 sqft in Mundy Township. Owned and meticulously maintained by the same family for over 40 years, the pride of ownership and level of care are evident throughout. The comfortable floor plan offers multiple living spaces, an eat in kitchen, and a primary suite with a private ensuite bathroom featuring an updated shower completed in 2017. Some of the home's most costly improvements have already been taken care of, including a roof replaced in 2017, furnace and water heater in 2020, new electrical and gas services, and a new sump pump with Watchdog battery backup. A brand new electrical panel and whole home generator was installed just four months ago, providing

 Property Details
 Open House
- 10/11 12 PM-2 PM
 Map
Map
 Map
Map
Features
-
Bedroom Information
Total Bedrooms: 4Bathroom Information
Total Baths: 2 Full Baths: 2 -
Room Information
Total Rooms: 10Interior Features
Roof: Asphalt Fireplace: Yes Appliances: Dishwasher,Dryer,Free-Standing Electric Range,Free-Standing Refrigerator,Range Hood,Washer -
Heating & Cooling
Cooling: Central Air Heating: Forced Air Heating Fuel: Natural GasFireplace
Family Room
-
Building Information
Year Built: 1970 Building Stories: Tri-Level Fireplace: Family Room Roof: Asphalt Foundation/Basement: Crawl Architecture: Split Level -
Exterior Features
Whole House Generator Construction: Aluminum,Brick -
Utility Features
Sewer: Sewer (Sewer-Sanitary) -
Water
Well (Existing)
-
Lot Information
Lot Size: 0.46 Lot Dimensions: 100.00X200.00 Frontage Feet: 100 -
Property Information
SQ ft: 1980 Subdivision: Random Estates Financing: Cash,Conventional,FHA,VA
-
Listing Price Information
Original List Price: $224,900 -
Listing Information
Possession: At Close Legal Description: LOT 13 RANDOM ESTATES
-
Tax Information
Annual Tax: $2,205 Parcel Number: 1511503013 -
Possession
At Close -
Legal Information
Legal Description: Section: LOT 13 RANDOM ESTATES
-
Parking Information
Has Garage: Yes Garage Size: 2 Car Garage Description: Attached -
Multi-Unit Information
Road Frontage: Paved
-
School Information
School District: Carman-Ainsworth -
Fire Place Information
Fire Place: Yes Fire Place Location: Family Room Fire Place Type: Natural -
Utility Information
Water: Well (Existing) Sewer: Sewer (Sewer-Sanitary)
How much is this property worth?
Curious about this home's true market value? Use our free Home Evaluation Tool to instantly get a personalized Comparative Market Analysis (CMA) report. Make smarter, data-driven decisions before you buy.

Nearby Home Value
| Address | Estimate | Bed | Bath | Sq. Ft | Lot Size |
|---|---|---|---|---|---|
| 5203 John R. Drive , Flint, MI, 48507 | $45,900 | 3 | 2 | 1,500 | -- |
| 1250 Kingston Avenue , Flint, MI, 48507 | $249,900 | 3 | 1.5 | 1,123 | 0.53 Acre |
| 4509 Cheyenne Avenue , Flint, MI, 48507 | $105,000 | 3 | 1.5 | 1,000 | 0.16 Acre |
| 4401 Cheyenne Avenue , Flint, MI, 48507 | $98,900 | 3 | 1.5 | 1,032 | 0.16 Acre |
| 3613 Cherokee Avenue , Flint, MI, 48507 | $84,900 | 3 | 1 | 1,092 | 0.12 Acre |
| 909 Lochhead Avenue , Flint, MI, 48507 | $72,500 | 2 | 1.5 | 986 | 0.13 Acre |
| 2910 Shawnee Avenue , Flint, MI, 48507 | $67,900 | 3 | 1.5 | 1,471 | 0.13 Acre |
| 454 E Atherton Road , Flint, MI, 48507 | $59,900 | 4 | 2 | 2,223 | 0.34 Acre |
| 3814 Cherokee Avenue, Flint, MI, 48507 | $124,900 | 3 | 2 | 1,098 | 0.13 Acre |
| 3106 Cherokee Avenue , Flint, MI, 48507 | $114,900 | 3 | 1 | 1,092 | 0.12 Acre |
Similar Homes To 2446 Hutchinson Lane
Nearby For Sale
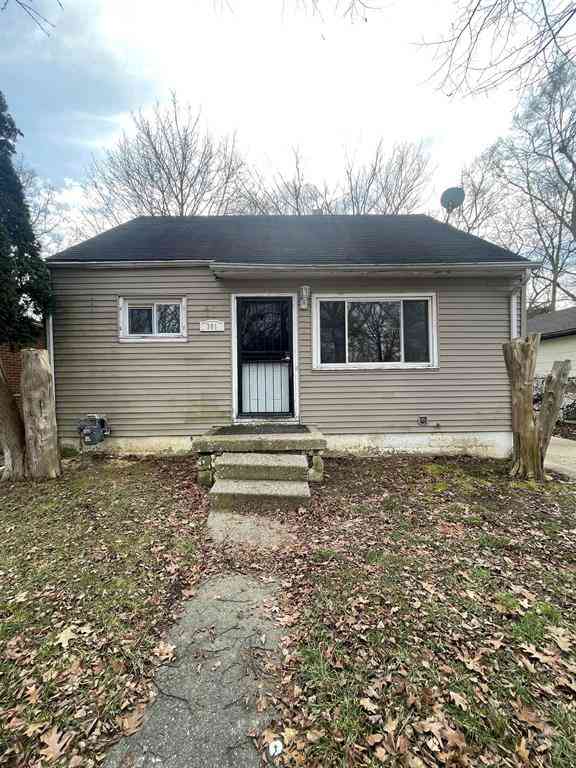


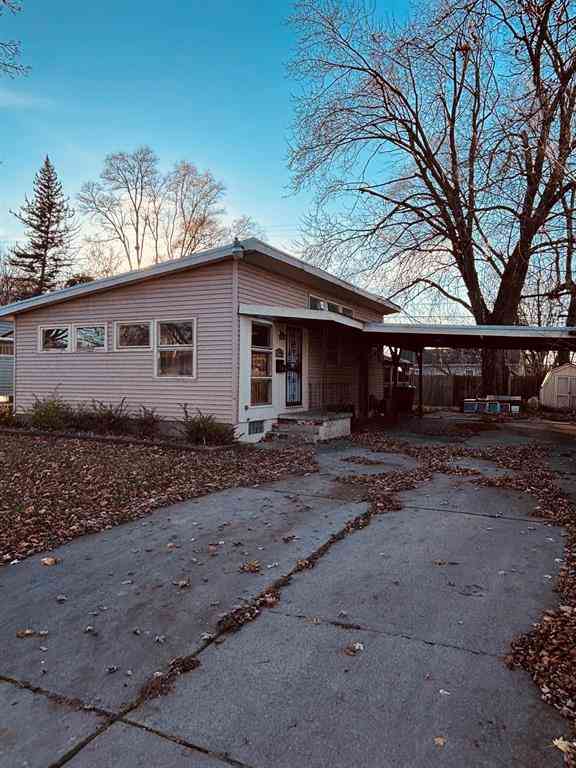
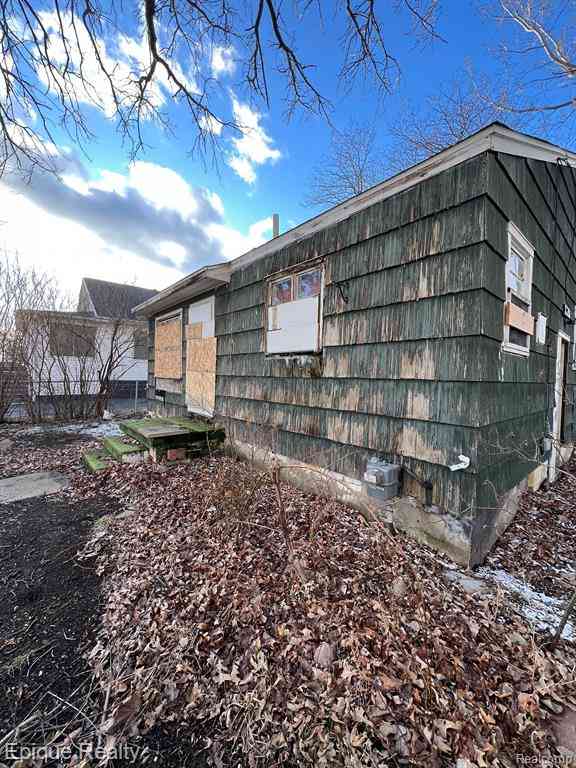

Disclosure: The accuracy of all information, regardless of source, is not guaranteed or warranted. All information should be independently verified. Any use of search facilities of data on the site, other than by a consumer looking to purchase real estate, is prohibited. IDX provided courtesy of Realcomp II Ltd., via ByOwner.com and REALCOMP, Copyright 2026 Realcomp II Ltd. Shareholders. REALTOR (R) licensed in the state of Michigan. The listing broker’s offer of compensation is made only to participants of the MLS where the listing is filed and to participants of any data share partner MLS.
ByOwner last updated this listing 10/11/2026 @ 15:41
More Cities with for Sale by Owner Homes
- Flint Homes For Sale By Owner
- Swartz Creek Homes For Sale By Owner
- Grand Blanc Homes For Sale By Owner
- Flushing Homes For Sale By Owner
- Gaines Homes For Sale By Owner
- Lennon Homes For Sale By Owner
- Burton Homes For Sale By Owner
- Linden Homes For Sale By Owner
- Fenton Homes For Sale By Owner
- Mount Morris Homes For Sale By Owner
- Durand Homes For Sale By Owner
- Genesee Homes For Sale By Owner
- Atlas Homes For Sale By Owner
- Davison Homes For Sale By Owner
- Goodrich Homes For Sale By Owner
- Clio Homes For Sale By Owner
- Holly Homes For Sale By Owner
- New Lothrop Homes For Sale By Owner
- Corunna Homes For Sale By Owner
- Byron Homes For Sale By Owner
Homes around $224,900





Verify Your Email
Please enter the 6-digit verification code
sent to your email address.
Verify Your Phone Number
Please enter the 6-digit verification code
sent to your mobile phone.