
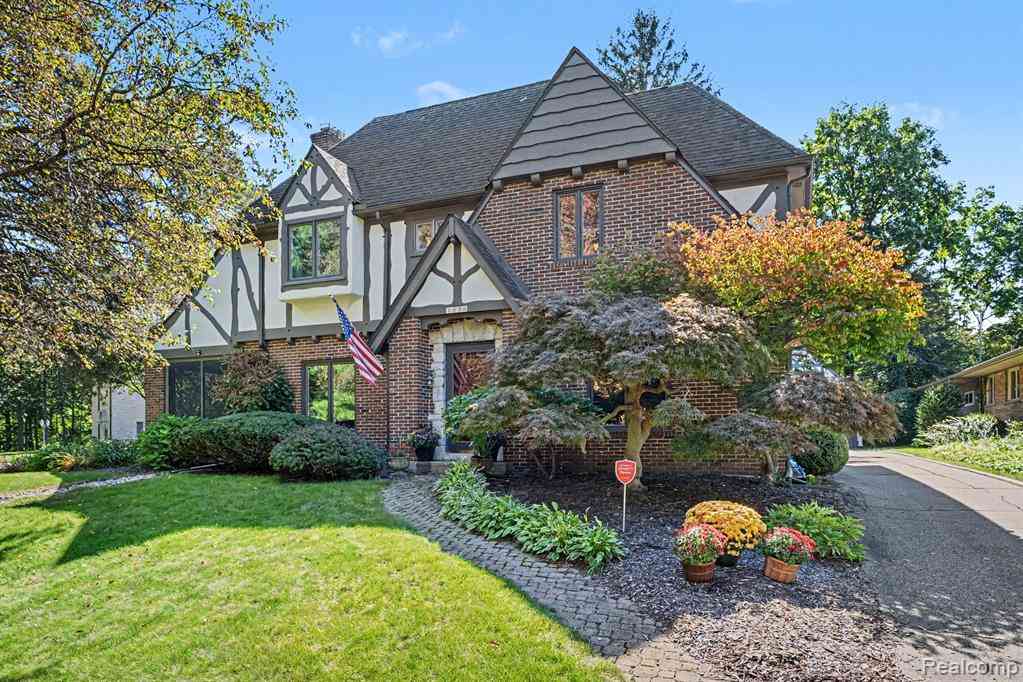
2030 Hampden Road
Flint, Michigan 48503

 4
4
Bed
 3.5
3.5
Bath
 2,898
2,898Sqft
 0.30
0.30Acre(Lot)
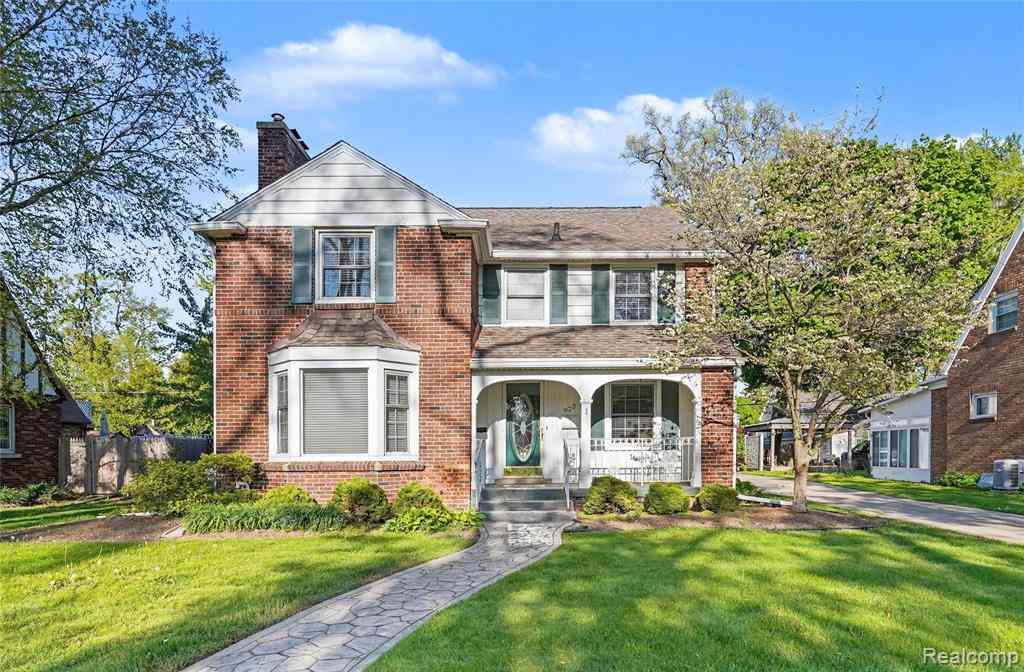
2030 Hampden Rd. offers a rare opportunity to own one of Flint’s original 1920s Tudor-style homes in the high demand Woodcroft Estates Neighborhood. Rich in architectural character and timeless craftsmanship, this exceptional residence showcases remarkable original details including extensive stonework, hardwood floors, custom Flint Faience and Pewabic tile, intricate brickwork, marble, stucco accents and more. From the moment you arrive, the distinctive curb appeal and historic charm set this home apart. Offering more than 3,500 sq. ft. of finished living space, this architectural gem features 4 generously sized bedrooms and 3.5 baths, blending classic design with modern comfort. The updated kitchen is beautifully appointed with granite countertops and premium appliances, while the inviti

 Property Details
 Map
Map
 Map
Map
What's Nearby
Nearby Areas
 Features
-
Bedroom Information
Total Bedrooms: 4Bathroom Information
Total Baths: 3.5 Full Baths: 3 Half Baths: 1 -
Room Information
Total Rooms: 16 Porches: Porch - Covered,Porch - Enclosed,Patio,Porch,Patio - Covered,Covered,EnclosedInterior Features
Smoke Alarm,Cable Available,Entrance Foyer,High Spd Internet Avail,Security Alarm (rented),Sound System,Furnished - No,Water Softener (rented),Wet Bar Roof: Asphalt Basement Description: Finished,Bath/Stubbed Fireplace: Yes Appliances: Built-In Gas Oven,Built-In Gas Range,Dishwasher,Disposal,Dryer,Free-Standing Refrigerator,Microwave,Range Hood,Stainless Steel Appliance(s),Washer -
Heating & Cooling
Cooling: Ceiling Fan(s),Central Air Heating: Hot Water,Radiant,Steam Heating Fuel: Natural GasFireplace
Living Room
-
Building Information
Year Built: 1927 Building Stories: 2 Story Fireplace: Living Room Construction: Platted Sub. Roof: Asphalt Foundation/Basement: Basement Architecture: Tudor -
Exterior Features
Chimney Cap(s),Lighting,Fenced Construction: Brick,Stone,Stucco,Wood -
Utility Features
Sewer: Sewer (Sewer-Sanitary) -
Water
Public (Municipal)
-
Lot Information
Lot Size: 0.30 Lot Dimensions: 75x148.25x80x191.5 Frontage Feet: 75 -
Property Information
SQ ft: 2898 Subdivision: Woodcroft Estates Financing: Cash,Conventional,FHA,VA
-
Listing Price Information
Original List Price: $349,900 -
Listing Information
Possession: Negotiable Legal Description: WOODCROFT ESTATES LOT 40
-
Tax Information
Annual Tax: $5,307 Parcel Number: 4023404009 -
Possession
Negotiable -
Legal Information
Legal Description: Section: WOODCROFT ESTATES LOT 40
-
Parking Information
Has Garage: Yes Garage Size: 2 Car Garage Description: Electricity,Door Opener,Detached,Driveway,Electric Vehicle Charging Station(s),Garage Faces Front -
Multi-Unit Information
Road Frontage: Paved,Pub. Sidewalk
-
School Information
School District: Flint -
Fire Place Information
Fire Place: Yes Fire Place Location: Living Room Fire Place Type: Natural -
Utility Information
Water: Public (Municipal) Sewer: Sewer (Sewer-Sanitary)
How much is this property worth?
Curious about this home's true market value? Use our free Home Evaluation Tool to instantly get a personalized Comparative Market Analysis (CMA) report. Make smarter, data-driven decisions before you buy.

Nearby Home Value
| Address | Estimate | Bed | Bath | Sq. Ft | Lot Size |
|---|---|---|---|---|---|
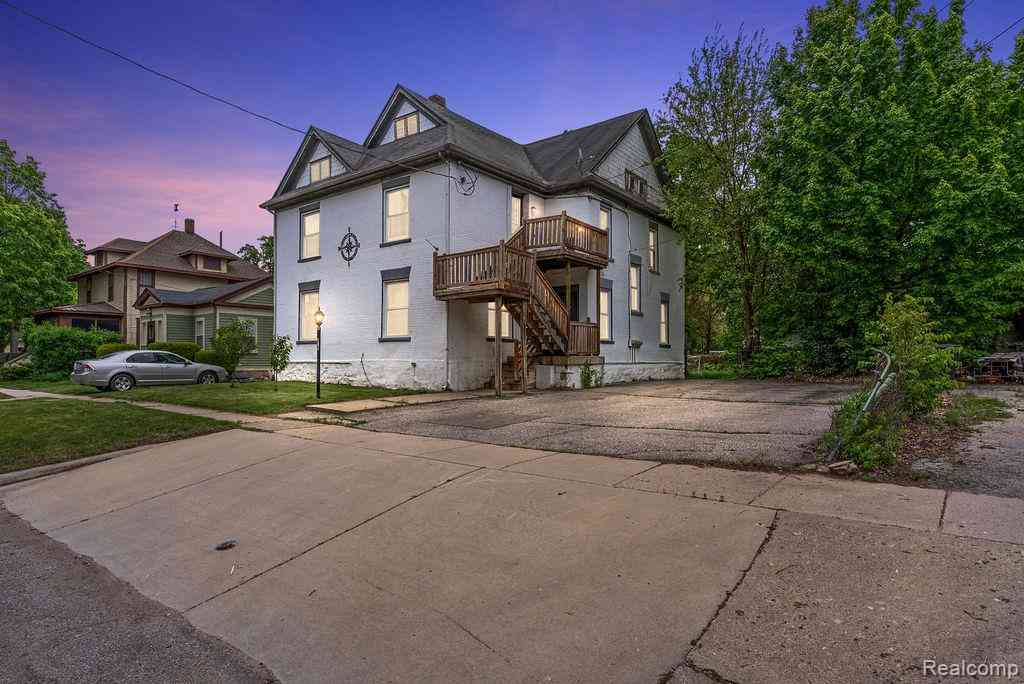
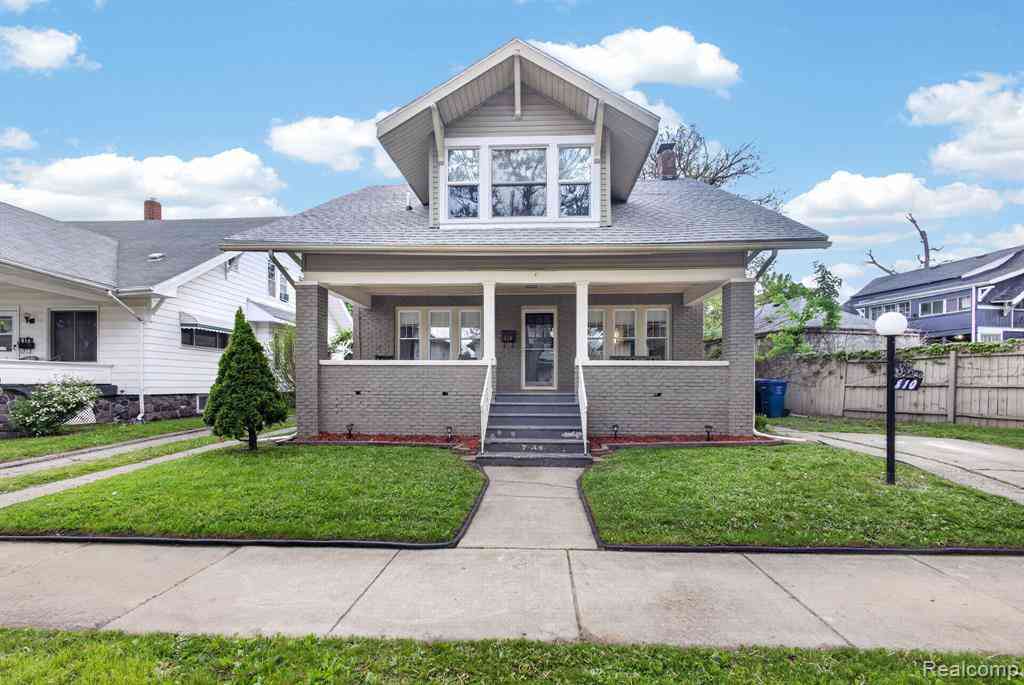
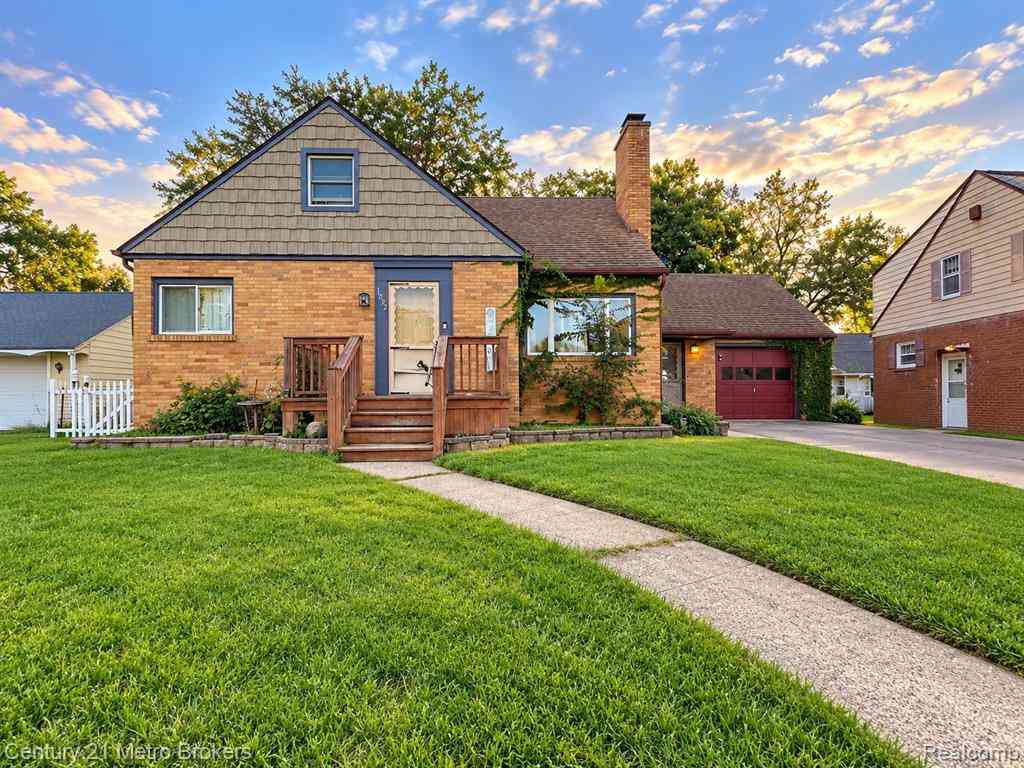
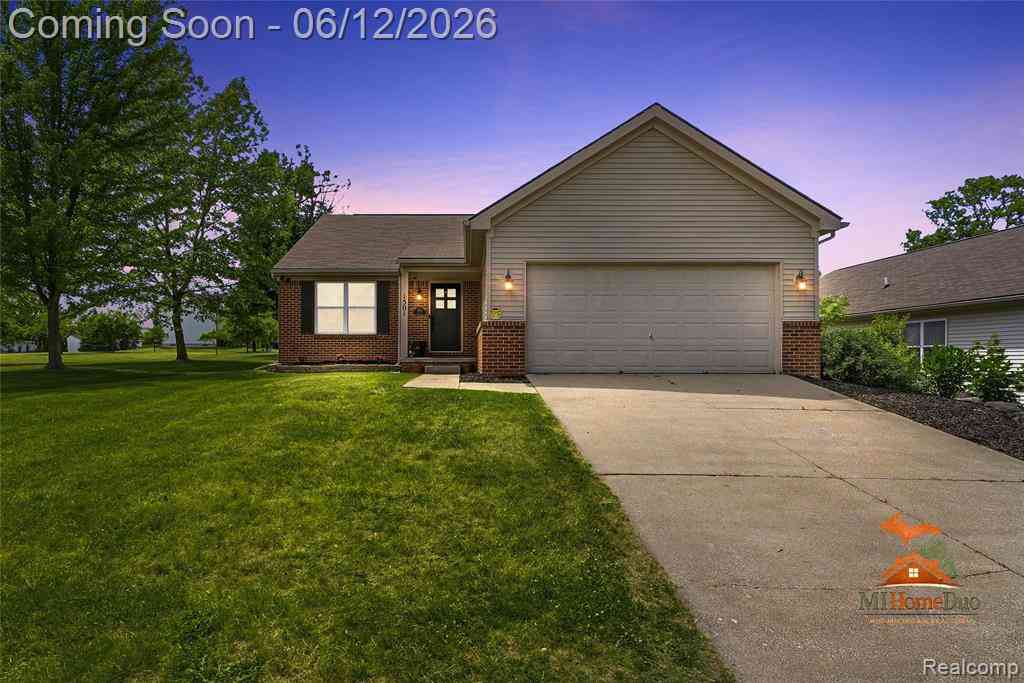
| 1501 Vanderbilt Drive , Flint, MI, 48503 | $196,900 | 3 | 2 | 1,533 | 0.20 Acre |
| 1114 Christopher Street , Flint, MI, 48503 | $65,000 | 2 | 1 | 832 | 0.22 Acre |
| 1516 Kent Street , Flint, MI, 48503 | $74,500 | 3 | 1 | 1,068 | 0.11 Acre |
| 3731 Lynn Street , Flint, MI, 48503 | $84,500 | 3 | 1.5 | 964 | 0.14 Acre |
| 1609 E Court Street , Flint, MI, 48503 | $212,000 | 4 | 2 | 2,865 | 0.18 Acre |
| 2409 E Court Street , Flint, MI, 48503 | $129,900 | 2 | 1.5 | 1,206 | 0.12 Acre |
| 1837 Springfield Street , Flint, MI, 48503 | $165,000 | 3 | 1.5 | 1,560 | 0.18 Acre |
| 1841 Springfield Street, Flint, MI, 48503 | $215,000 | 3 | 4 | 2,046 | 0.27 Acre |
| 1842 Springfield Street , Flint, MI, 48503 | $77,000 | 3 | 2 | 1,364 | 0.18 Acre |
| 3709 Evergreen Parkway , Flint, MI, 48503 | $144,900 | 3 | 2 | 1,533 | 0.12 Acre |
Similar Homes To 2030 Hampden Road
Nearby For Sale
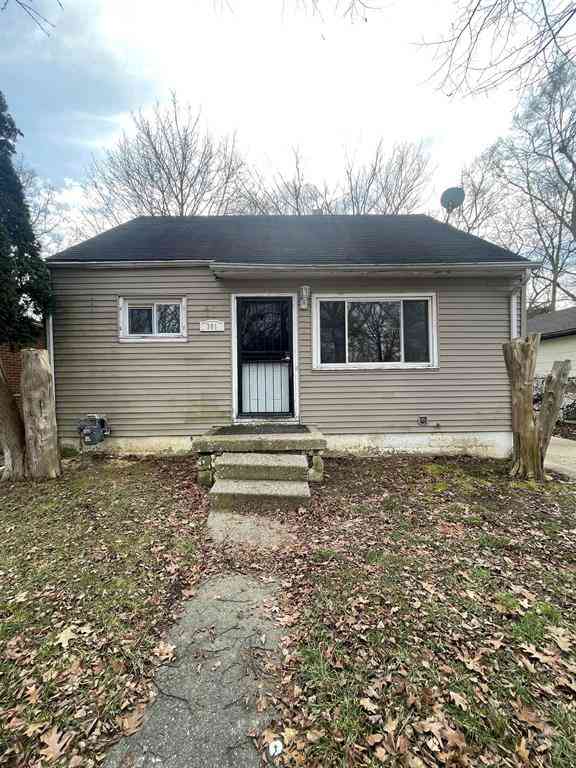


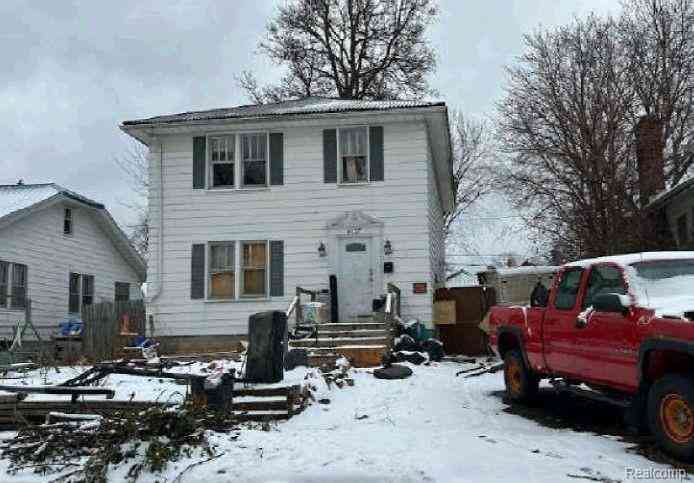


Disclosure: The accuracy of all information, regardless of source, is not guaranteed or warranted. All information should be independently verified. Any use of search facilities of data on the site, other than by a consumer looking to purchase real estate, is prohibited. IDX provided courtesy of Realcomp II Ltd., via ByOwner.com and REALCOMP, Copyright 2026 Realcomp II Ltd. Shareholders. REALTOR (R) licensed in the state of Michigan. The listing broker’s offer of compensation is made only to participants of the MLS where the listing is filed and to participants of any data share partner MLS.
ByOwner last updated this listing 09/27/2026 @ 00:03
More Cities with for Sale by Owner Homes
- Flint Homes For Sale By Owner
- Swartz Creek Homes For Sale By Owner
- Grand Blanc Homes For Sale By Owner
- Flushing Homes For Sale By Owner
- Gaines Homes For Sale By Owner
- Lennon Homes For Sale By Owner
- Burton Homes For Sale By Owner
- Linden Homes For Sale By Owner
- Fenton Homes For Sale By Owner
- Mount Morris Homes For Sale By Owner
- Durand Homes For Sale By Owner
- Genesee Homes For Sale By Owner
- Atlas Homes For Sale By Owner
- Vernon Homes For Sale By Owner
- Davison Homes For Sale By Owner
- Goodrich Homes For Sale By Owner
- Clio Homes For Sale By Owner
- Holly Homes For Sale By Owner
- New Lothrop Homes For Sale By Owner
- Corunna Homes For Sale By Owner
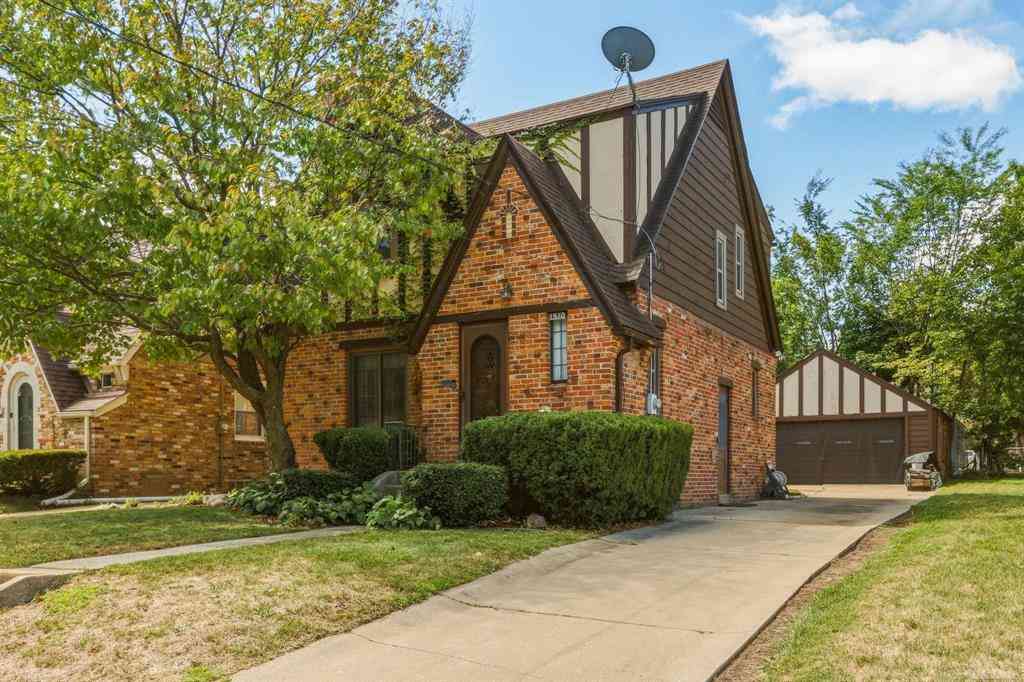
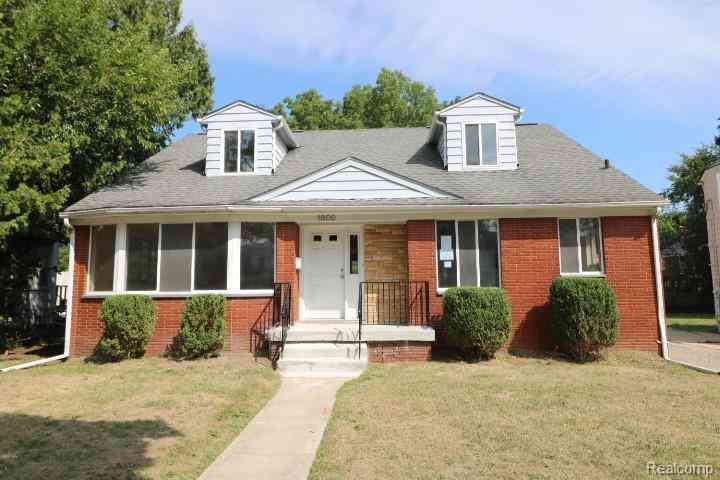
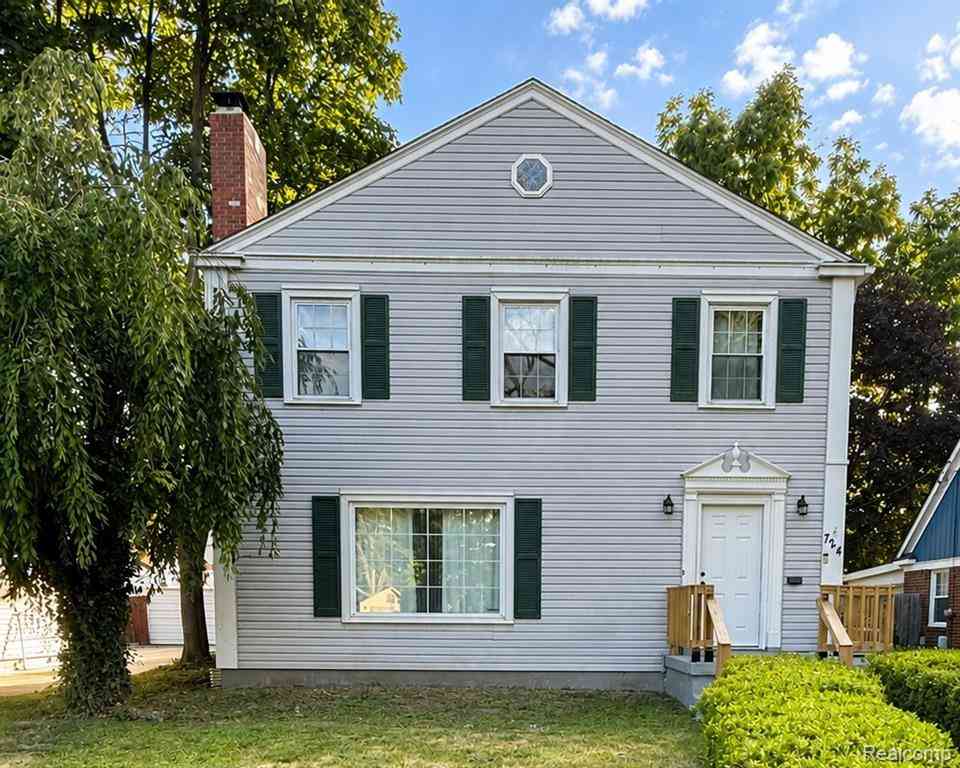
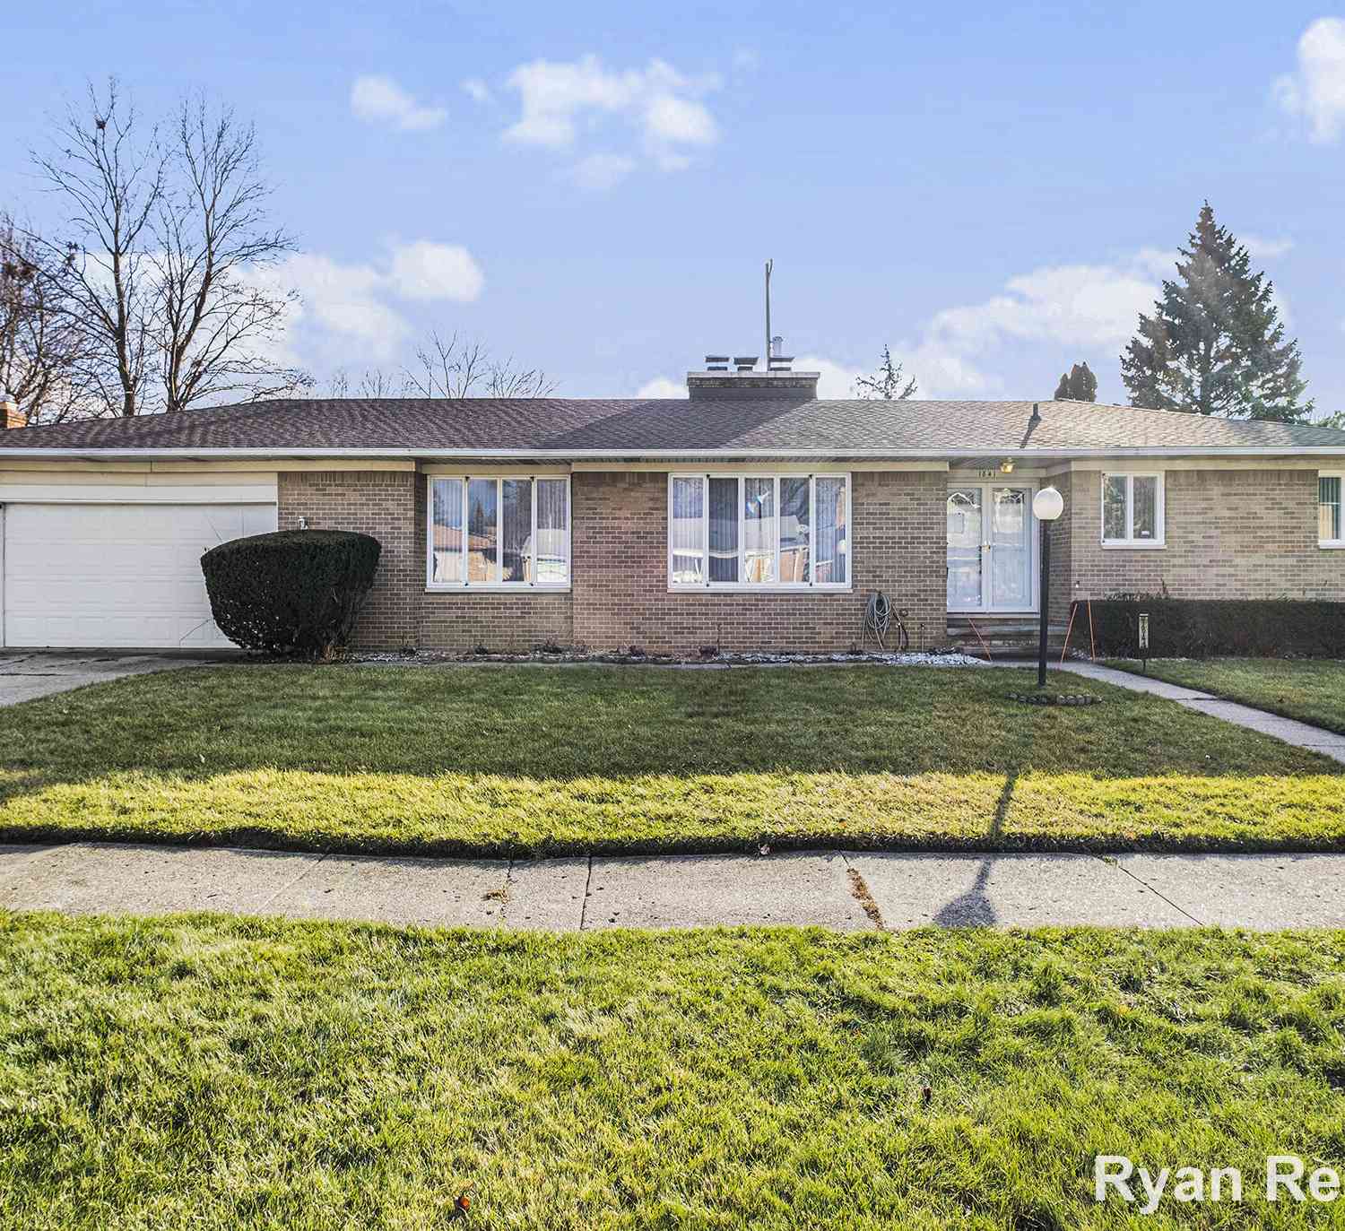
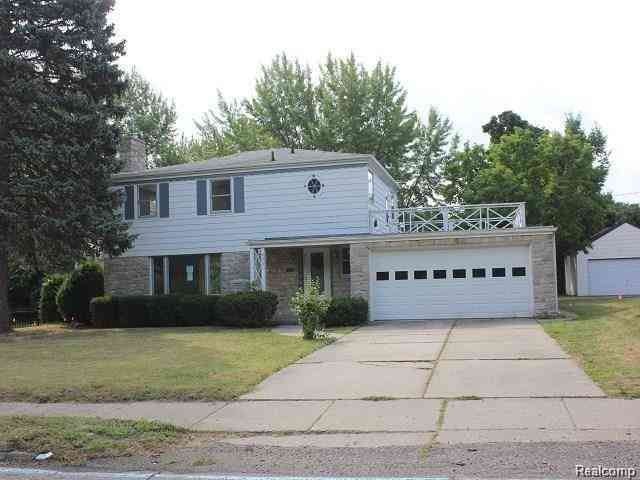
Homes around $349,900





Verify Your Email
Please enter the 6-digit verification code
sent to your email address.
Verify Your Phone Number
Please enter the 6-digit verification code
sent to your mobile phone.