
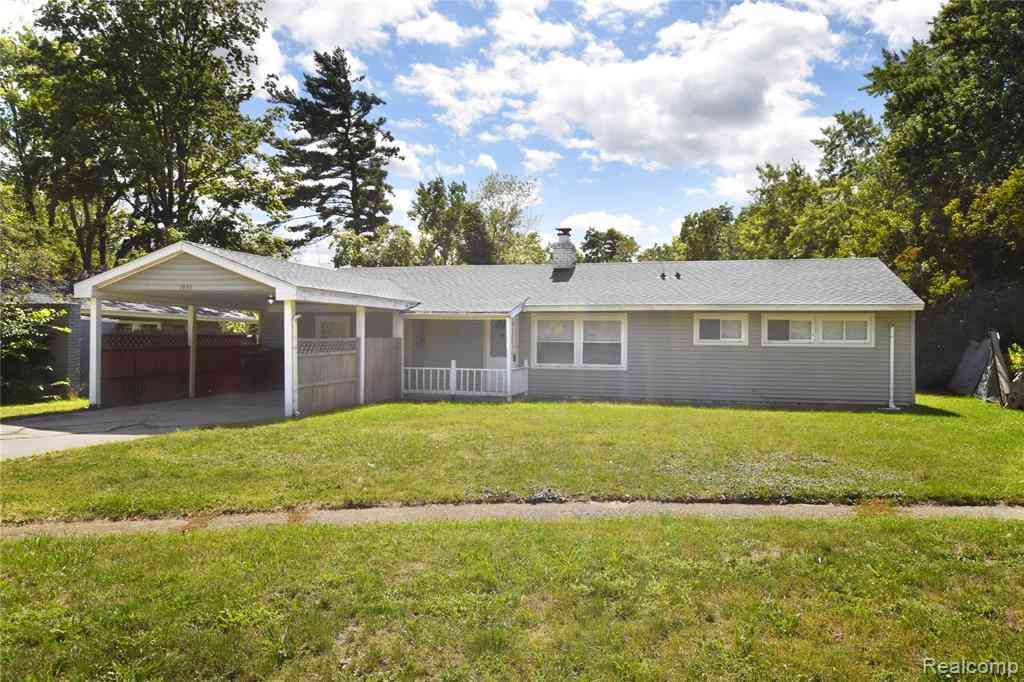
1935 Carmanbrook Parkway
Flint, Michigan 48507

 5
5
Bed
 1.5
1.5
Bath
 1,646
1,646Sqft
 0.64
0.64Acre(Lot)
Seller will repair up to $10k in required FHA repairs. Sprawling 5-bedroom, 1.5-bath home situated on a massive 300-foot-deep backyard, offering approximately .6 acres of outdoor space! Fresh paint throughout the interior, new front half of the roof, new fixtures, and updated lighting give the home a refreshed feel. Beautiful bamboo flooring adds warmth and character throughout the living spaces. The 200-square-foot sunroom off the rear of the home is a fantastic bonus space and provides a great place to relax while overlooking the expansive backyard. Inside, you'll find five generously sized bedrooms, with rooms large enough to comfortably accommodate king-sized bedroom furniture. The single-floor layout offers convenient living with everything you need on one level, along with great pote

 Property Details
 Map
Map
 Map
Map
What's Nearby
Nearby Areas
 Features
-
Bedroom Information
Total Bedrooms: 5Bathroom Information
Total Baths: 1.5 Full Baths: 1 Half Baths: 1 -
Room Information
Total Rooms: 10 Porches: Porch - Covered,Porch,CoveredInterior Features
Roof: Asphalt Fireplace: Yes -
Heating & Cooling
Cooling: Ceiling Fan(s),Central Air Heating: Forced Air Heating Fuel: Natural GasFireplace
Living Room
-
Building Information
Year Built: 1955 Building Stories: 1 Story Fireplace: Living Room Roof: Asphalt Foundation/Basement: Slab Architecture: Ranch -
Exterior Features
Construction: Aluminum,Vinyl -
Utility Features
Sewer: Sewer (Sewer-Sanitary) -
Water
Public (Municipal)
-
Lot Information
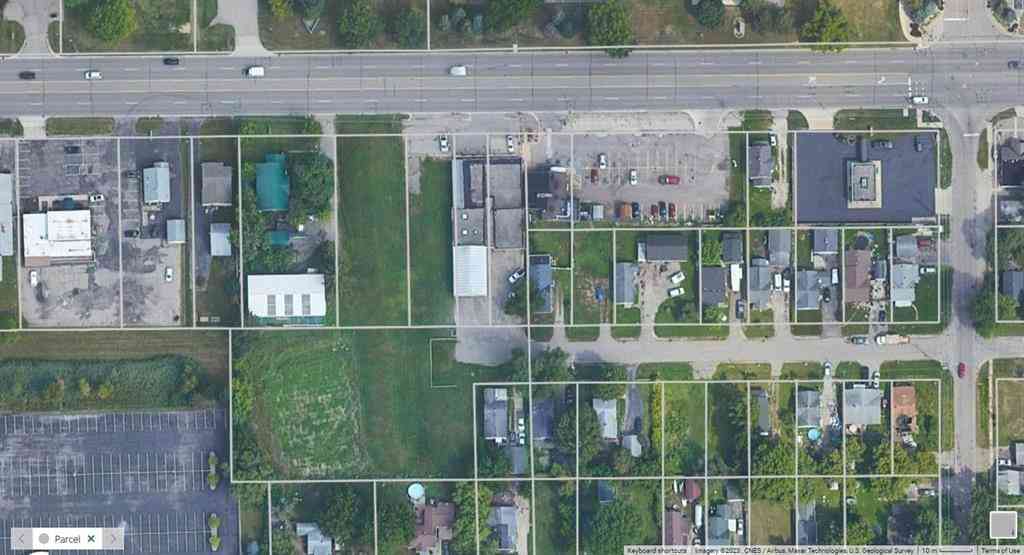
Lot Size: 0.64 Lot Dimensions: 37x25x290x97x259 Frontage Feet: 62 -
Property Information
SQ ft: 1646 Financing: Cash,Conventional,FHA,VA
-
Listing Price Information
Original List Price: $149,000 -
Listing Information
Possession: At Close Legal Description: WESTGATE PARK LOT 46, BLK 1; ALSO WESTGATE PARK MANOR, PART OF OUTLOT A, BEG AT NWLY COR OF LOT 46, BLK 1 OF WESTGATE PARK; TH SELY ALG WLY LINE OF SD LOT, 100.14 FT TO SWLY COR OF SD LOT; TH SWLY ALG SLY LINE OF SD LOT EXTENDED SWLY, 112 FT; TH NWLY TO A PT ON NLY LINE OF SD LOT EXTENDED SWLY, 115 FT FROM POB; TH NELY 115 FT TO POB.
-
Tax Information
Annual Tax: $1,905 Parcel Number: 4024376191 -
Possession
At Close -
Legal Information
Legal Description: Section: WESTGATE PARK LOT 46, BLK 1; ALSO WESTGATE PARK MANOR, PART OF OUTLOT A, BEG AT NWLY COR OF LOT 46, BLK 1 OF WESTGATE PARK; TH SELY ALG WLY LINE OF SD LOT, 100.14 FT TO SWLY COR OF SD LOT; TH SWLY ALG SLY LINE OF SD LOT EXTENDED SWLY, 112 FT; TH NWLY TO A PT ON NLY LINE OF SD LOT EXTENDED SWLY, 115 FT FROM POB; TH NELY 115 FT TO POB.
-
Parking Information
Garage Size: No Garage Garage Description: Carport -
Multi-Unit Information
Road Frontage: Paved
-
School Information
School District: Flint -
Fire Place Information
Fire Place: Yes Fire Place Location: Living Room Fire Place Type: Gas -
Utility Information
Water: Public (Municipal) Sewer: Sewer (Sewer-Sanitary)
How much is this property worth?
Curious about this home's true market value? Use our free Home Evaluation Tool to instantly get a personalized Comparative Market Analysis (CMA) report. Make smarter, data-driven decisions before you buy.

Nearby Home Value
| Address | Estimate | Bed | Bath | Sq. Ft | Lot Size |
|---|---|---|---|---|---|
| 5203 John R. Drive , Flint, MI, 48507 | $45,900 | 3 | 2 | 1,500 | -- |
| 1250 Kingston Avenue , Flint, MI, 48507 | $249,900 | 3 | 1.5 | 1,123 | 0.53 Acre |
| 7223 Windbury Lane , Flint, MI, 48507 | $319,000 | 3 | 1.5 | 1,380 | 0.46 Acre |
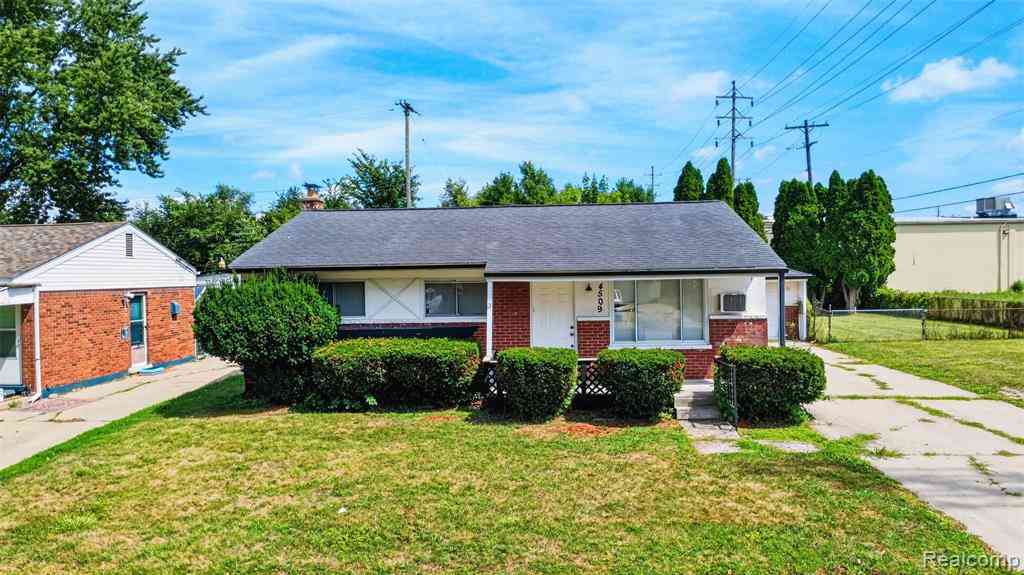
| 4509 Cheyenne Avenue , Flint, MI, 48507 | $105,000 | 3 | 1.5 | 1,000 | 0.16 Acre |
| 4401 Cheyenne Avenue , Flint, MI, 48507 | $98,900 | 3 | 1.5 | 1,032 | 0.16 Acre |
| 3613 Cherokee Avenue , Flint, MI, 48507 | $84,900 | 3 | 1 | 1,092 | 0.12 Acre |
| 909 Lochhead Avenue , Flint, MI, 48507 | $72,500 | 2 | 1.5 | 986 | 0.13 Acre |
| 2910 Shawnee Avenue , Flint, MI, 48507 | $67,900 | 3 | 1.5 | 1,471 | 0.13 Acre |
| 454 E Atherton Road , Flint, MI, 48507 | $59,900 | 4 | 2 | 2,223 | 0.34 Acre |
| 3814 Cherokee Avenue, Flint, MI, 48507 | $124,900 | 3 | 2 | 1,098 | 0.13 Acre |
Similar Homes To 1935 Carmanbrook Parkway
Nearby For Sale



Disclosure: The accuracy of all information, regardless of source, is not guaranteed or warranted. All information should be independently verified. Any use of search facilities of data on the site, other than by a consumer looking to purchase real estate, is prohibited. IDX provided courtesy of Realcomp II Ltd., via ByOwner.com and REALCOMP, Copyright 2026 Realcomp II Ltd. Shareholders. REALTOR (R) licensed in the state of Michigan. The listing broker’s offer of compensation is made only to participants of the MLS where the listing is filed and to participants of any data share partner MLS.
ByOwner last updated this listing 10/10/2026 @ 21:32
More Cities with for Sale by Owner Homes
- Flint Homes For Sale By Owner
- Swartz Creek Homes For Sale By Owner
- Grand Blanc Homes For Sale By Owner
- Flushing Homes For Sale By Owner
- Gaines Homes For Sale By Owner
- Lennon Homes For Sale By Owner
- Burton Homes For Sale By Owner
- Linden Homes For Sale By Owner
- Fenton Homes For Sale By Owner
- Mount Morris Homes For Sale By Owner
- Durand Homes For Sale By Owner
- Genesee Homes For Sale By Owner
- Atlas Homes For Sale By Owner
- Davison Homes For Sale By Owner
- Goodrich Homes For Sale By Owner
- Clio Homes For Sale By Owner
- Holly Homes For Sale By Owner
- New Lothrop Homes For Sale By Owner
- Corunna Homes For Sale By Owner
- Byron Homes For Sale By Owner
Homes around $120,000





Verify Your Email
Please enter the 6-digit verification code
sent to your email address.
Verify Your Phone Number
Please enter the 6-digit verification code
sent to your mobile phone.