

23 Claridge Lane
Flemington, NJ 08822

 4
4
Bed
 4
4
Bath
 3,598
3,598Sqft
 0.95
0.95Acre(Lot)
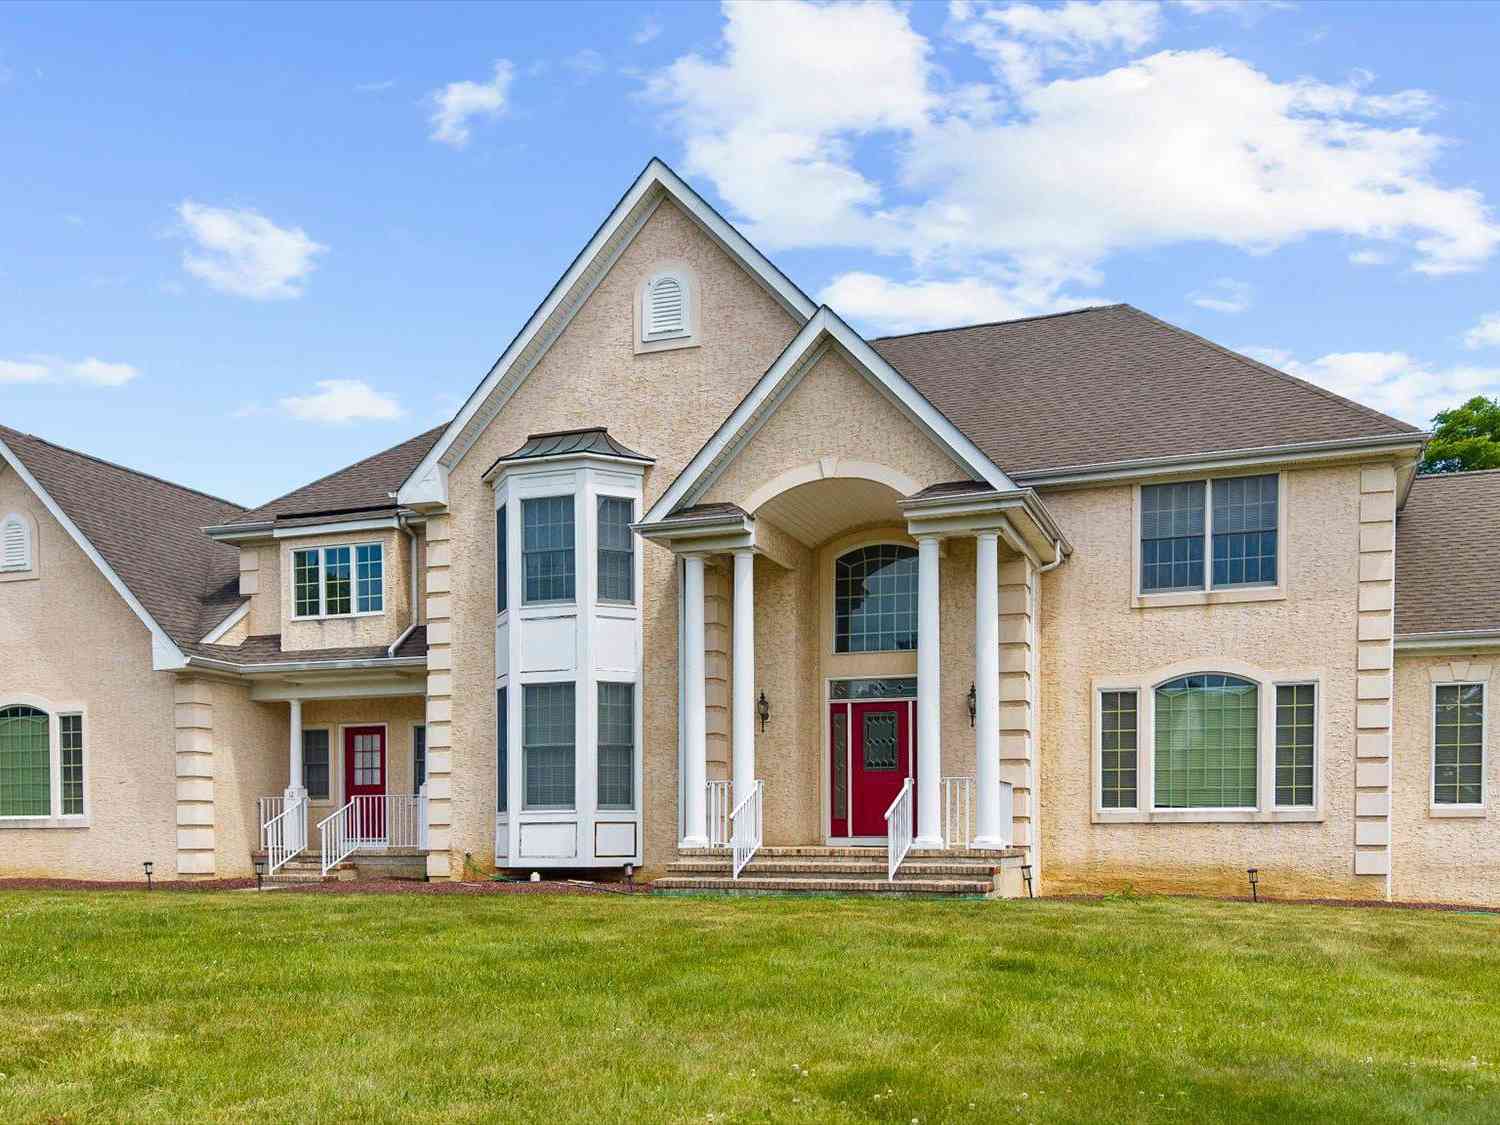
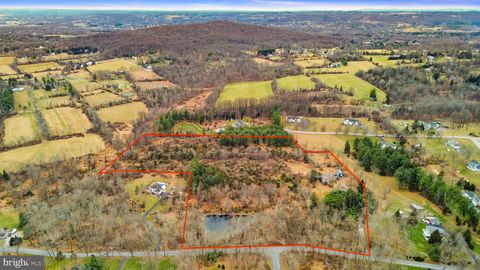
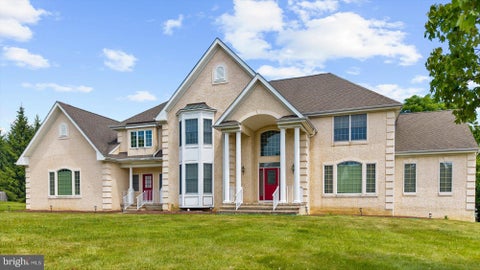
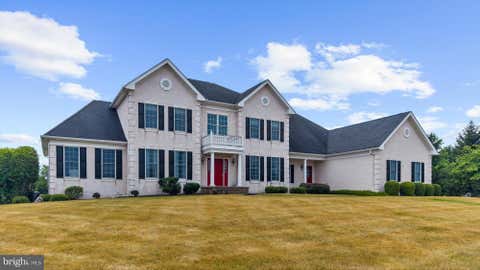
Stunning 201 custom Colonial on nearly 1 acre. This 3600 sq ft masterpiece featurs a grand 2-story foyer and an expanded Family Room with a 2nd staircase. Work from home n the spacious main-level office with an adjacent full bath. The Chef's kitcheen boasts quartz counters, and large island, and premium finishes. Upstairs the primary sanctuary includes a private sitting area/office, spa-bth with a tiled bench shower, soaking tub and a large walkin closet. Three additional bedrooms include a private en-suite Jack-and-Jill bath. The basement offers massive potential with 9-foot ceilings and daylight windows. Outdoor oasis: enjoy a heated saltwater pool with a slide and waterfall, Trex deck, and Cambridge paver patio with an outdoor kitchen. Extras include a basketball court, in-ground trampo

 Property Details
 Map
Map
 Map
Map
What's Nearby
Nearby Areas
 Features
-
Bedroom Information
Total beds: 4Bathroom Information
Total Baths: 4 Full Baths: 4Room Information
Rooms Total: 9 Has Basement: Yes Basement: Full, Storage Space, Interior Entry -
Flooring Information
Wood -
Roofing Information
Asphalt -
Interior Features
Entrance Foyer, Storage Roof: Asphalt Appliances: Gas Oven, Gas Range, Dishwasher, Dryer, Exhaust Fan, Microwave, Refrigerator, Washer, Gas Water Heater, Water Heater Laundry Features: Laundry Room Window Features: Insulated Windows, Blinds, Window Coverings -
Heating & Cooling
Has Heating: Yes Heating: Exhaust Fan, Forced Air Has Cooling: Yes Cooling: Central Air, Ceiling Fan(s)
-
Building Information
Year Built: 2019 Building Area Total: 3598 Construction Materials: Stone, Vinyl Siding Stories: 2 Patio And Porch Features: Porch, Deck, Patio Pool Features: Outdoor Pool, In Ground Private Pool: No Association Fee Frequency: Annually -
Exterior Features
Exterior Features: Barbecue
-
Lot Information
Lot Dimensions: 0.00 x 0.00 Main Square Feet: 0.948 Acres Lot Size Acres: 0.948 Lot Size Square Feet: 41295 Lot Description: Cul-De-Sac, Interior LotProperty Information
Subdivision: Hunterdon Hills Estates Source Property Type: Residential Postal Code Plus 4: 3380 Property SubType: Single Family Residence Levels: Two Property Age: 7
-
Listing Price Information
Listing Price: $1395000
-
Tax Information
Parcel Number: 210007900000001833 Tax Lot: 18.33 Tax Block: 79 Tax Year: 2024 Annual Tax: $21315
-
Parking Information
Asphalt, Garage, Attached, Oversized, Garage Door Opener, Driveway, On Street, PavedGarage Information
Has Garage: Yes Has Attached Garage: Yes Garage Space: 3Homeowners Association InformationHas Association: Yes HOA: $500.00 Community Features: Playground, Curbs, Sidewalks
-
Utility Information
Cable Available, Cable Connected, Electricity Connected, Natural Gas Connected, Natural Gas Available -
Location Information
Direction: From Amwell Rd, Clover Hill rd, left on Old York, Right on Sterling, right on Claridge WaterSource: Public
How much is this property worth?
Curious about this home's true market value? Use our free Home Evaluation Tool to instantly get a personalized Comparative Market Analysis (CMA) report. Make smarter, data-driven decisions before you buy.

Nearby Home Value
| Address | Estimate | Bed | Bath | Sq. Ft | Lot Size |
|---|---|---|---|---|---|
| 9 Mills Court, Flemington, NJ, 08822 | $825,000 | 4 | 3 | 3,335 | 3,335 SqFt |
| 10 Claridge Lane, Flemington, NJ, 08822 | $1,200,000 | 5 | 6 | 5,092 | 5,092 SqFt |
| 3 Shannon Way, Flemington, NJ, 08822 | $899,000 | 4 | 3 | 2,962 | 2,962 SqFt |
| 10 Jockey Lane, Flemington, NJ, 08822 | $735,000 | 3 | 3 | 2,615 | 2,615 SqFt |
| 11 Meadowbrook Road, Flemington, NJ, 08822 | $575,000 | 3 | 2 | 1,396 | 1,396 SqFt |
| 32 Cherryville Hollow R.., Flemington, NJ, 08822 | $799,000 | 4 | 3 | 2,200 | 2,200 SqFt |
| 3 Manchur Court, Flemington, NJ, 08822 | $1,185,000 | 5 | 6 | 5,165 | 5,165 SqFt |
| 12 Manchur Court, Flemington, NJ, 08822 | $1,150,000 | 4 | 6 | 4,812 | 4,812 SqFt |
| 722 County Road 579, Flemington, NJ, 08822 | $779,000 | 4 | 3 | 2,511 | 2,511 SqFt |
| 271 Old Croton Road, Flemington, NJ, 08822 | $899,900 | 9 | 3 | 4,201 | 4,201 SqFt |
Similar Homes To 23 Claridge Lane
Nearby For Sale
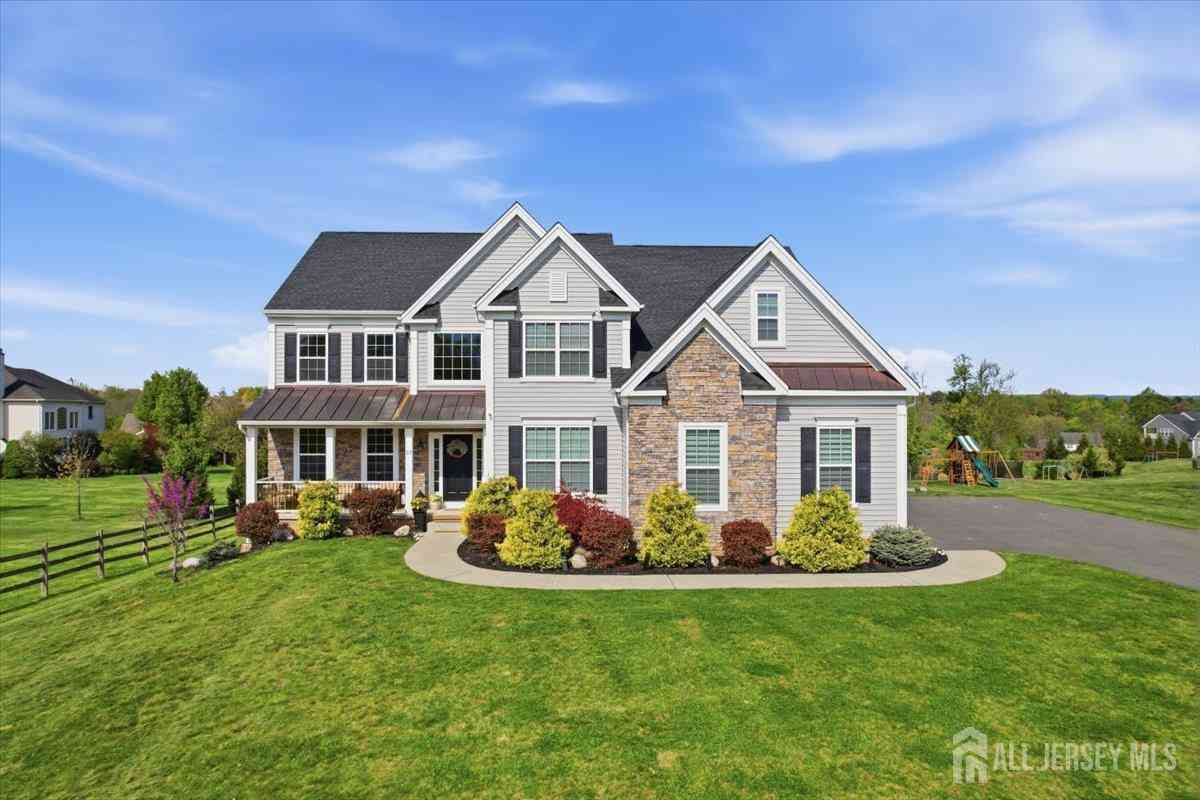
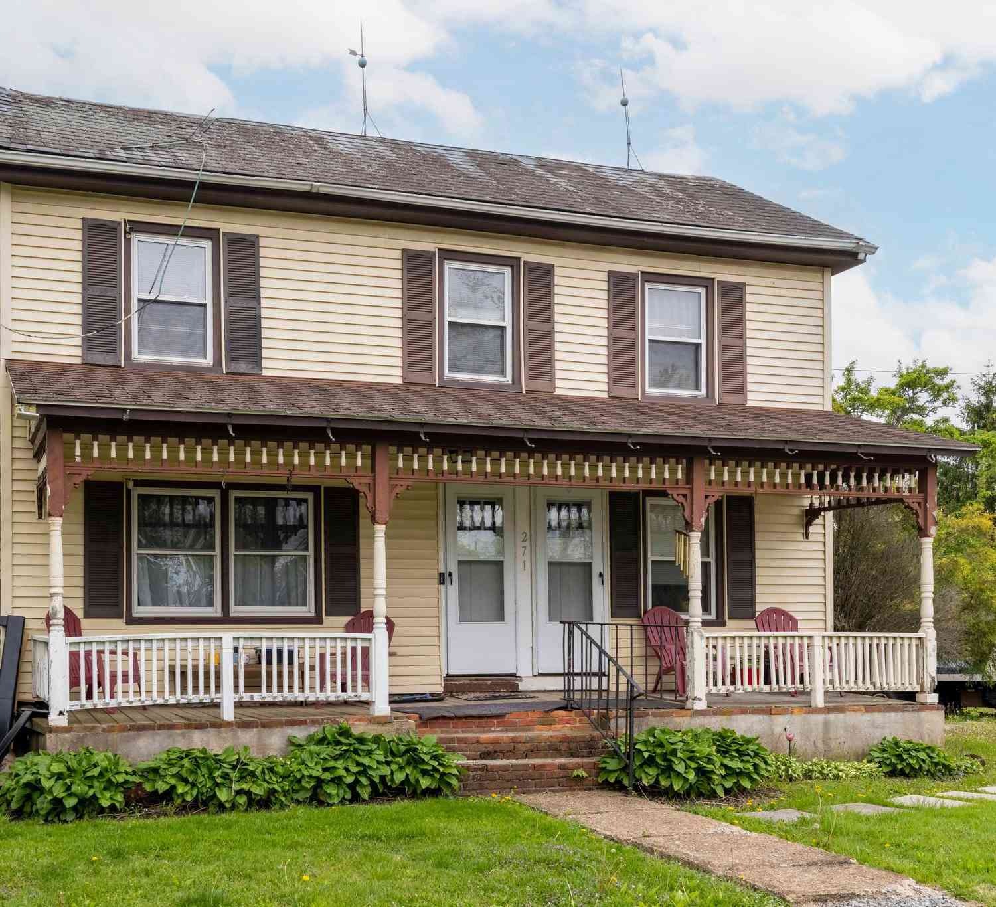
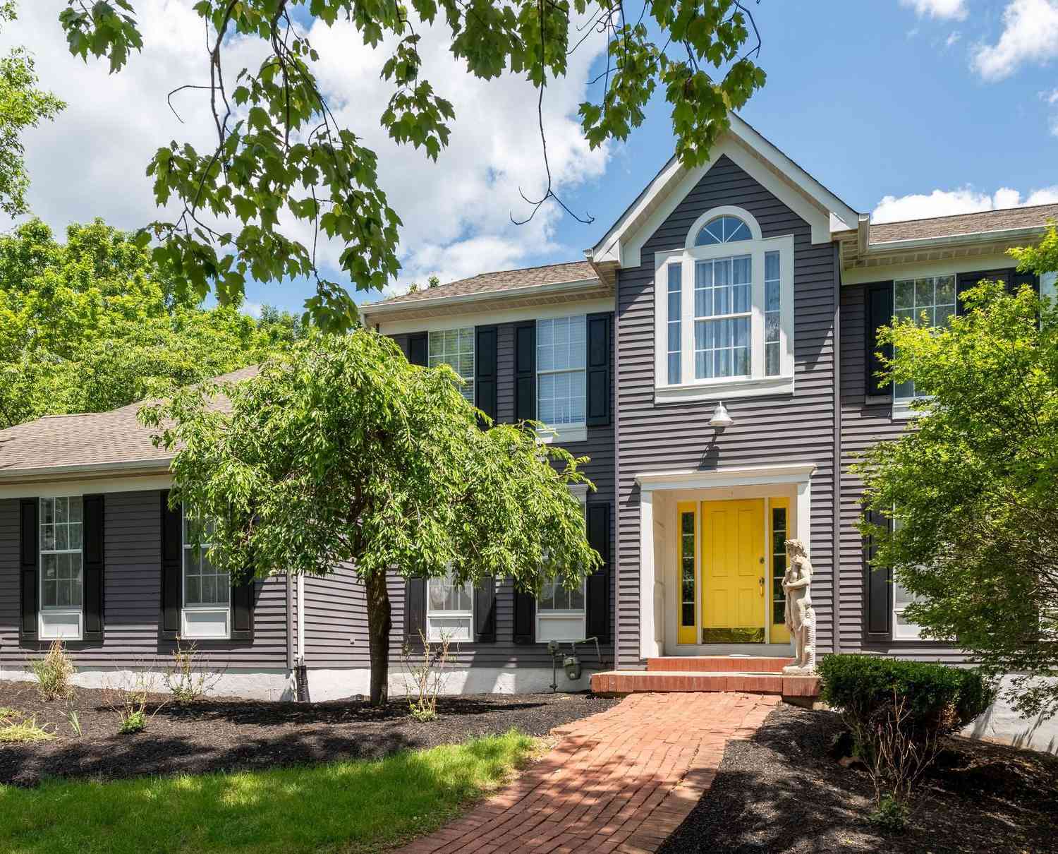
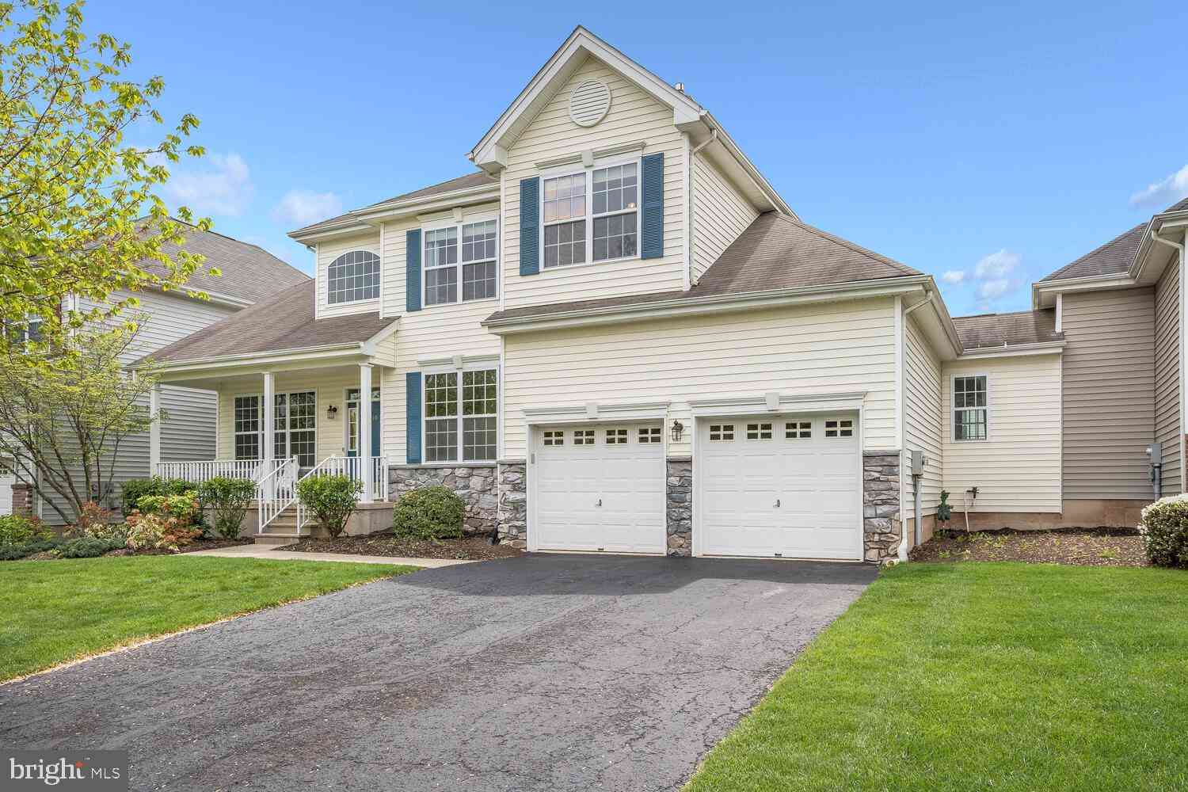
The data relating to real estate for sale on this web-site comes in part from the Internet Data Exchange Program of Central Jersey Multiple Listing System, Inc. Real Estate listings held by brokerage firms other than ByOwner are marked with the IDX logo. The Central Jersey Multiple Listing System, Inc. does not warrant the accuracy, quality, reliability, suitability, completeness, usefulness or effectiveness of any information provided. The information being provided is for consumers' personal, non-commercial use and may not be used for any purpose other than to identify prospective properties consumers may be interested in purchasing or renting. Information deemed reliable but not guaranteed. Copyright © 2026 Central Jersey Multiple Listing System, Inc. All rights reserved. The Central Jersey Multiple Listing System, Inc. retains all rights, title and interest in and to its trademarks, service marks and copyrighted material.
ByOwner last updated this listing 07/20/2026 @ 18:32
More Cities with for Sale by Owner Homes
- Flemington Homes For Sale By Owner
- Ringoes Homes For Sale By Owner
- Stockton Homes For Sale By Owner
- Frenchtown Homes For Sale By Owner
- Hopewell Homes For Sale By Owner
- Branchburg Homes For Sale By Owner
- Skillman Homes For Sale By Owner
- Montgomery Homes For Sale By Owner
- Lambertville Homes For Sale By Owner
- Erwinna Homes For Sale By Owner
- Hillsborough Homes For Sale By Owner
- Belle Mead Homes For Sale By Owner
- Solebury Homes For Sale By Owner
- Bridgewater Homes For Sale By Owner
- New Hope Homes For Sale By Owner
- Pennington Homes For Sale By Owner
- Milford Homes For Sale By Owner
- Manville Homes For Sale By Owner
- Princeton Homes For Sale By Owner
- Upper Black Eddy Homes For Sale By Owner
Homes around $1,395,000








Verify Your Email
Please enter the 6-digit verification code
sent to your email address.