
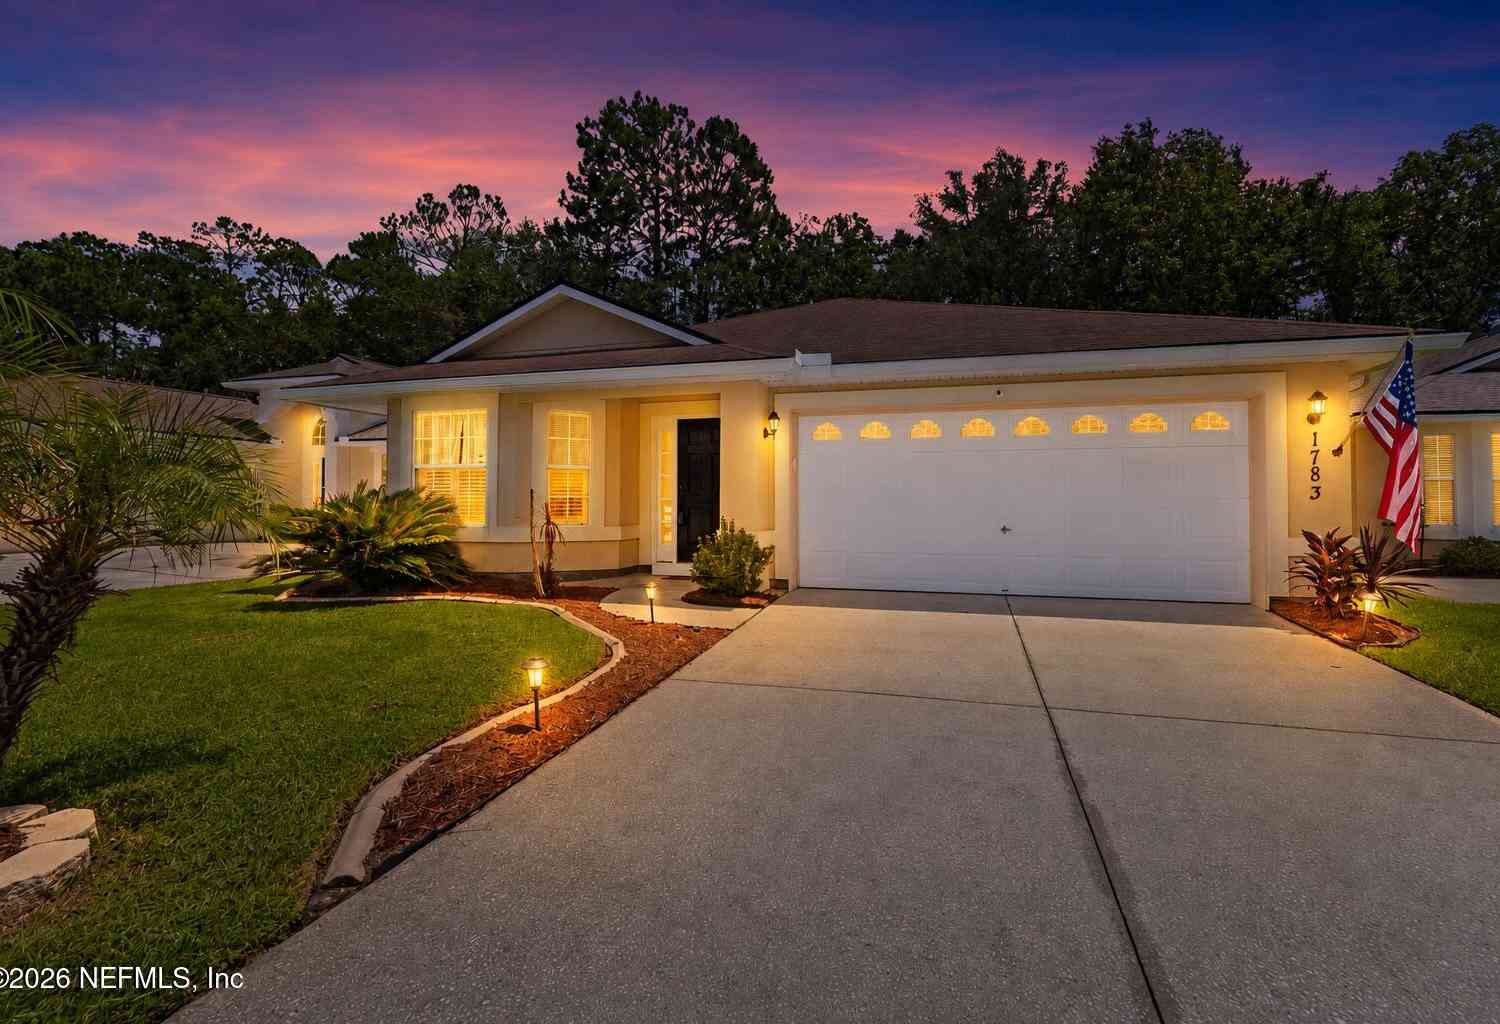
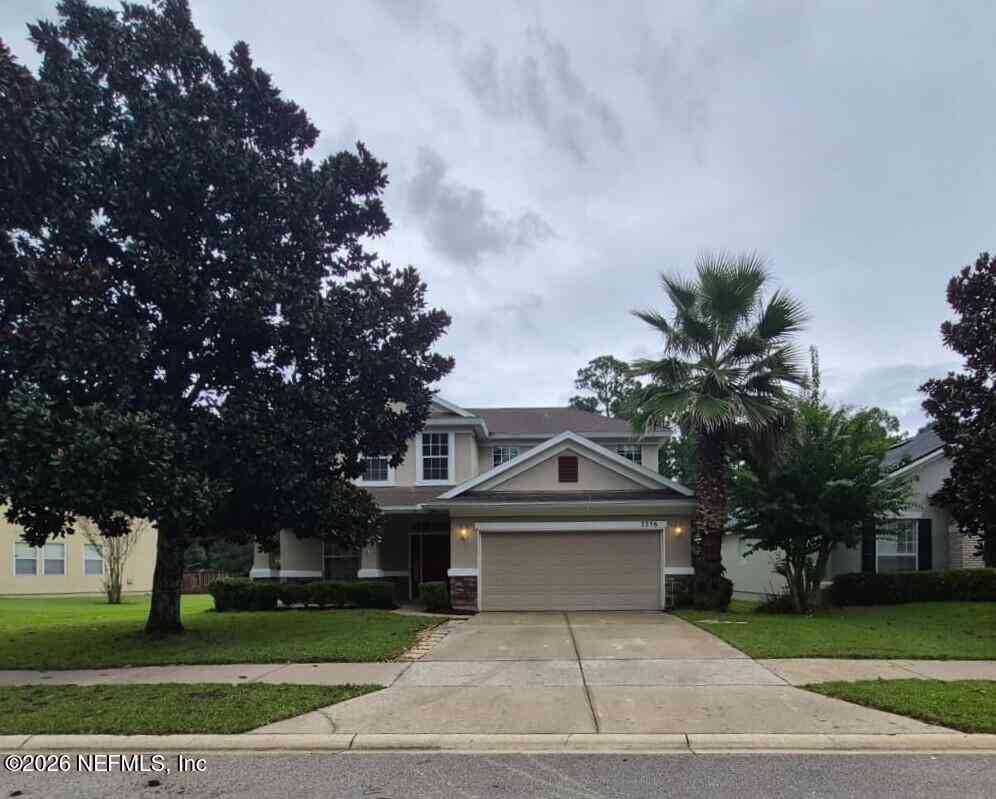
1783 Moss Creek Drive
FlemingKey, FL 32003

 4
4
Bed
 2
2
Bath
 1,688
1,688Sqft
 0.17
0.17Acre(Lot)
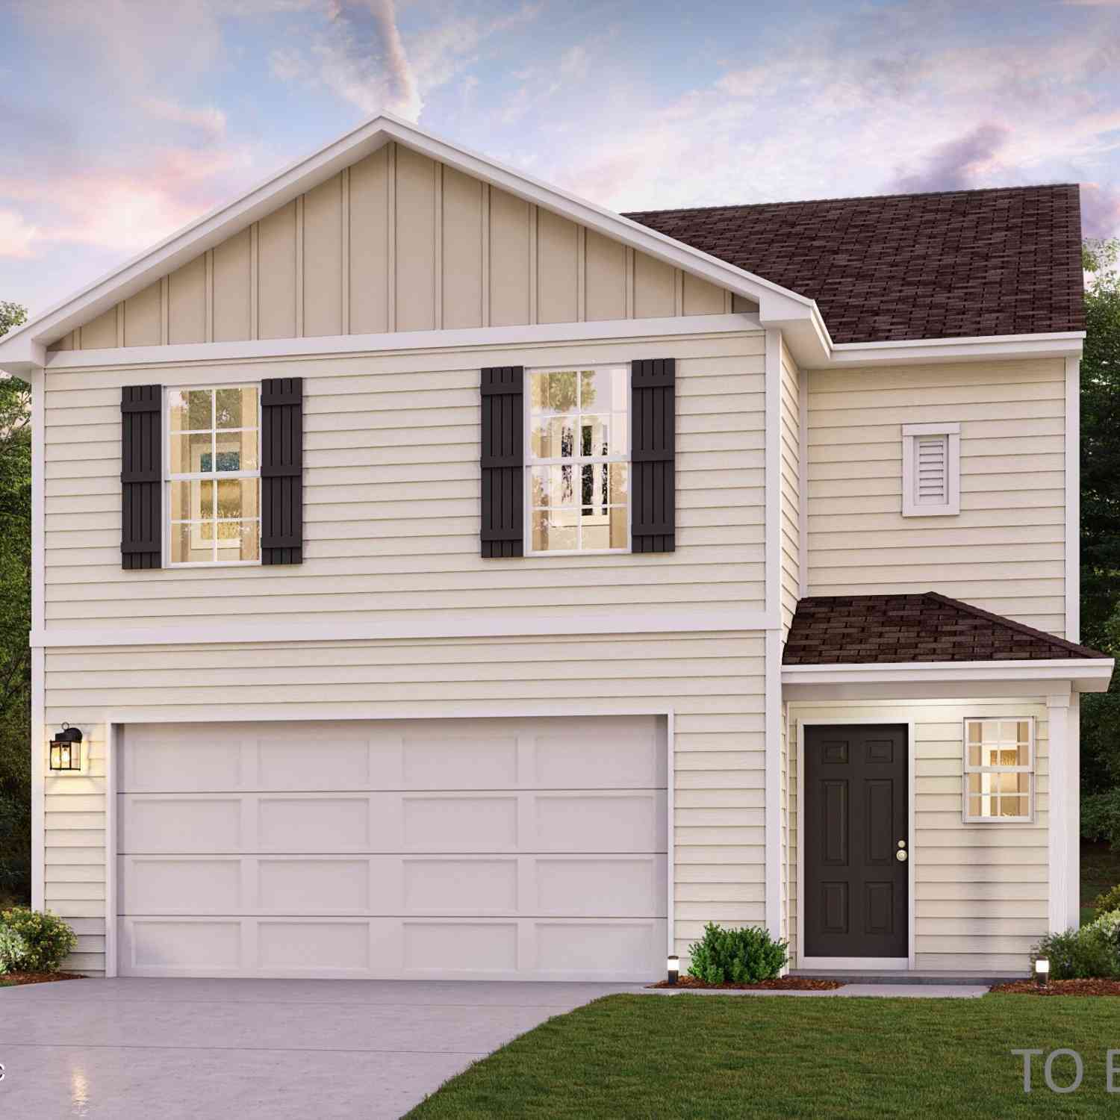
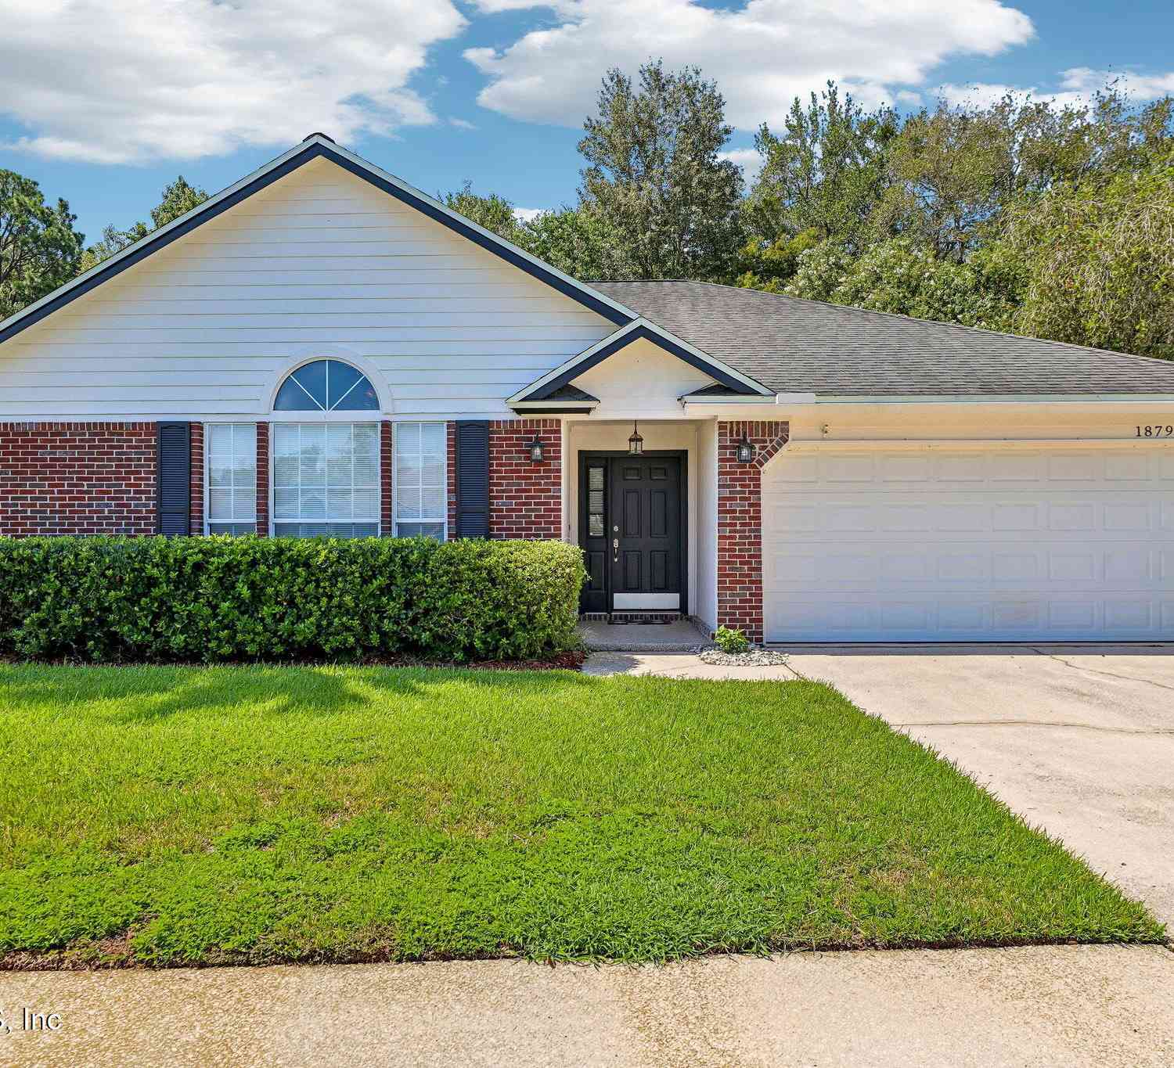
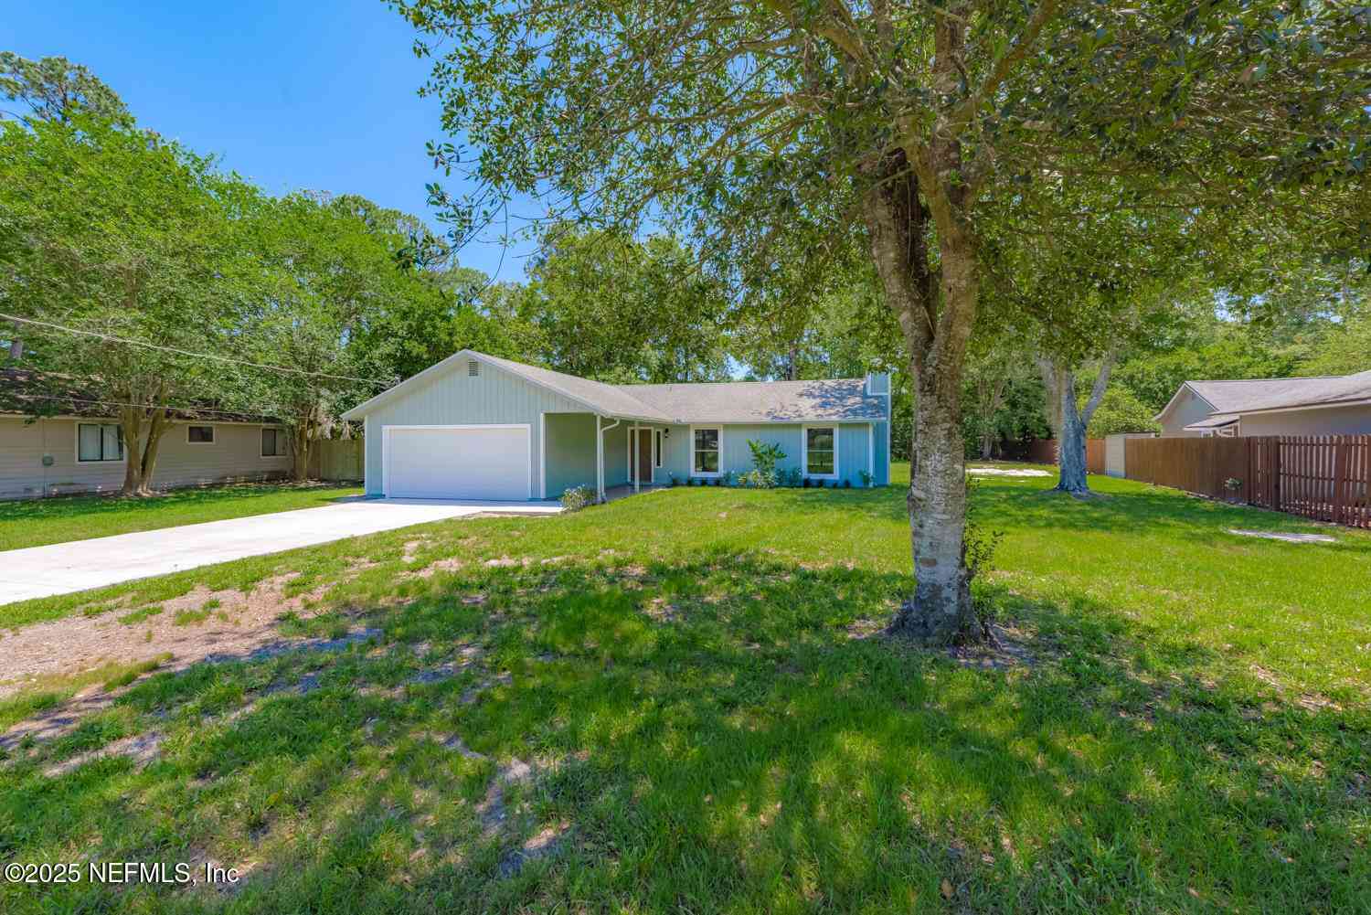
Privacy, comfort, and thoughtful updates come together in this beautifully maintained home backing to a peaceful wooded preserve with no rear neighbors. Offering the perfect balance of indoor and outdoor living, this property is designed for buyers looking for a home that's as functional as it is inviting. Inside, the open-concept floor plan is enhanced by soaring vaulted ceilings, abundant natural light, and durable luxury vinyl plank flooring that flows throughout the main living areas. The spacious kitchen serves as the heart of the home, featuring granite countertops, white cabinetry, stainless steel appliances, a striking mosaic tile backsplash, and an oversized breakfast bar that keeps everyone connected whether preparing dinner or entertaining guests. Just beyond the living room, th

 Property Details
 Map
Map
 Map
Map
What's Nearby
Nearby Areas
 Features
-
Bedroom Information
Total Bedrooms: 4Bathroom Information
Total Baths: 2 Full Baths: 2Water/Sewer
Sewer: Public Sewer -
Flooring Information
Carpet, Laminate -
Roofing Information
Shingle -
Interior Features
Breakfast Bar, Built-in Features, Ceiling Fan(s), Entrance Foyer, Kitchen Island, Open Floorplan, Primary Bathroom -Tub with Separate Shower, Smart Thermostat, Split Bedrooms, Vaulted Ceiling(s), Walk-In Closet(s) Roof: Shingle Appliances: Dishwasher, Disposal, Dryer, Electric Cooktop, Electric Oven, Electric Range, Ice Maker, Microwave, Refrigerator, Washer Laundry Features: Electric Dryer Hookup, Washer Hookup -
Heating & Cooling
Heating: Central Cooling: Central Air WaterSource: Public
-
Building Information
Year Built: 2002 Construction Materials: Stucco Roof: Shingle -
Exterior Features
Porch: Covered, Patio, Screened -
Road Types
AsphaltCity Street -
Laundry Features
Electric Dryer Hookup, Washer HookupPatio And Porch
Covered, Patio, Screened
-
Lot Information
Lot Description: Wooded Lot Size Area: 0.17 Acres Lot Square Feet: 7,405 Stories: 1 Main Square Feet: 1688Property Information
Property Type: Residential Sub Type: Single Family Residence Style: Ranch SQ ft (Living Area): 1,688 Subdivision: Fleming Island Plantation MLS Area Minor: 124-Fleming Island-SW Source Neighborhood: Fleming Island Plantation Construction Materials: Stucco Property Age: 24
-
Listing Price Information
Listing Id: 2155749 ist Price: $373,000 List Price Tot SqFt: $221 Listing Terms Cash, Conventional, FHA, VA Loan -
Listing Information
Possession: Close Of Escrow
-
Tax Information
Parcel Number: 08052601426600625 Annual Tax: $7,185 Tax Year: 2025
-
Parking Information
# of Garage Spaces: 2 Has Garage: Yes Garage, Garage Door Opener, Off StreetHomeowners Association Information
Association YN: Yes Included Amenities: Pool, Basketball Court, Children's Pool, Clubhouse, Golf Course, Park, Pickleball, Playground, Spa/Hot Tub, Tennis Court(s) HOA: $86.00 Annually Association Fee Frequency: Annually Association Name: Fleming Island Plantation
-
School Information
Elementary School: ThunderboltElementary School District:Junior High School: Green Cove SpringsSenior High School: Fleming Island -
Utility Information
Cable Connected, Electricity Connected, Sewer Connected, Water Connected -
Location Information
Direction: I-295, south on 17. Right on CR 220, left on Town Center, right in Woodlands. Left at stop to Moss Creek, turn right, home on left.
How much is this property worth?
Curious about this home's true market value? Use our free Home Evaluation Tool to instantly get a personalized Comparative Market Analysis (CMA) report. Make smarter, data-driven decisions before you buy.

Nearby Home Value
| Address | Estimate | Bed | Bath | Sq. Ft | Lot Size |
|---|---|---|---|---|---|
| 1316 Clay Street, Flemingkey, FL, 32003 | $374,990 | 4 | 3 | 1,965 | 0.14 Acre |
| 2371 Bridgette Way, Flemingkey, FL, 32003 | $1,495,000 | 5 | 5 | 4,266 | 0.34 Acre |
| 1483 Bridgette Way, Flemingkey, FL, 32003 | $765,000 | 4 | 4 | 3,399 | 0.57 Acre |
| 413 River Birch Lane, Flemingkey, FL, 32003 | $769,000 | 3 | 3 | 3,123 | 0.86 Acre |
| 5092 Harvey Grant Road, Flemingkey, FL, 32003 | $500,000 | 5 | 2 | 1,768 | 2.34 Acres |
| 4665 Raggedy Point Road, Flemingkey, FL, 32003 | $2,000,000 | 4 | 5 | 4,068 | 3.50 Acres |
| 132 Fairway Oaks Drive, Flemingkey, FL, 32003 | $575,000 | 4 | 2 | 2,163 | 0.40 Acre |
| Head Road, Flemingkey, FL, 32003 | $870,000 | 4 | 5 | 3,163 | -- |
| 686 Frederic Drive, Flemingkey, FL, 32003 | $1,890,000 | 4 | 3 | 3,478 | 1.47 Acres |
| 2455 Stockton Drive, Flemingkey, FL, 32003 | $835,000 | 4 | 3 | 2,920 | 0.68 Acre |
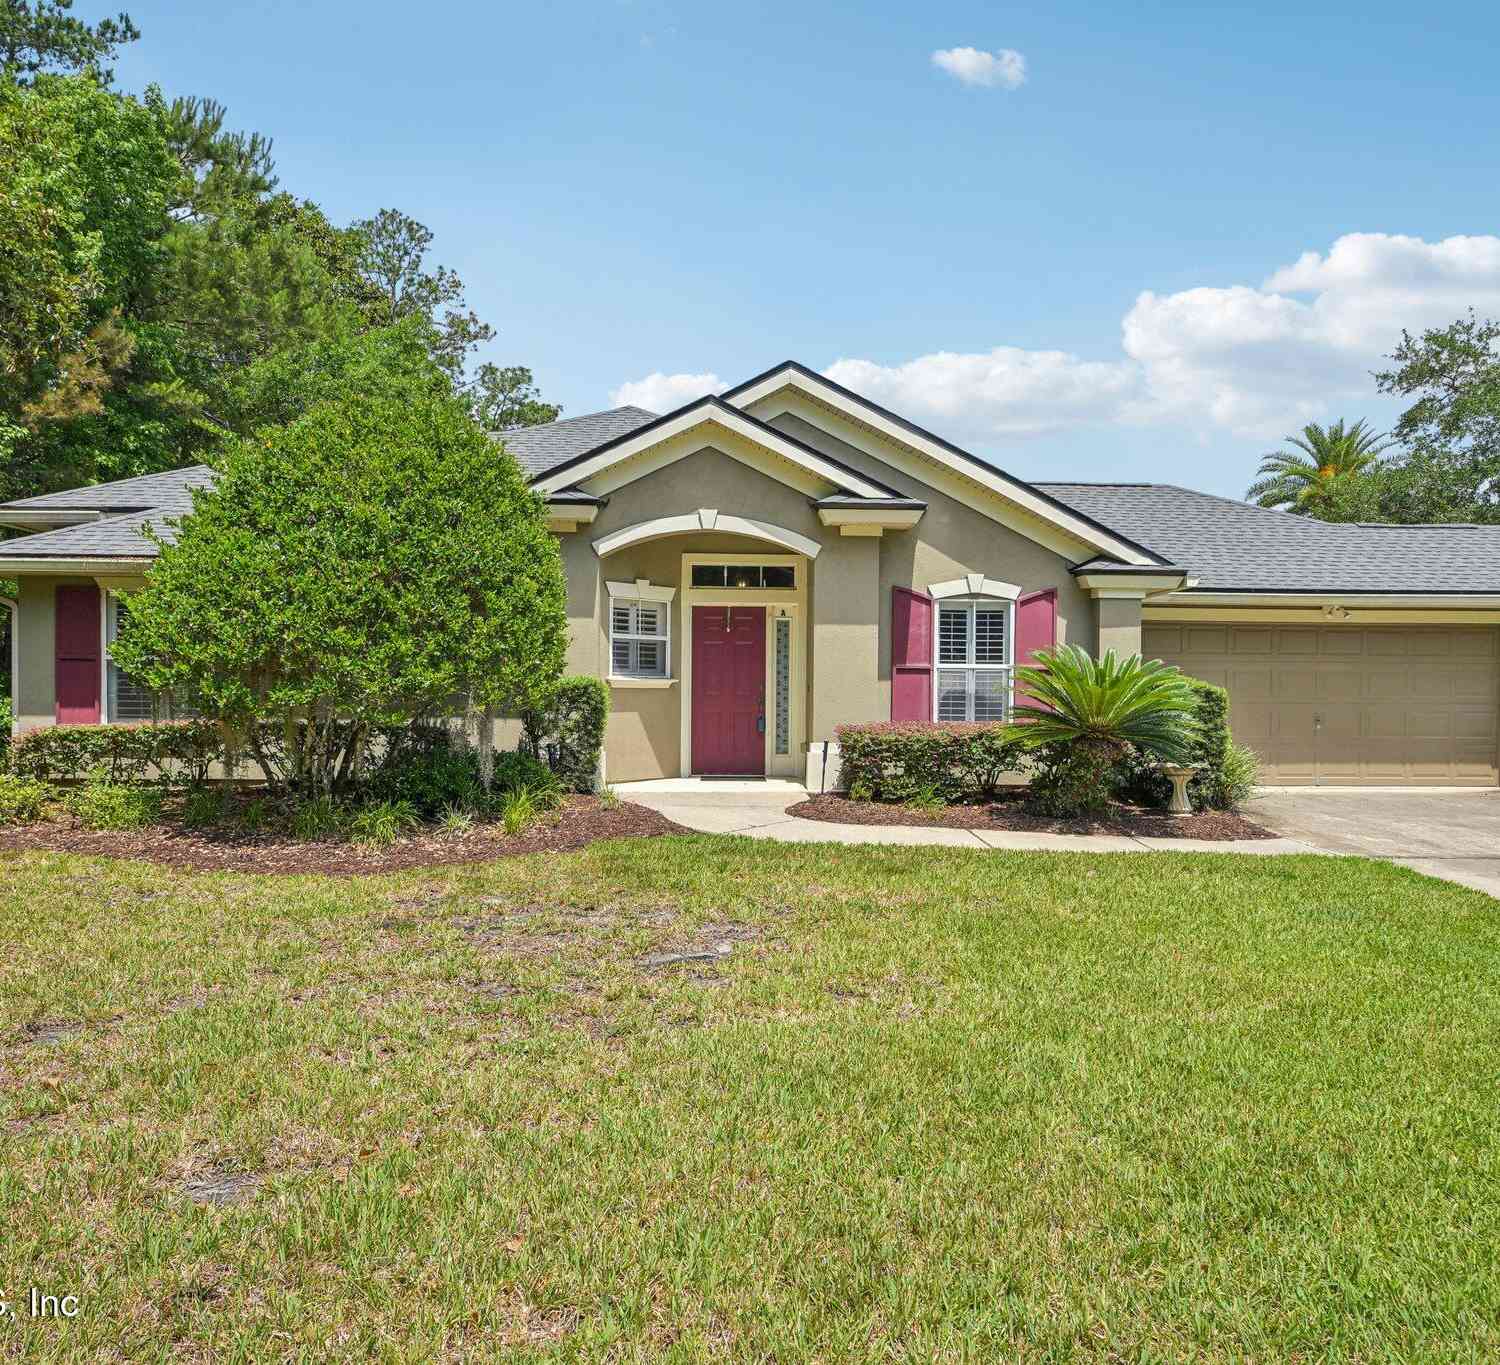
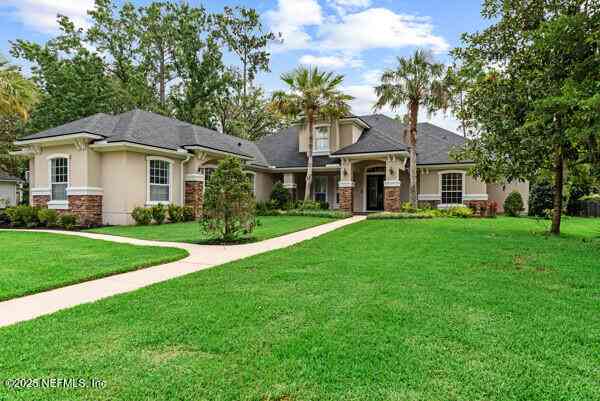
Similar Homes To 1783 Moss Creek Drive
Nearby For Sale



ByOwner last updated this listing 09/05/2026 @ 14:11
More Cities with for Sale by Owner Homes
- Saint Petersburg Beach Homes For Sale By Owner
- FlemingKey Homes For Sale By Owner
- Montura Ranch Estates Homes For Sale By Owner
- MadeiraBeach Homes For Sale By Owner
- LAND O LAKES Homes For Sale By Owner
- Barefoot Bay Homes For Sale By Owner
- Bal Harbour Homes For Sale By Owner
- Lexington Homes For Sale By Owner
- Kearney Homes For Sale By Owner
- Hastings Homes For Sale By Owner
- Superior Township Homes For Sale By Owner
- Nelson Homes For Sale By Owner
- Grand Island Homes For Sale By Owner
- Clay Center Homes For Sale By Owner
- Davenport Homes For Sale By Owner
- Chapman Homes For Sale By Owner
- Delphos Homes For Sale By Owner
- Sutton Homes For Sale By Owner
- Aurora Homes For Sale By Owner
- Concordia Homes For Sale By Owner
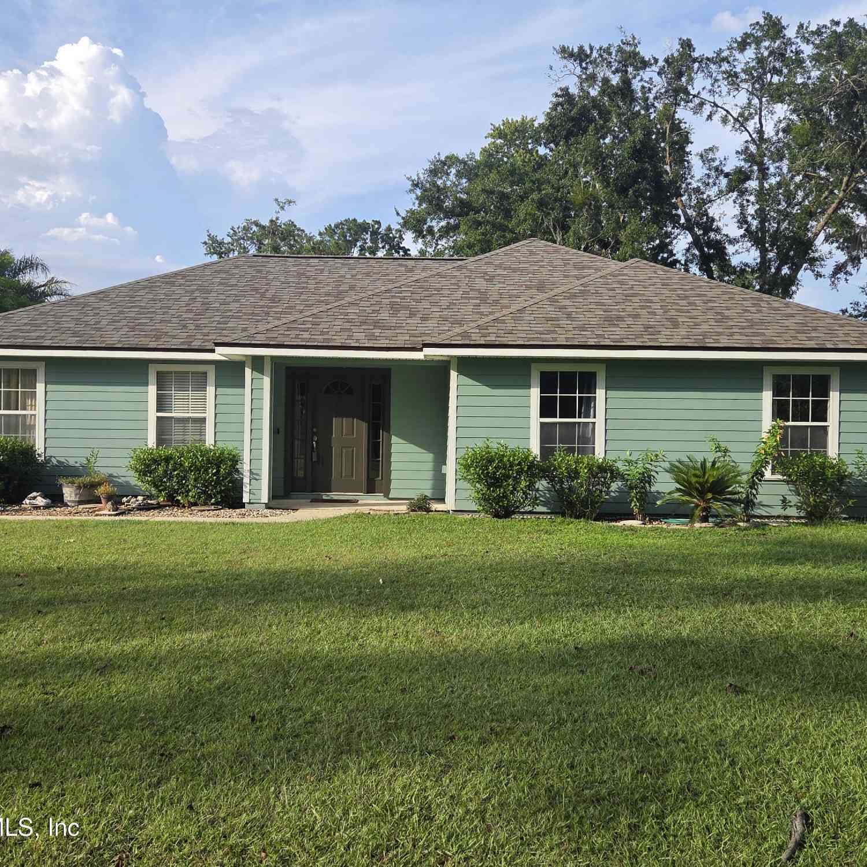
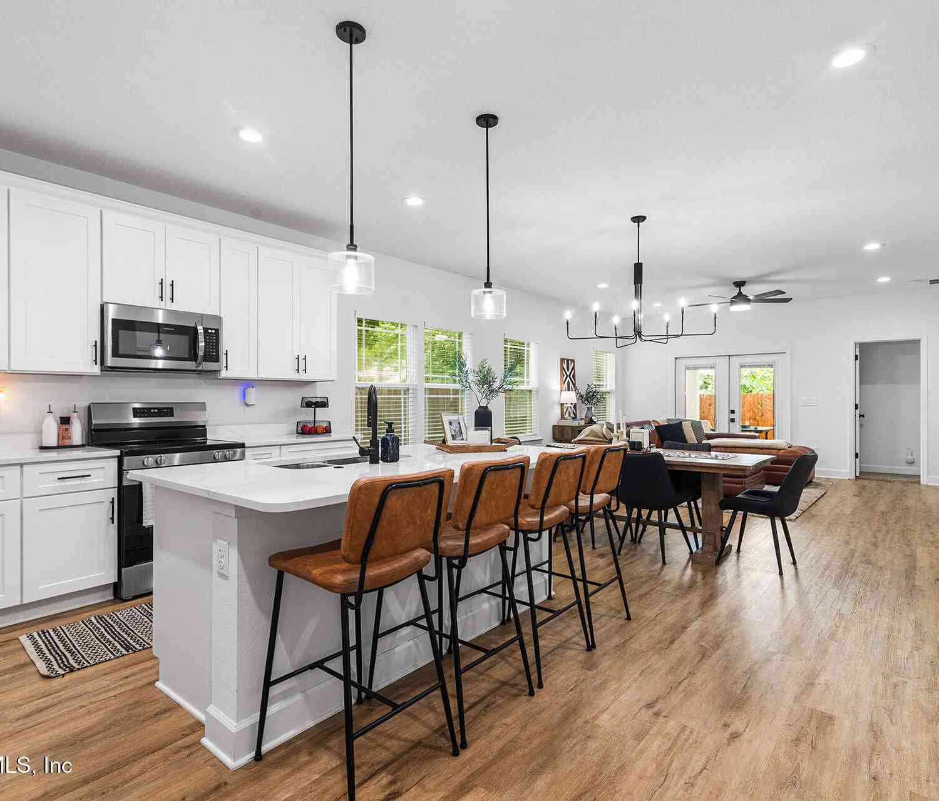
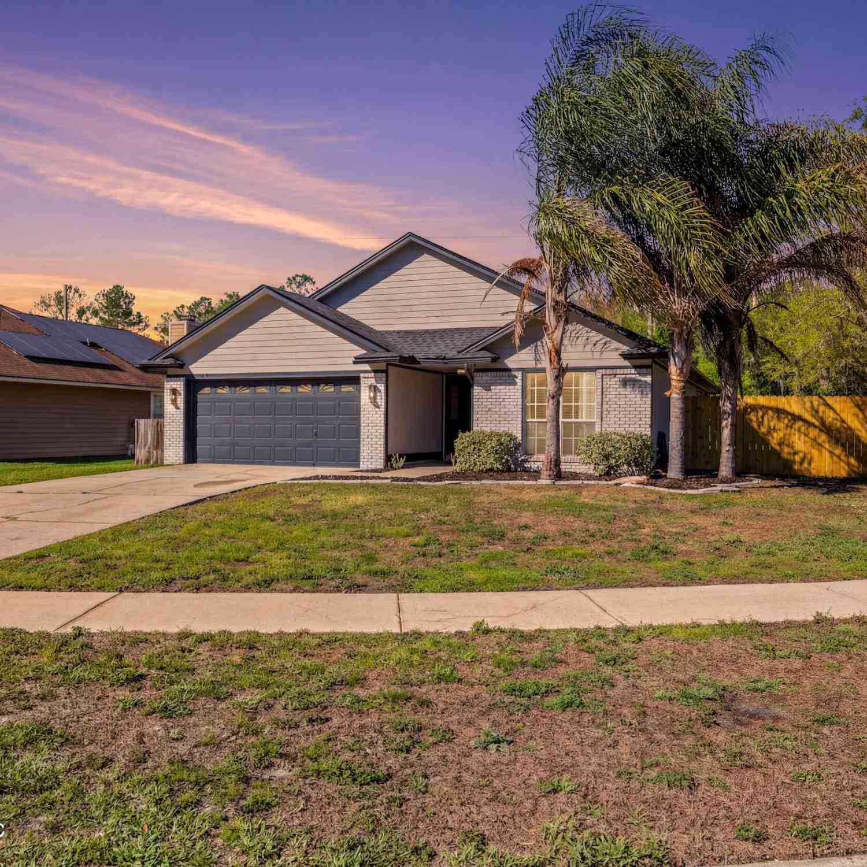
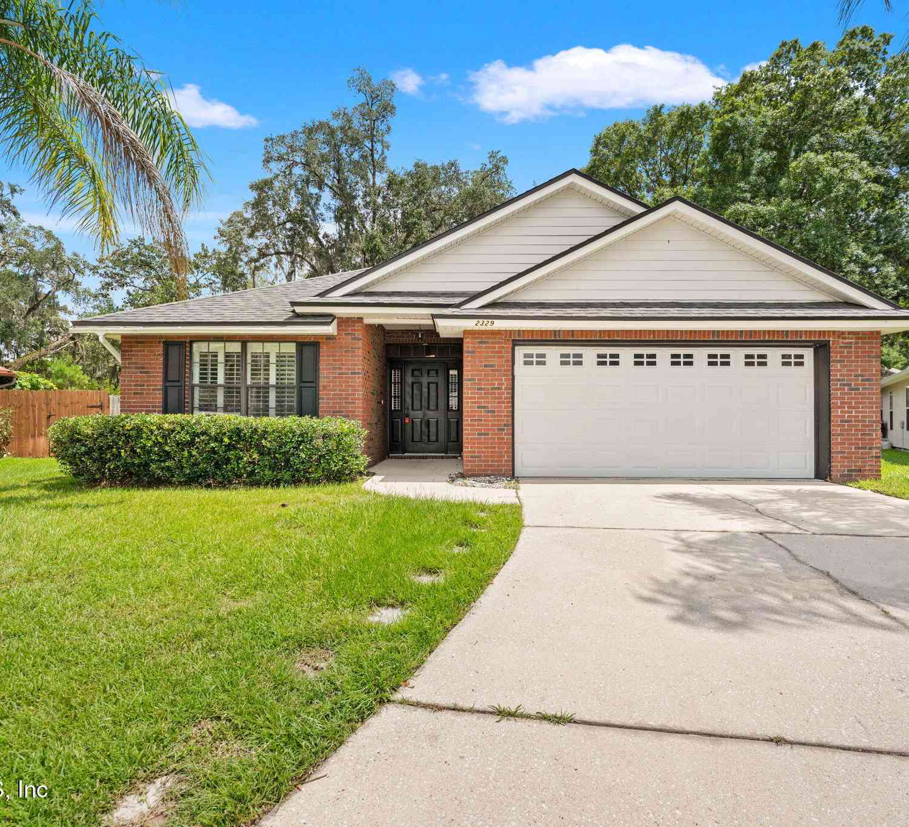
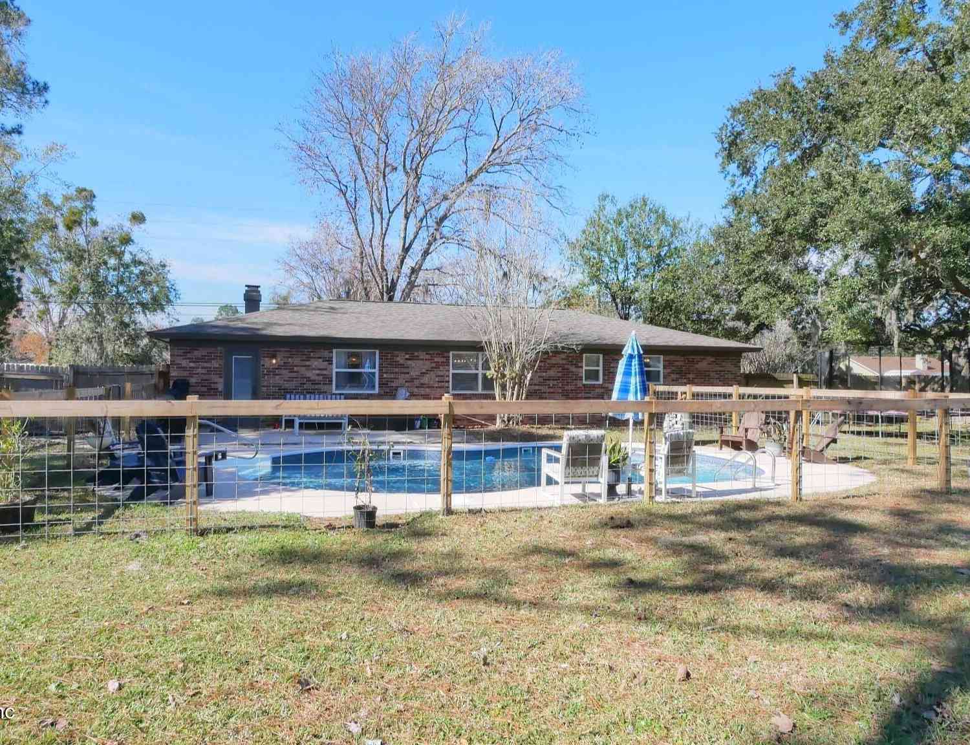
Homes around $373,000



Verify Your Email
Please enter the 6-digit verification code
sent to your email address.
Verify Your Phone Number
Please enter the 6-digit verification code
sent to your mobile phone.