
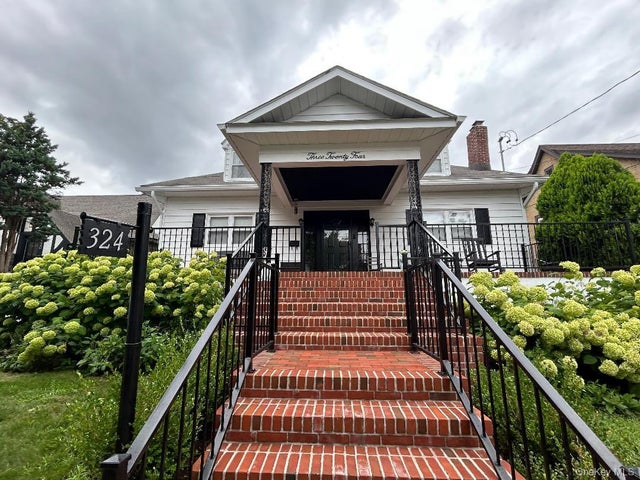
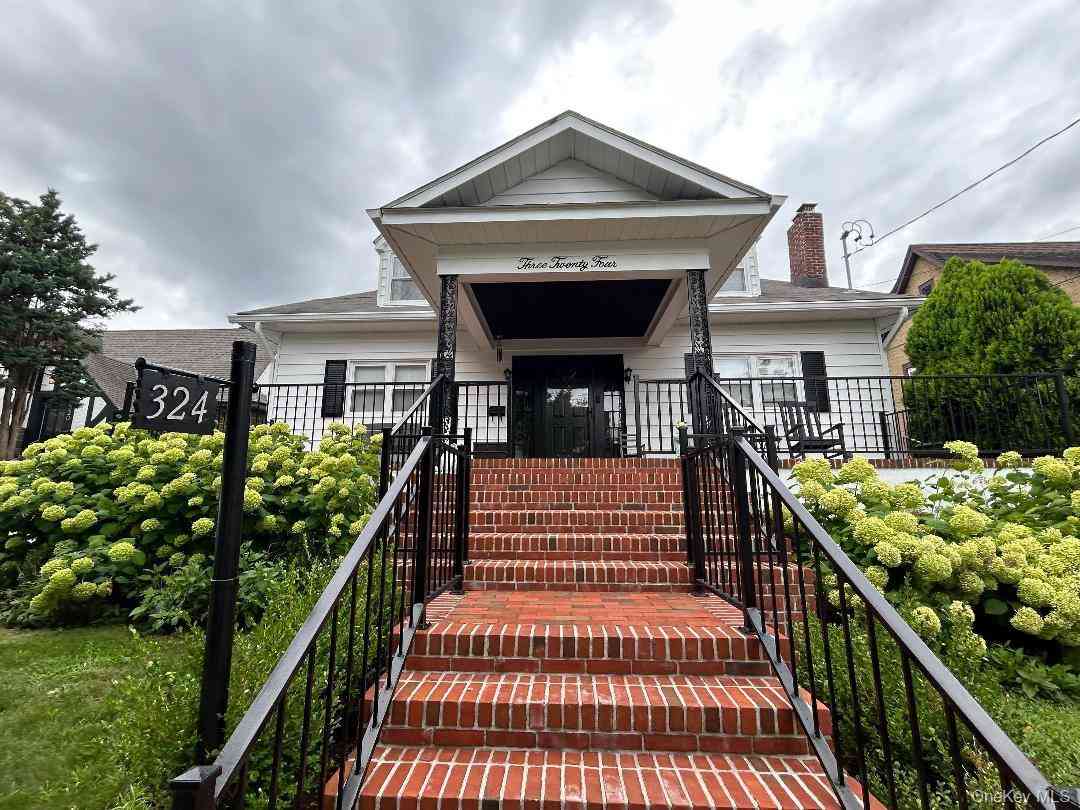
324 Hayward Avenue
Fleetwood, NY 10552

 4
4
Bed
 2
2
Bath
 2,000
2,000Sqft
 0.11
0.11Acre(Lot)
Welcome to this beautiful single-family home nestled in the highly sought after Fleetwood section of Mount Vernon. Featuring four bedrooms and two full bathrooms, this home offers the perfect blend of comfort, style and functionality. The open concept layout creates a seamless flow between the living room, dining area, and kitchen, ideal for entertaining and enjoying family. The primary suite has two bonus rooms (home office/gym/nursery potential) and a luxurious en suite bath for the ultimate privacy and convenience. Filled with natural light, the home boasts generous living spaces, modern finishes and a warm inviting atmosphere throughout. The basement is approximately the same footprint as the first floor and features a separate entrance, drop ceilings, cellar windows. Updated l

 Property Details
 Map
Map
 Map
Map
What's Nearby
Nearby Areas
 Features
-
Bedroom Information
Total beds: 4Bathroom Information
Total Baths: 2 Full Baths: 2Room Information
Rooms Total: 7 Basement: Full, Partially Finished, Storage Space, Walk-Out Access -
Flooring Information
Hardwood, Wood -
Interior Features
Eat-in Kitchen, Granite Counters, Kitchen Island, Open Floorplan Appliances: Electric Range, Electric Water Heater, Microwave, Refrigerator, Stainless Steel Appliance(s), Washer Laundry Features: In Basement -
Heating & Cooling
Has Heating: Yes Heating: Oil Has Cooling: Yes Cooling: Electric
-
Building Information
Year Built: 1940 Construction Materials: Aluminum Siding Patio And Porch Features: Covered, Porch Private Pool: No
-
Lot Information
Lot Size Acres: 0.11 Lot Size Square Feet: 4791 Lot Description: Back Yard, Near Public Transit
-
Listing Price Information
Listing Price: $850000
-
Tax Information
Parcel Number: 1190800015907800101 Annual Tax: $15557
-
Parking Information
Parking Total: 3 Driveway
-
School Information
Elementary School: PenningtonJunior High School: PenningtonSenior High School: Mt Vernon High School -
Utility Information
Electricity Available -
Location Information
Direction: North on Devonia cross Gramatan Ave., left on Hayward Ave. WaterSource: Public
How much is this property worth?
Curious about this home's true market value? Use our free Home Evaluation Tool to instantly get a personalized Comparative Market Analysis (CMA) report. Make smarter, data-driven decisions before you buy.

Nearby Home Value
| Address | Estimate | Bed | Bath | Sq. Ft | Lot Size |
|---|---|---|---|---|---|
| 156 Forster Avenue, Fleetwood, NY, 10552 | $829,000 | 3 | 3 | 2,069 | 0.11 Acre |
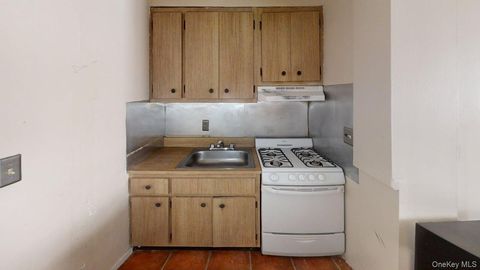
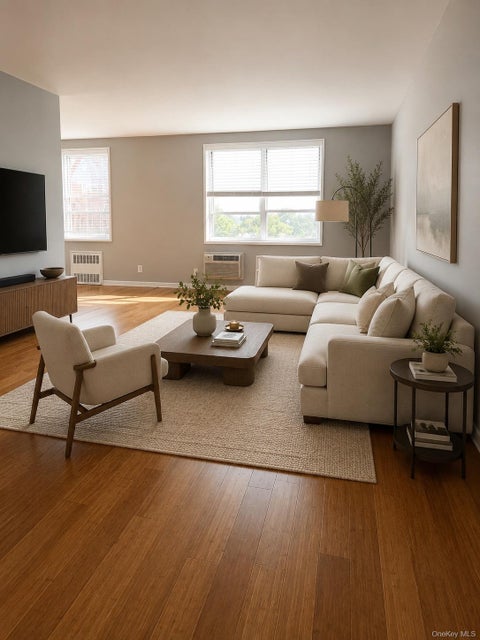
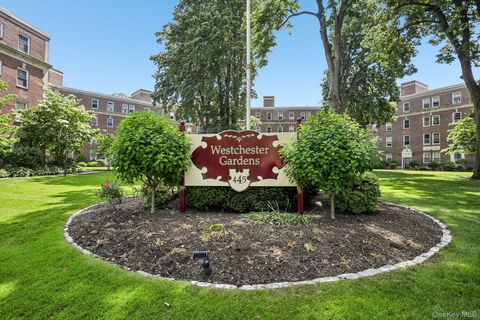
| 445 Gramatan Ave Ave #CD3, Fleetwood, NY, 10552 | $200,000 | 2 | 1 | 950 | -- |
| 30 Fleetwood Avenue #5J, Fleetwood, NY, 10552 | $85,000 | -- | 1 | 450 | -- |
| 30 Fleetwood Avenue #4F, Fleetwood, NY, 10552 | $320,000 | 3 | 2 | 1,200 | -- |
| 290 Collins Avenue #8E, Fleetwood, NY, 10552 | $215,000 | 1 | 1 | 872 | -- |
| 280 Collins Avenue #6D, Fleetwood, NY, 10552 | $285,000 | 2 | 2 | 1,200 | -- |
| 636 N Terrace Avenue #6C, Fleetwood, NY, 10552 | $165,000 | 1 | 1 | 800 | 0.57 Acre |
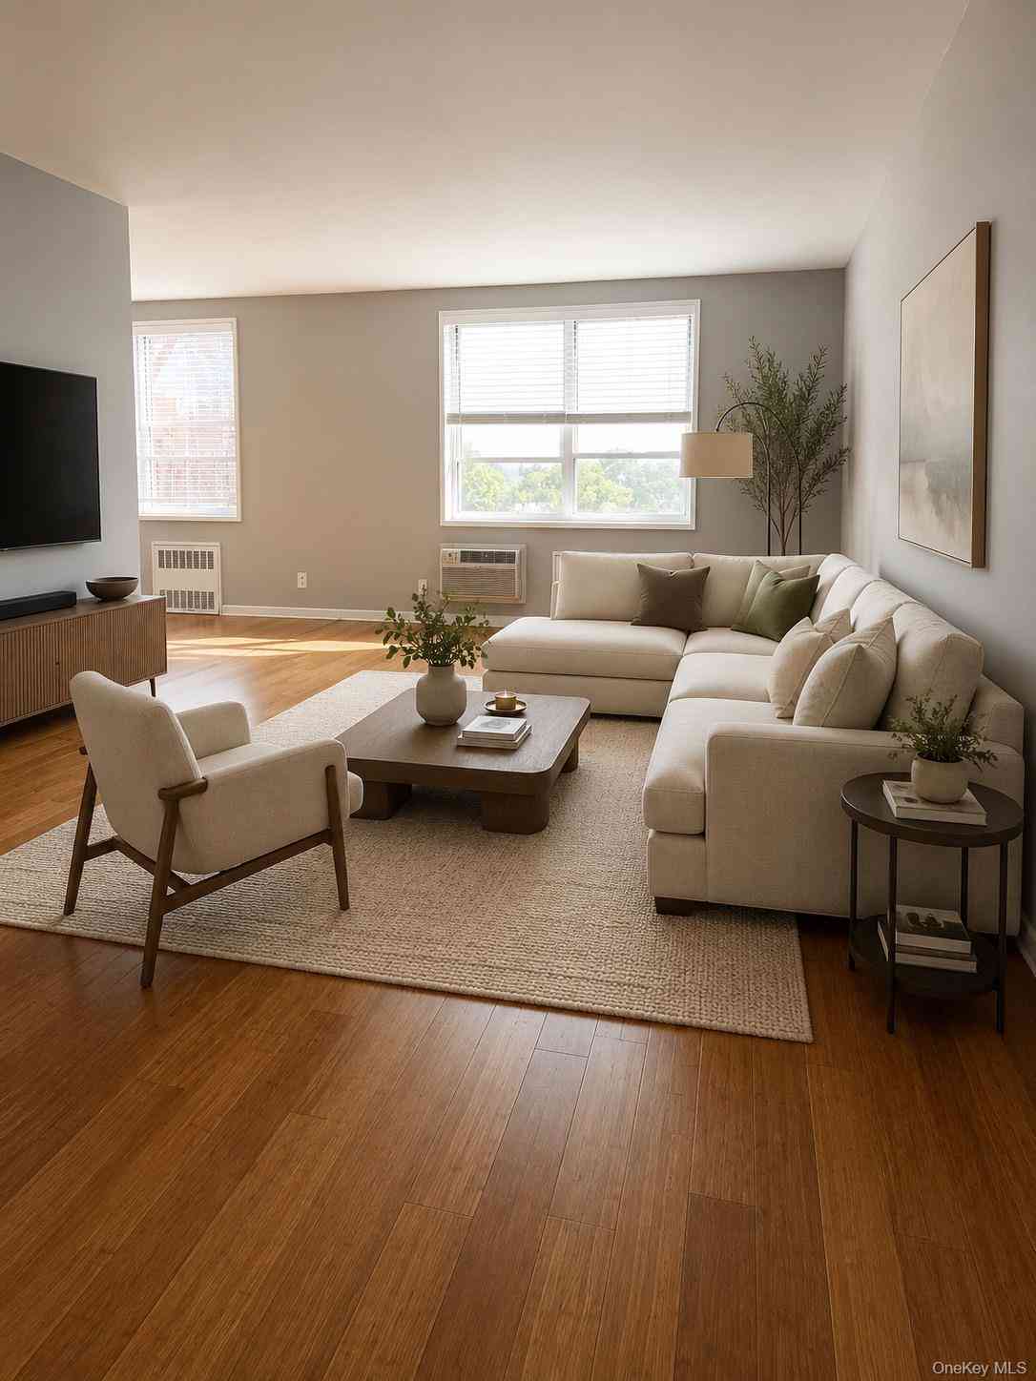
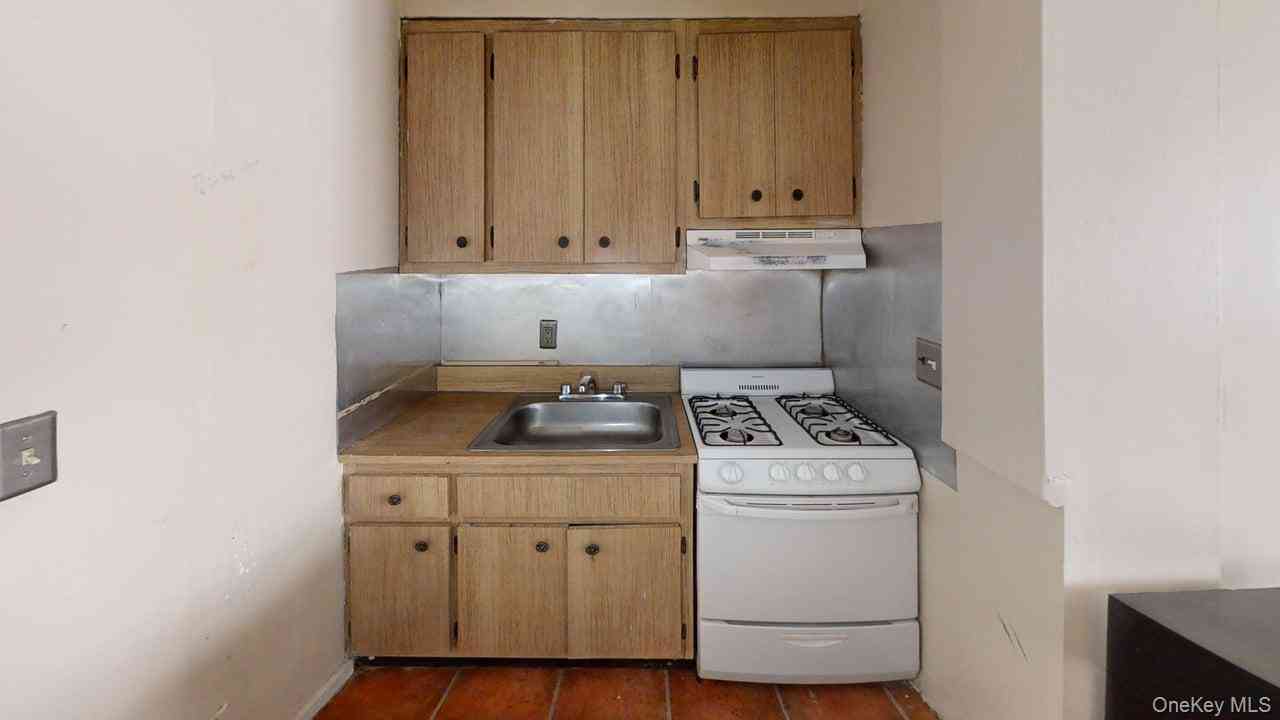
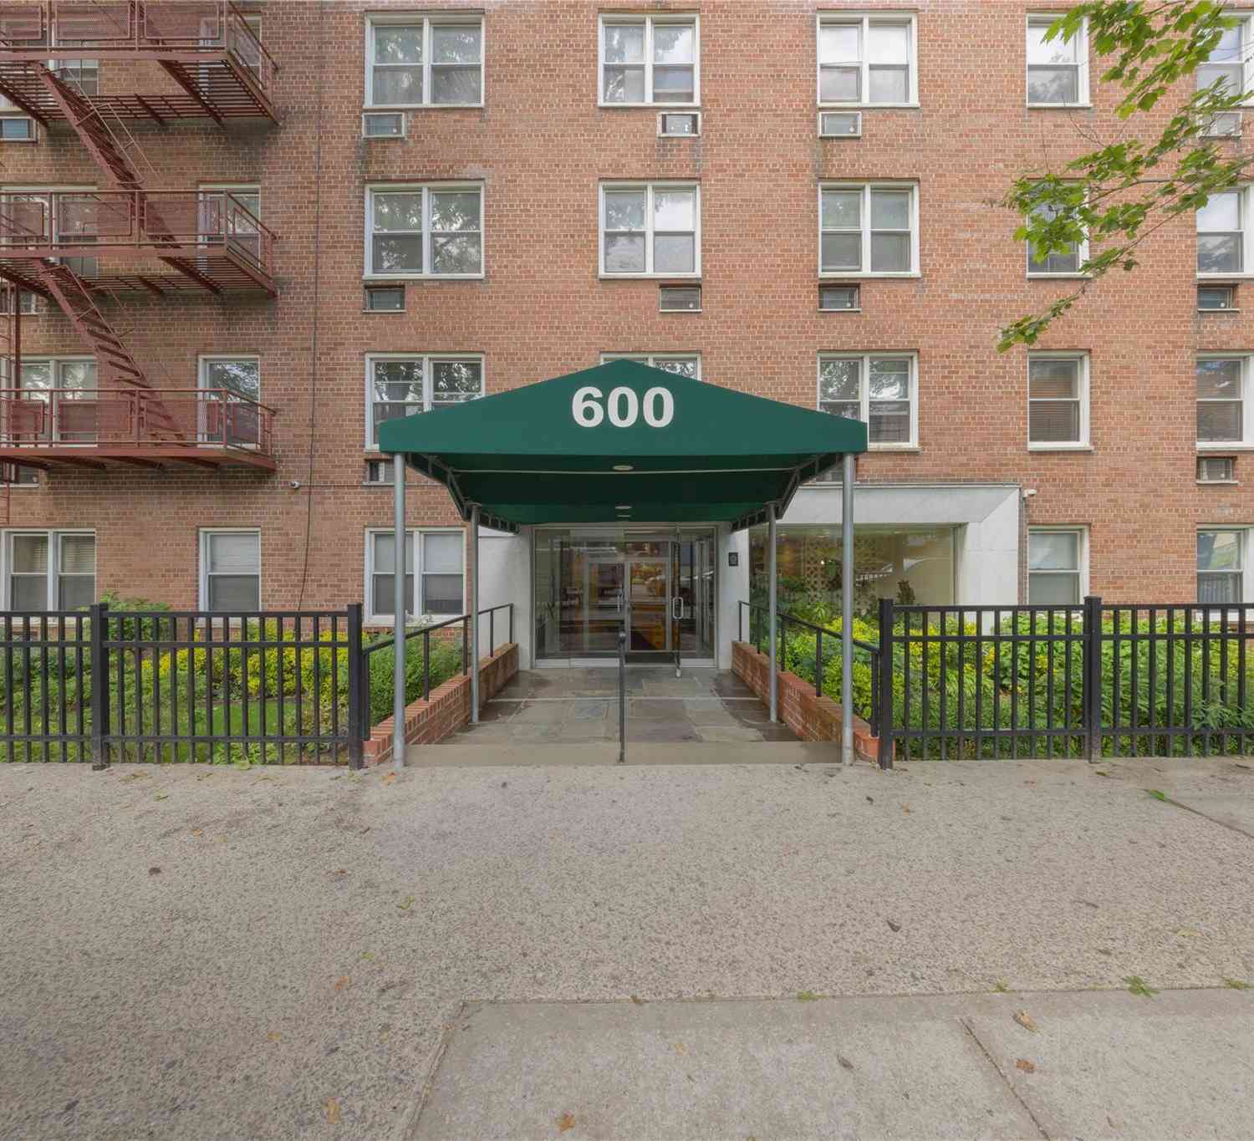
| 600 Locust Street #5K, Fleetwood, NY, 10552 | $240,000 | 2 | 1 | 1,100 | -- |
Similar Homes To 324 Hayward Avenue
Nearby For Sale

The data relating to real estate for sale on this website comes in part from the Internet Data exchange of OneKey MLS. IDX information is provided exclusively for consumers' personal, non-commercial use and may not be used for any purpose other than to identify prospective properties consumers may be interested in purchasing. Information deemed reliable but not guaranteed. Copyright © 2026 OneKey MLS. All Rights Reserved
ByOwner last updated this listing 09/02/2026 @ 12:59
More Cities with for Sale by Owner Homes
- Fleetwood Homes For Sale By Owner
- Bronxville Homes For Sale By Owner
- Mount Vernon Homes For Sale By Owner
- Pelham Homes For Sale By Owner
- New Rochelle Homes For Sale By Owner
- Tuckahoe Homes For Sale By Owner
- Eastchester Homes For Sale By Owner
- Yonkers Homes For Sale By Owner
- Larchmont Homes For Sale By Owner
- Scarsdale Homes For Sale By Owner
- Mamaroneck Homes For Sale By Owner
- Dobbs Ferry Homes For Sale By Owner
- Ardsley Homes For Sale By Owner
- Harrison Homes For Sale By Owner
- Hartsdale Homes For Sale By Owner
- Palisades Homes For Sale By Owner
- Port Washington Homes For Sale By Owner
- White Plains Homes For Sale By Owner
- Irvington Homes For Sale By Owner
- Rye Homes For Sale By Owner
Homes around $850,000



Verify Your Email
Please enter the 6-digit verification code
sent to your email address.
Verify Your Phone Number
Please enter the 6-digit verification code
sent to your mobile phone.