

26833 Arcadia Drive
Flat Rock, Michigan 48134

 3
3
Bed
 3.5
3.5
Bath
 2,266
2,266Sqft
 0.23
0.23Acre(Lot)
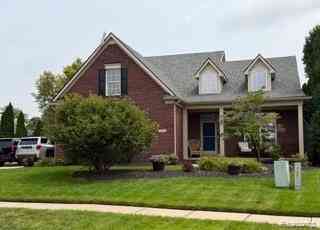
Welcome home to this beautiful two-story brick colonial in desirable Hawthorne Ridge Subdivision, offering the perfect blend of space, comfort and everyday livability. Step inside to a bright, expansive two-story foyer filled with tons of natural light and hardwood flooring throughout the main and upper levels. The spacious kitchen is truly the heart of the home, featuring granite countertops, abundant cabinetry, tile backsplash, stainless steel appliances, pantry and a large center island—perfect for gathering with family and friends. The kitchen flows seamlessly into the dining area and inviting family room, where a gas fireplace creates a warm and comfortable place to unwind. French doors lead to the backyard and large stamped-concrete patio, setting the stage for entertaining and relax

 Property Details
 Map
Map
 Map
Map
What's Nearby
Nearby Areas
 Features
-
Bedroom Information
Total Bedrooms: 3Bathroom Information
Total Baths: 3.5 Full Baths: 3 Half Baths: 1 -
Room Information
Total Rooms: 12 Porches: Patio,PorchInterior Features
Smoke Alarm,Carbon Monoxide Alarm(s),Circuit Breakers,De-Humidifier,Entrance Foyer,High Spd Internet Avail,Programmable Thermostat,Security Alarm (owned) Roof: Asphalt,Composition Basement Description: Finished Fireplace: Yes Appliances: Wine Cooler,Dishwasher,Disposal,Dryer,Free-Standing Gas Range,Free-Standing Refrigerator,Microwave,Stainless Steel Appliance(s),Washer -
Heating & Cooling
Cooling: Attic Fan,Ceiling Fan(s),Central Air Heating: Forced Air Heating Fuel: Natural GasFireplace
Family RoomWater Heater
Natural Gas
-
Building Information
Year Built: 2002 Building Stories: 2 Story Fireplace: Family Room Roof: Asphalt,Composition Foundation/Basement: Basement Architecture: Colonial -
Exterior Features
Chimney Cap(s),Lighting,Fenced Construction: Brick,Vinyl -
Utility Features
Sewer: Sewer (Sewer-Sanitary) -
Water
Public (Municipal),Water at Street Water Heat: Natural Gas
-
Lot Information
Lot Size: 0.23 Lot Dimensions: 76.80 x 132.10 Frontage Feet: 7680 -
Property Information
SQ ft: 2266 Subdivision: Hawthorne Ridge Sub Financing: Cash,Conventional,FHA,VA
-
Listing Price Information
Original List Price: $419,900 -
Listing Information
Possession: At Close Legal Description: *30A196 LOT 196 HAWTHORNE RIDGE SUB T4S R10E L118 P56 TO 70 WCR
-
Tax Information
Annual Tax: $9,105 Parcel Number: 58089010196000Terms/Deposits/Fees
Assoc Fee Freq: $Annually -
Possession
At Close -
Legal Information
Legal Description: Section: *30A196 LOT 196 HAWTHORNE RIDGE SUB T4S R10E L118 P56 TO 70 WCR
-
Parking Information
Has Garage: Yes Garage Size: 2 Car Garage Description: Direct Access,Attached,Driveway -
Multi-Unit Information
Road Frontage: Paved
-
School Information
School District: Flat Rock -
Fire Place Information
Fire Place: Yes Fire Place Location: Family Room -
Utility Information
Water: Public (Municipal),Water at Street Sewer: Sewer (Sewer-Sanitary)
How much is this property worth?
Curious about this home's true market value? Use our free Home Evaluation Tool to instantly get a personalized Comparative Market Analysis (CMA) report. Make smarter, data-driven decisions before you buy.

Nearby Home Value
| Address | Estimate | Bed | Bath | Sq. Ft | Lot Size |
|---|---|---|---|---|---|
| 24294 Summer Lane , Flat Rock, MI, 48134 | $475,000 | 5 | 3.5 | 2,475 | 0.29 Acre |
| 26249 E Huron River Dri.., Flat Rock, MI, 48134 | $525,000 | 3 | 1.5 | 2,211 | 0.20 Acre |
| 27886 Bluebird Drive , Flat Rock, MI, 48134 | $449,999 | 4 | 2.5 | 2,506 | 0.35 Acre |
| 28377 Essex , Flat Rock, MI, 48134 | $364,900 | 3 | 3.5 | 1,936 | 0.24 Acre |
| 24519 Manchester , Flat Rock, MI, 48134 | $95,000 | 4 | 2 | 2,400 | -- |
| 29749 Ailanthus Drive , Flat Rock, MI, 48134 | $280,000 | 3 | 2 | 1,088 | 0.18 Acre |
| 24161 Senate Drive , Flat Rock, MI, 48134 | $94,000 | 3 | 2 | 1,456 | -- |
| 24445 Edwin Drive , Flat Rock, MI, 48134 | $94,000 | 4 | 2 | 1,568 | 0.10 Acre |
| 28351 Aspen Boulevard , Flat Rock, MI, 48134 | $425,000 | 4 | 2.5 | 2,022 | 0.23 Acre |
| 22757 Forestbrook Lane , Flat Rock, MI, 48134 | $328,900 | 3 | 2.5 | 1,633 | 0.16 Acre |
Similar Homes To 26833 Arcadia Drive
Nearby For Sale


Disclosure: The accuracy of all information, regardless of source, is not guaranteed or warranted. All information should be independently verified. Any use of search facilities of data on the site, other than by a consumer looking to purchase real estate, is prohibited. IDX provided courtesy of Realcomp II Ltd., via ByOwner.com and REALCOMP, Copyright 2026 Realcomp II Ltd. Shareholders. REALTOR (R) licensed in the state of Michigan. The listing broker’s offer of compensation is made only to participants of the MLS where the listing is filed and to participants of any data share partner MLS.
ByOwner last updated this listing 09/16/2026 @ 02:16
More Cities with for Sale by Owner Homes
- Flat Rock Homes For Sale By Owner
- Trenton Homes For Sale By Owner
- Brownstown Homes For Sale By Owner
- Rockwood Homes For Sale By Owner
- South Rockwood Homes For Sale By Owner
- New Boston Homes For Sale By Owner
- Riverview Homes For Sale By Owner
- Grosse Ile Homes For Sale By Owner
- Carleton Homes For Sale By Owner
- Southgate Homes For Sale By Owner
- Wyandotte Homes For Sale By Owner
- Romulus Homes For Sale By Owner
- Taylor Homes For Sale By Owner
- Newport Homes For Sale By Owner
- Allen Park Homes For Sale By Owner
- Lincoln Park Homes For Sale By Owner
- Van Buren Twp Homes For Sale By Owner
- Ecorse Homes For Sale By Owner
- Belleville Homes For Sale By Owner
- Wayne Homes For Sale By Owner
Homes around $419,900




Verify Your Email
Please enter the 6-digit verification code
sent to your email address.
Verify Your Phone Number
Please enter the 6-digit verification code
sent to your mobile phone.