

2214 N Central Avenue
Flagler Beach, FL 32136

 5
5
Bed
 4
4
Bath
 3,872
3,872Sqft
 0.13
0.13Acre(Lot)
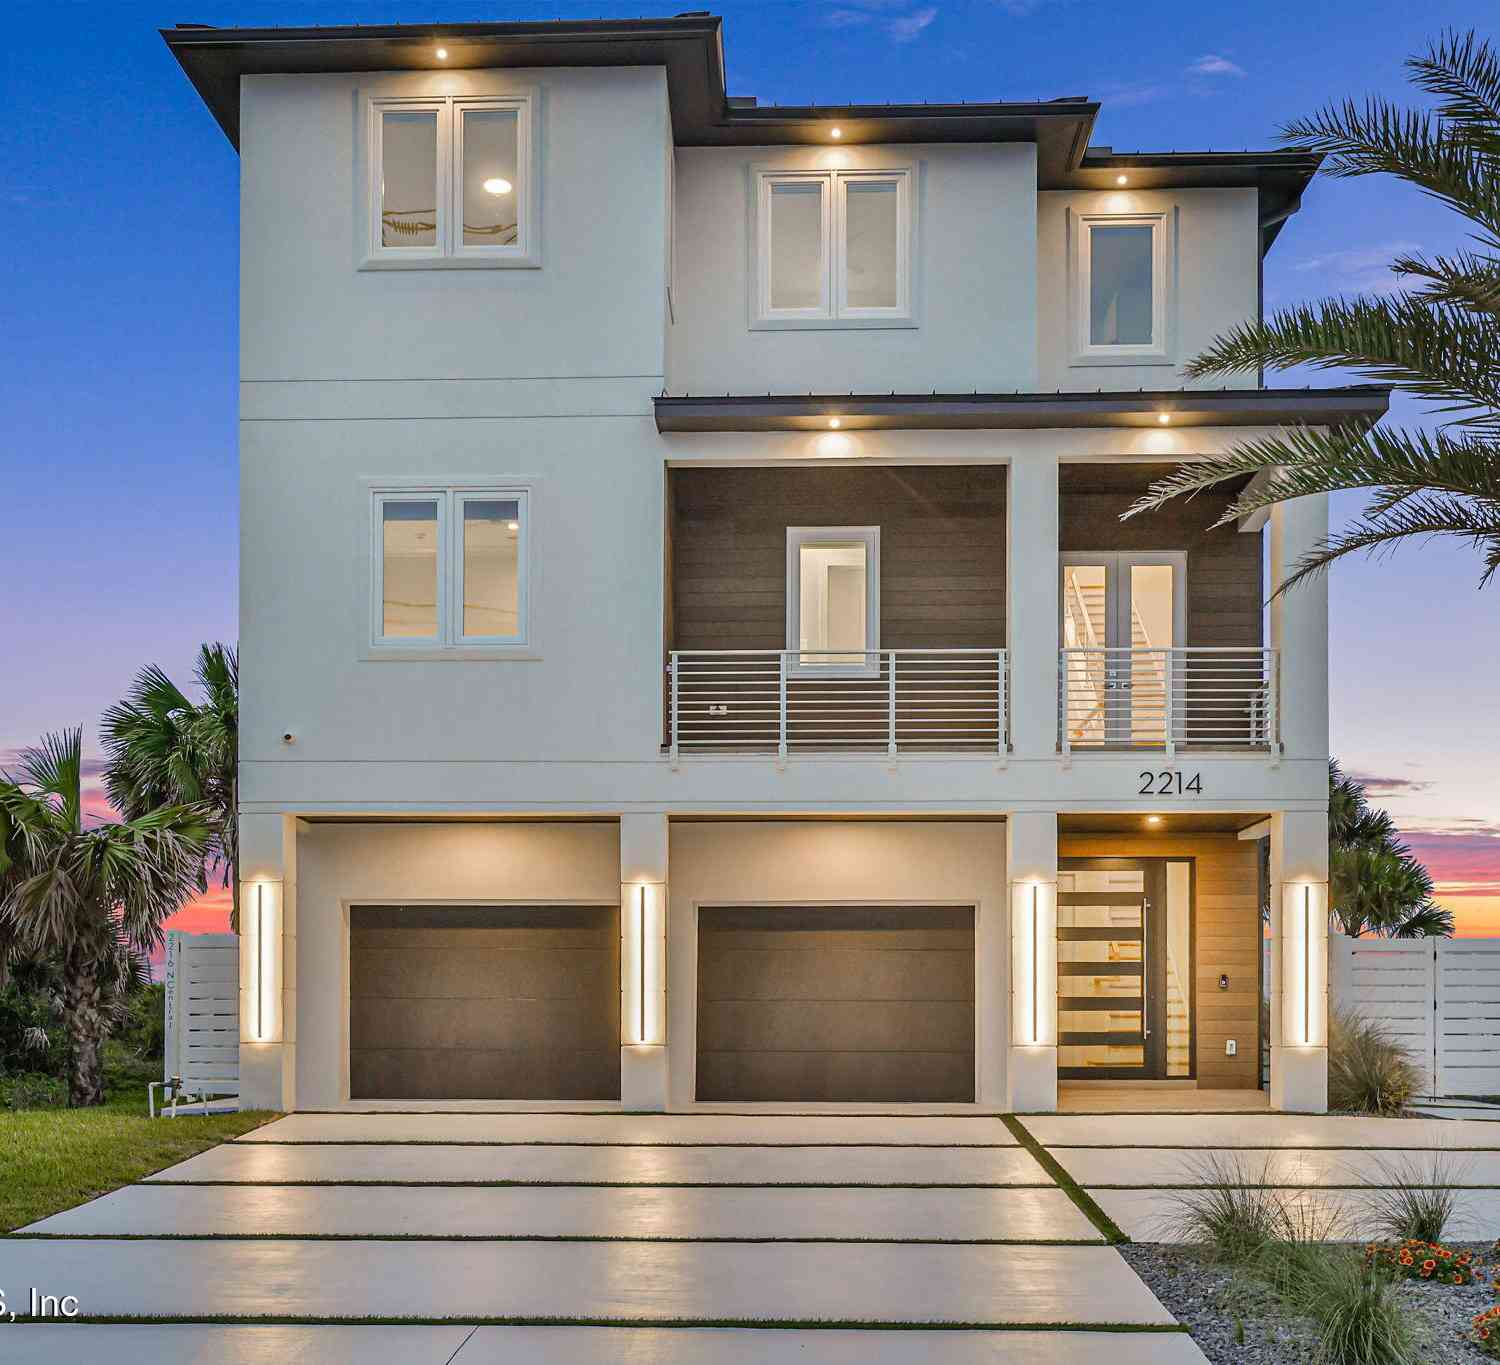
A shoreline masterpiece unlike anything else on the Golden Mile, 2214 N Central Ave offers the rare advantage of an FDOT-maintained seawall, allowing its owner to experience paradise without paying the price of private seawall maintenance. This one-of-a-kind modern oceanfront estate was completed in November 2024. Designed as a legacy property with no expense spared, this residence offers contemporary elegance and uncompromising quality. Anchored between the Atlantic Ocean and the Intracoastal Waterway, A rare dual-water view and an incomparable location directly on A1A, high and dry in flood zone X. Crafted as a luxury coastal fortress, the residence is constructed entirely of reinforced concrete across all three levels, with approximately 24 concrete pilings extending 25 feet deep. Buil

 Property Details
 Map
Map
 Map
Map
What's Nearby
Nearby Areas
 Features
-
Bedroom Information
Total Bedrooms: 5Bathroom Information
Total Baths: 4 Full Baths: 4Water/Sewer
Sewer: Public SewerRoom Information
Other Rooms: 15 -
Flooring Information
Tile -
Roofing Information
Metal -
Interior Features
Breakfast Bar, Built-in Features, Ceiling Fan(s), Elevator, His and Hers Closets, Kitchen Island, Open Floorplan, Pantry, Primary Bathroom -Tub with Separate Shower, Smart Home, Smart Thermostat, Walk-In Closet(s) Roof: Metal Appliances: Washer/Dryer Stacked, Refrigerator, Microwave, Ice Maker, Gas Water Heater, Gas Cooktop, Freezer, ENERGY STAR Qualified Water Heater, ENERGY STAR Qualified Washer, ENERGY STAR Qualified Refrigerator, ENERGY STAR Qualified Freezer, ENERGY STAR Qualified Dryer, ENERGY STAR Qualified Dishwasher, Double Oven, Disposal, Dishwasher, Convection Oven Laundry Features: In Unit, Lower Level, Sink, Upper Level -
Heating & Cooling
Heating: Central, Heat Pump, Natural Gas Cooling: Central Air, Electric, Multi Units Water front: Yes WaterSource: Public -
Fireplace
Fireplace: Yes Number of Fireplaces: 1 Fireplace Features: 1
-
Building Information
Year Built: 2024 Construction Materials: Block, Concrete, Stucco Security System: Carbon Monoxide Detector(s), Fire Alarm, Security Lights, Security System Owned, Smoke Detector(s) Roof: Metal Foundation Details: Block, Concrete Perimeter, Pillar/Post/Pier, Slab -
Exterior Features
Balcony, Impact Windows, Outdoor ShowerFoundation Details: Block, Concrete Perimeter, Pillar/Post/Pier, SlabPorch: Covered, Porch, Rear Porch -
Road Types
AsphaltCity Street -
Fencing
Back Yard, Fenced, Vinyl -
Laundry Features
In Unit, Lower Level, Sink, Upper LevelPatio And Porch
Covered, Porch, Rear PorchFencing
Back Yard, Fenced, Vinyl
-
Lot Information
Lot Size Area: 0.13 Acres Lot Square Feet: 5,750 Waterfront: Ocean Front Stories: 3 Main Square Feet: 3872Property Information
Property Type: Residential Sub Type: Single Family Residence Style: Contemporary, Multi Generational SQ ft (Living Area): 3,872 Subdivision: Sunrise Beach MLS Area Minor: 50 - Flagler Beach Source Neighborhood: Sunrise Beach Construction Materials: Block, Concrete, Stucco Property Age: 2
-
Listing Price Information
Listing Id: 1227915 ist Price: $2,499,999 List Price Tot SqFt: $646 Listing Terms Cash, Conventional -
Listing Information
Possession: Close Of Escrow
-
Tax Information
Parcel Number: 36-11-31-5630-00020-0080 Annual Tax: $18,857 Tax Year: 2024 Taxes: SUNRISE BEACH SUB BL 2 LOT 8 EXCEPT R/W A1A OR 503 PG 1918-1919 OR 584 PG 1227 OR 2206/1780 OR 2090/1285-DC OR 2227/1140 OR 2307/872 OR 2414/1265
-
Virtual Tour
Parking Information
# of Garage Spaces: 3 Has Garage: Yes Attached Garage: Yes Attached, Electric Vehicle Charging Station(s), Garage, Garage Door Opener
-
School Information
Elementary School: Old KingsElementary School District:Junior High School: Buddy TaylorSenior High School: Flagler Palm Coast -
Utility Information
Cable Available, Electricity Connected, Natural Gas Available, Natural Gas Connected, Sewer Connected, Water Connected -
Location Information
Direction: From North Ocean Shore Blvd, turn West onto North 23rd Street, 23rd Street turns into North Central Ave. Property will be on the left.
How much is this property worth?
Curious about this home's true market value? Use our free Home Evaluation Tool to instantly get a personalized Comparative Market Analysis (CMA) report. Make smarter, data-driven decisions before you buy.

Nearby Home Value
| Address | Estimate | Bed | Bath | Sq. Ft | Lot Size |
|---|---|---|---|---|---|
| 263 Ocean Palm Drive, Flagler Beach, FL, 32136 | $535,000 | 3 | 2 | 2,064 | 0.18 Acre |
| 2841 S Central Avenue, Flagler Beach, FL, 32136 | $1,035,000 | 4 | 4 | 2,909 | 0.09 Acre |
| 2708 S Ocean Shore Boul.., Flagler Beach, FL, 32136 | $1,395,000 | 4 | 3 | 2,650 | 0.17 Acre |
| 2652 S Ocean Shore Boul.., Flagler Beach, FL, 32136 | $1,195,000 | 3 | 3 | 2,450 | 0.18 Acre |
| 2722 Annette Street, Flagler Beach, FL, 32136 | $560,000 | 3 | 2 | 1,508 | 0.20 Acre |
| 2722 Annette Street, Flagler Beach, FL, 32136 | $550,000 | 3 | 2 | 1,508 | 0.20 Acre |
| 2706 Annette Street, Flagler Beach, FL, 32136 | $429,000 | 3 | 3 | 1,664 | 8,756 Sq. Ft |
| 2574 S Ocean Shore Boul.., Flagler Beach, FL, 32136 | $2,299,000 | 4 | 5 | 3,485 | 0.18 Acre |
| 2574 S Ocean Shore Boul.., Flagler Beach, FL, 32136 | $2,299,000 | 4 | 5 | 3,485 | 0.18 Acre |
| 63 Beachwood Drive, Flagler Beach, FL, 32136 | $840,000 | 3 | 2 | 1,834 | 0.17 Acre |
Similar Homes To 2214 N Central Avenue
Nearby For Sale


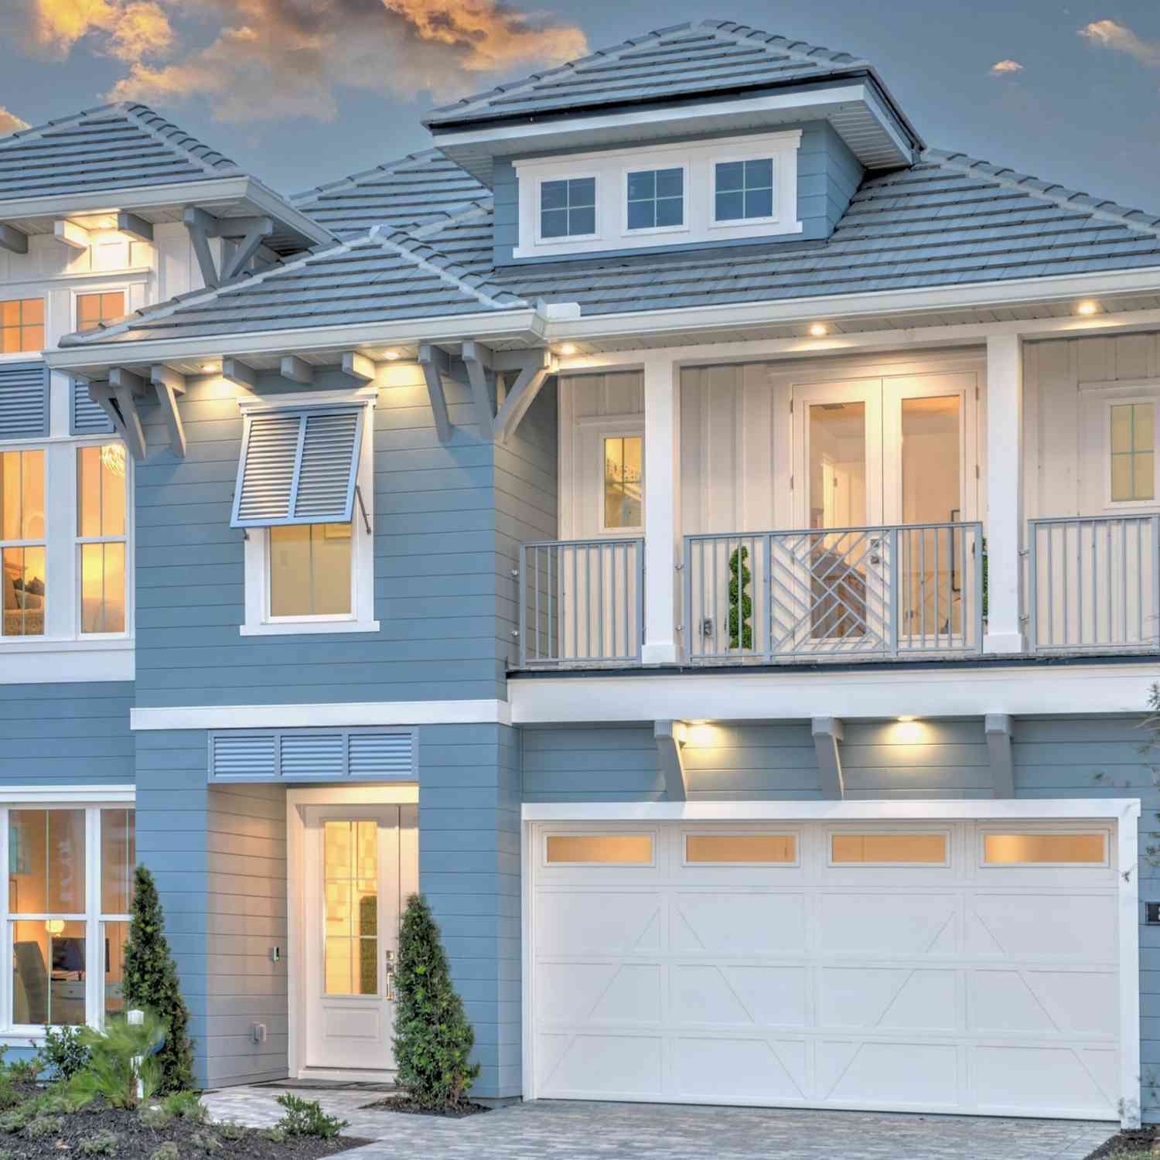
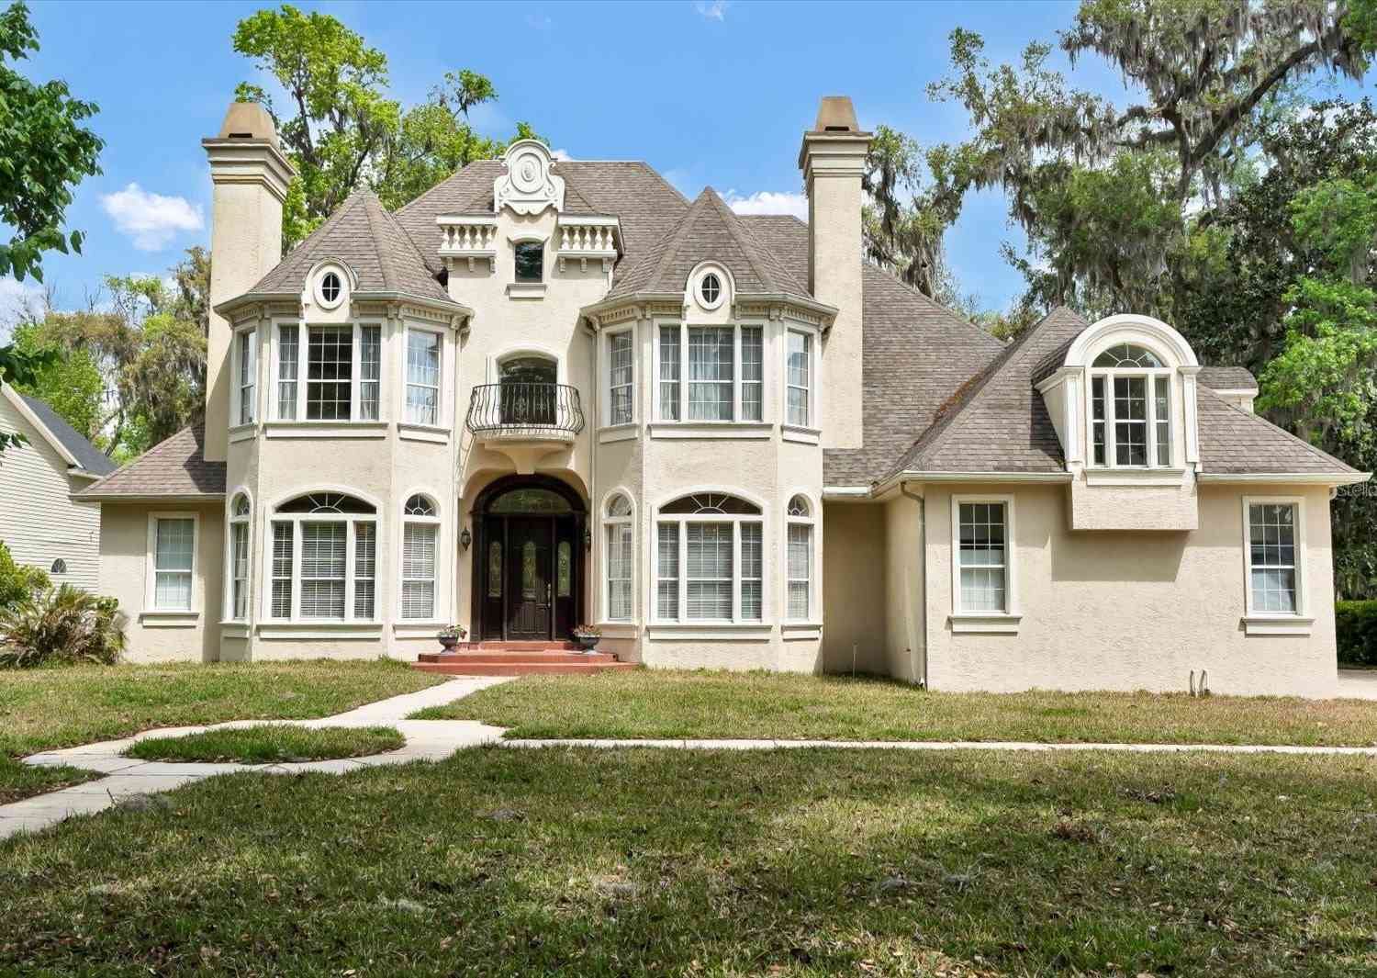
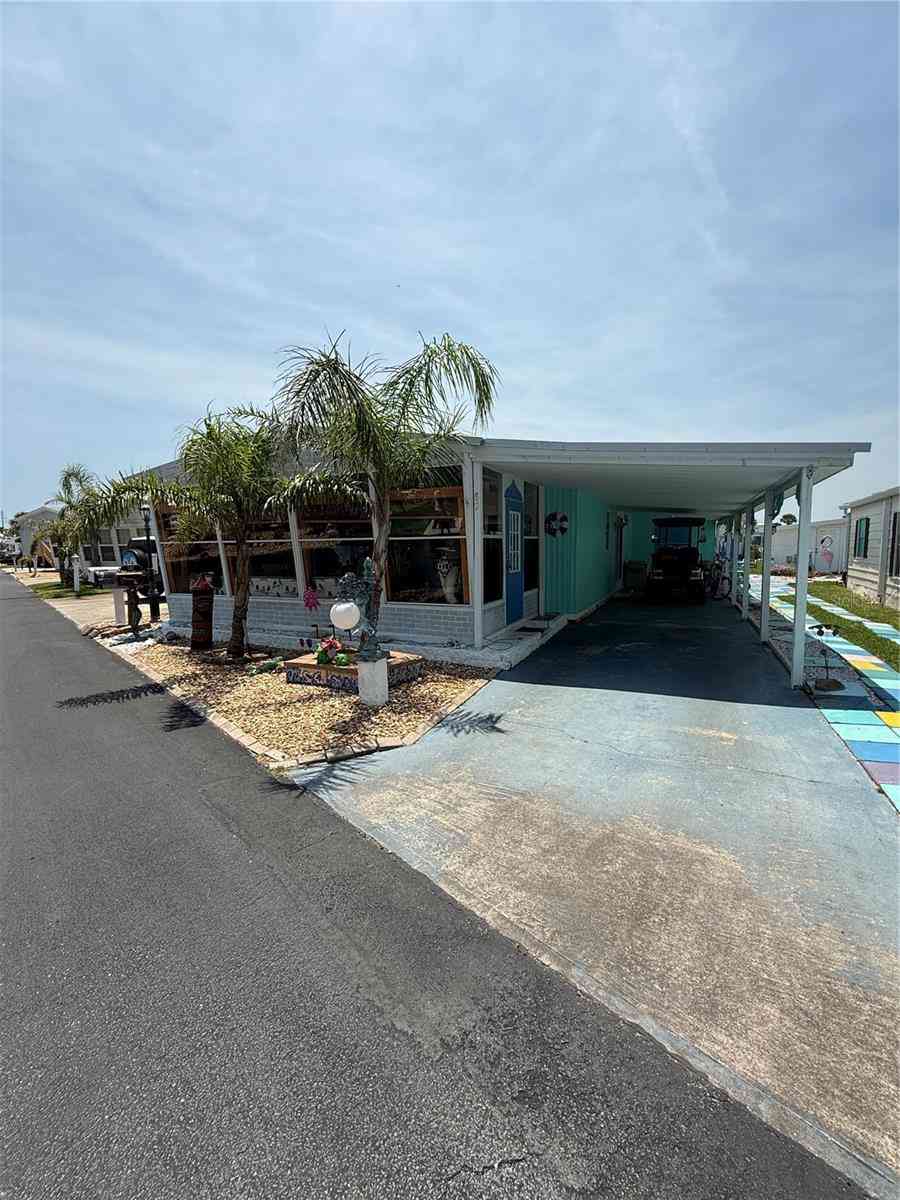
ByOwner last updated this listing 10/09/2026 @ 16:47
More Cities with for Sale by Owner Homes
- Flagler Beach Homes For Sale By Owner
- Bunnell Homes For Sale By Owner
- Palm Coast Homes For Sale By Owner
- Ormond Beach Homes For Sale By Owner
- HOLLY HILL Homes For Sale By Owner
- Daytona Beach Homes For Sale By Owner
- Daytona Beach Shores Homes For Sale By Owner
- Hastings Homes For Sale By Owner
- SOUTH DAYTONA Homes For Sale By Owner
- Crescent City Homes For Sale By Owner
- Port Orange Homes For Sale By Owner
- Seville Homes For Sale By Owner
- Pierson Homes For Sale By Owner
- San Mateo Homes For Sale By Owner
- De Leon Springs Homes For Sale By Owner
- Georgetown Homes For Sale By Owner
- Elkton Homes For Sale By Owner
- DeLeon Springs Homes For Sale By Owner
- PONCE INLET Homes For Sale By Owner
- East Palatka Homes For Sale By Owner
Homes around $2,499,999










Verify Your Email
Please enter the 6-digit verification code
sent to your email address.
Verify Your Phone Number
Please enter the 6-digit verification code
sent to your mobile phone.