
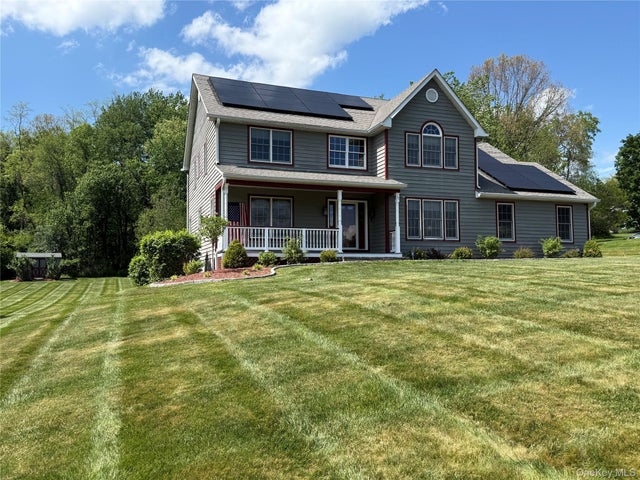
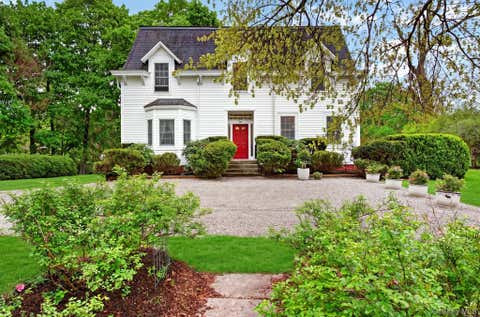
58 Hoose Boulevard
Fishkill, NY 12524

 4
4
Bed
 4
4
Bath
 4,067
4,067Sqft
 0.91
0.91Acre(Lot)
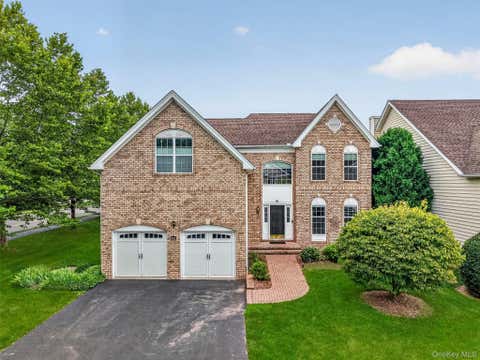
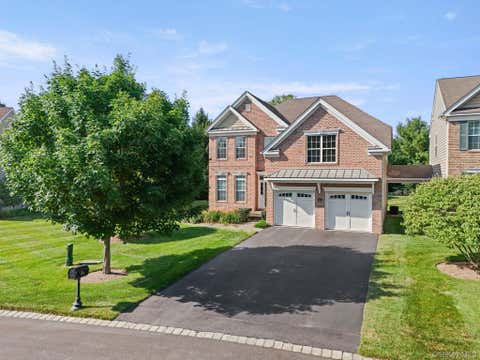
$50,000+ IN NEW UPDATES, WHICH INCLUDE NEW HARDWOOD FLOORS IN ALL BEDROOMS, LUXURY VINYL FLOORING INSTALLED ON WALK-OUT LOWER LEVEL, NEW LIGHTING PACKAGE, PAINTING OF INTERIOR OF HOME, KITCHEN & BATHROOM UPDATES. STUNNING BACKYARD RETREAT. FULLY AVAILABLE. COME SEE THIS COLONIAL HOME WHICH HAS SO MUCH TO OFFER. ONE OF THE MOST PREMIER NEIGHBOURHOODS IN FISHKILL. THIS SUBDIVISION OFFERS GREAT LOCATION NEAR VILLAGE OF FISHKILL/BEACON, BEACON TRAIN STATION, I84, TACONIC STATE PARKWAY, NYS THURWAY. THIS 4 BEDROOM HOME W/EXTRA BUILT OUT ROOM FOR FURTURE EXTRA LARGE WALK-IN CLOSET OR SITTING / NURSERY ROOM. 3 1/2 BATHROOM, PLUS HOME OFFICE, FULLY FINISHED LOWER LEVEL. OPEN FLOOR PLAN, FAMILY ROOM WITH GAS FIREPLACE LEADS OUT TO DECK WITH POOL AND PERGOLA. DINING ROOM HAS PLENTY OF ROOM FOR ENTE

 Property Details
 Map
Map
 Map
Map
What's Nearby
Nearby Areas
 Features
-
Bedroom Information
Total beds: 4Bathroom Information
Total Baths: 4 Full Baths: 3 Half Baths: 1Room Information
Rooms Total: 15 Basement: Finished, Full, Walk-Out Access -
Flooring Information
Carpet, Ceramic Tile, Hardwood, Vinyl -
Interior Features
Breakfast Bar, Built-in Features, Cathedral Ceiling(s), Ceiling Fan(s), Chandelier, Double Vanity, Eat-in Kitchen, Entrance Foyer, Granite Counters, High Ceilings, High Speed Internet, His and Hers Closets, Kitchen Island, Natural Woodwork, Open Floorplan, Pantry, Recessed Lighting, Soaking Tub, Sound System, Storage, Walk-In Closet(s) Appliances: Dishwasher, Dryer, Microwave, Range, Refrigerator, Washer, Gas Water Heater, Water Softener Owned Laundry Features: Laundry Room -
Heating & Cooling
Has Heating: Yes Heating: Baseboard, Natural Gas Has Cooling: Yes Cooling: Central Air
-
Building Information
Year Built: 1991 Building Area Total: 4067 Construction Materials: Frame Patio And Porch Features: Covered, Deck, Patio, Porch Pool Features: Above Ground, Fenced, Pool/Spa Combo, Private Private Pool: Yes View: Trees/Woods -
Exterior Features
Exterior Features: Fire Pit, Playground, Rain Gutters
-
Lot Information
Lot Size Acres: 0.91 Lot Size Square Feet: 39640
-
Listing Price Information
Listing Price: $895000 Original Price: $949000
-
Tax Information
Parcel Number: 133089-6256-03-165465-0000 Annual Tax: $11790
-
Parking Information
Parking Total: 10 Driveway, Garage, Garage Door OpenerGarage Information
Has Garage: Yes Garage Space: 2
-
School Information
Elementary School: Brinckerhoff Elementary SchoolJunior High School: Van Wyck Junior High SchoolSenior High School: John Jay Senior High School -
Utility Information
Natural Gas Available, Cable Available, Electricity Connected, Natural Gas Connected, Phone Available, Sewer Connected, Underground Utilities, Water Connected -
Location Information
WaterSource: Public Security Features: Fire Alarm, Security System, Smoke Detector(s)
How much is this property worth?
Curious about this home's true market value? Use our free Home Evaluation Tool to instantly get a personalized Comparative Market Analysis (CMA) report. Make smarter, data-driven decisions before you buy.

Nearby Home Value
| Address | Estimate | Bed | Bath | Sq. Ft | Lot Size |
|---|---|---|---|---|---|
| 1784 Route 52, Fishkill, NY, 12524 | $505,000 | -- | -- | -- | 9.97 Acres |
| 272 Van Wyck Lake Road, Fishkill, NY, 12524 | $499,000 | 3 | 2 | 1,978 | 4.02 Acres |
| 35 Moccasin View Road, Fishkill, NY, 12524 | $479,000 | 2 | 2 | 1,632 | 1.05 Acres |
| 47 Riverview Drive, Fishkill, NY, 12524 | $530,000 | 4 | 2 | 1,669 | 0.23 Acre |
| 34 Fairfax Road, Fishkill, NY, 12524 | $475,000 | 3 | 2 | 2,133 | 0.23 Acre |
| 427 Vassar Place, Fishkill, NY, 12524 | $664,900 | 3 | 3 | 2,537 | 0.01 Acre |
| 421 Vassar Place, Fishkill, NY, 12524 | $700,000 | 4 | 3 | 3,119 | 0.01 Acre |
| 125 Riverview Drive, Fishkill, NY, 12524 | $495,000 | 3 | 2 | 1,990 | 0.23 Acre |
| 201 Roosevelt Drive, Fishkill, NY, 12524 | $699,000 | 4 | 4 | 3,925 | -- |
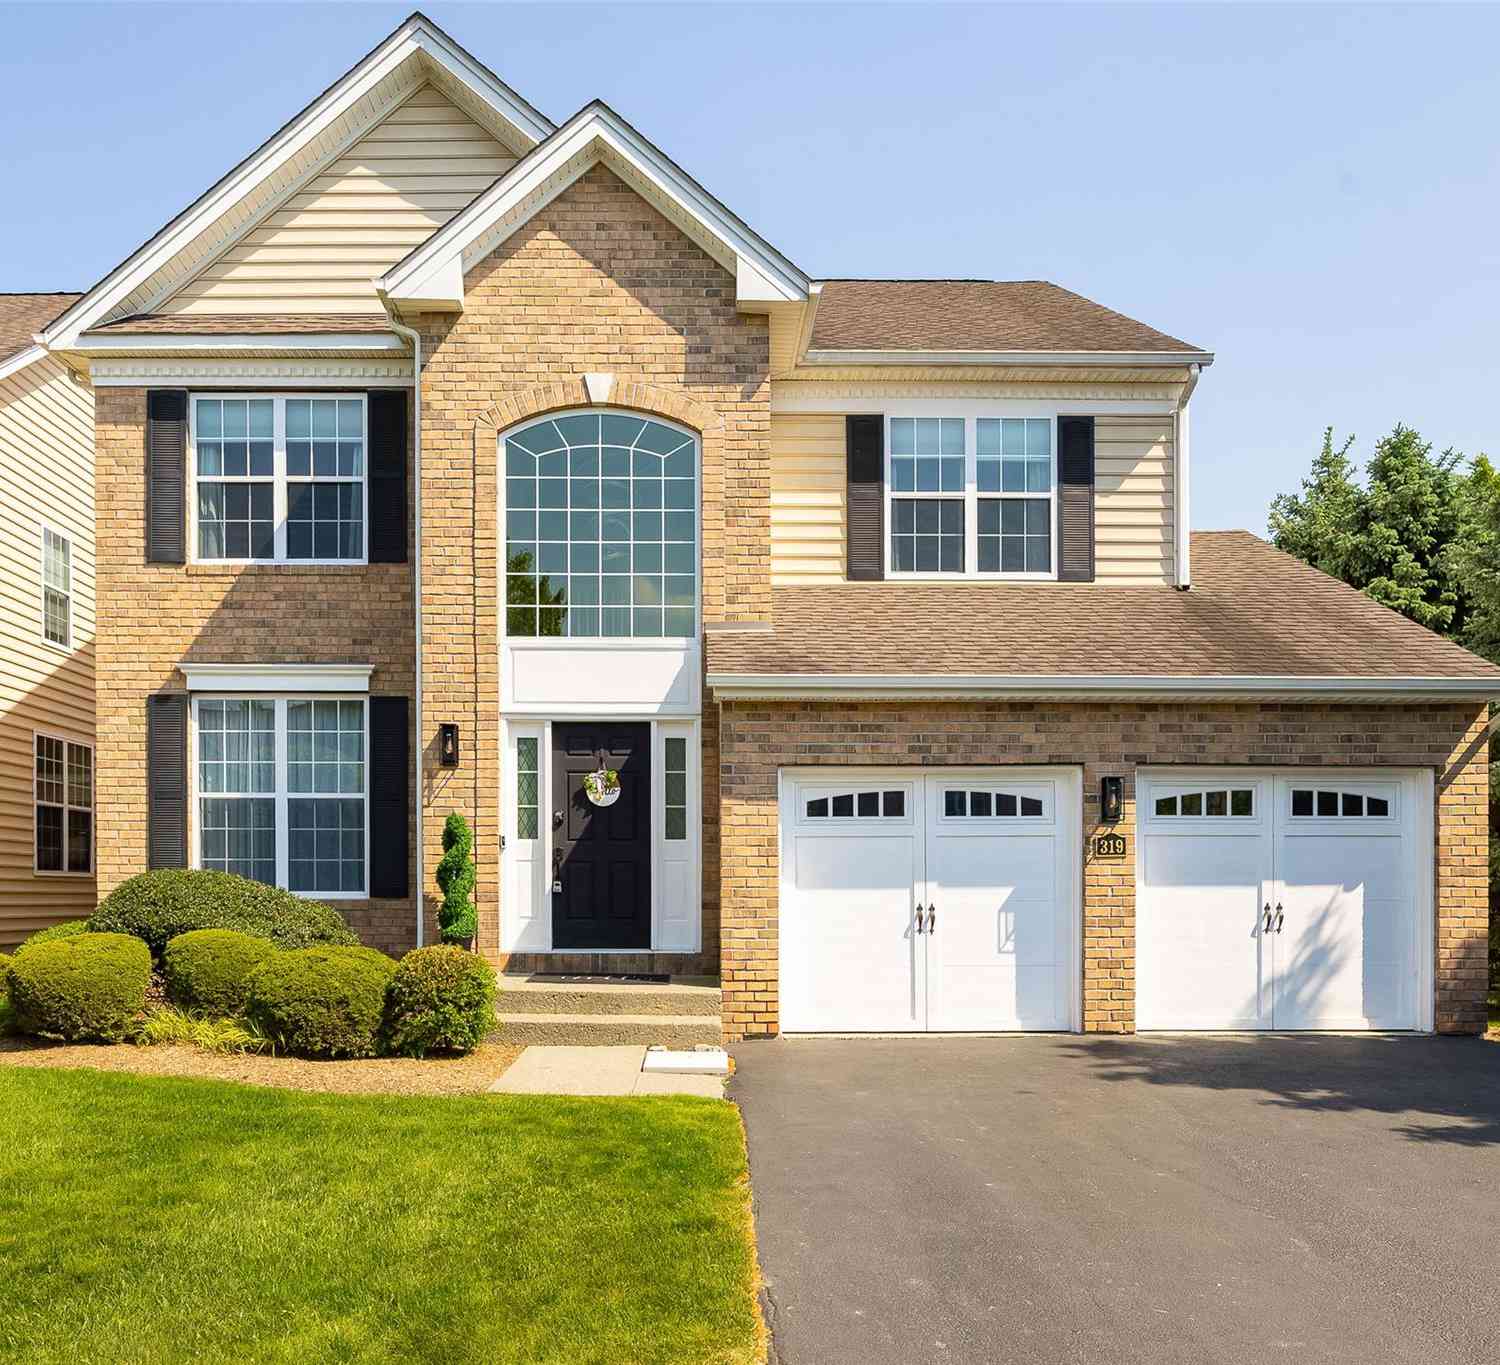
| 319 Honness Road, Fishkill, NY, 12524 | $669,000 | 3 | 3 | 2,492 | 0.01 Acre |
Similar Homes To 58 Hoose Boulevard
Nearby For Sale

The data relating to real estate for sale on this website comes in part from the Internet Data exchange of OneKey MLS. IDX information is provided exclusively for consumers' personal, non-commercial use and may not be used for any purpose other than to identify prospective properties consumers may be interested in purchasing. Information deemed reliable but not guaranteed. Copyright © 2026 OneKey MLS. All Rights Reserved
ByOwner last updated this listing 09/01/2026 @ 14:54
More Cities with for Sale by Owner Homes
- Fishkill Homes For Sale By Owner
- Wappingers Falls Homes For Sale By Owner
- Beacon Homes For Sale By Owner
- Hopewell Junction Homes For Sale By Owner
- Marlboro Homes For Sale By Owner
- Newburgh Homes For Sale By Owner
- Cold Spring Homes For Sale By Owner
- Milton Homes For Sale By Owner
- Cornwall on Hudson Homes For Sale By Owner
- Stormville Homes For Sale By Owner
- New Windsor Homes For Sale By Owner
- Cornwall Homes For Sale By Owner
- Putnam Valley Homes For Sale By Owner
- Poughkeepsie Homes For Sale By Owner
- Garrison Homes For Sale By Owner
- Lagrangeville Homes For Sale By Owner
- Clintondale Homes For Sale By Owner
- Highland Falls Homes For Sale By Owner
- Holmes Homes For Sale By Owner
- Carmel Homes For Sale By Owner
Homes around $895,000









Verify Your Email
Please enter the 6-digit verification code
sent to your email address.
Verify Your Phone Number
Please enter the 6-digit verification code
sent to your mobile phone.