
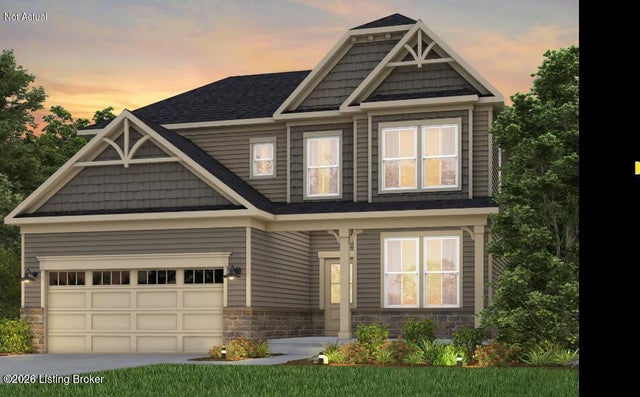
3000 Catalpa Glen Dr
Fisherville, KY 40023

 4
4
Bed
 3
3
Bath
 2,376
2,376Sqft
8,612Sqft(Lot)
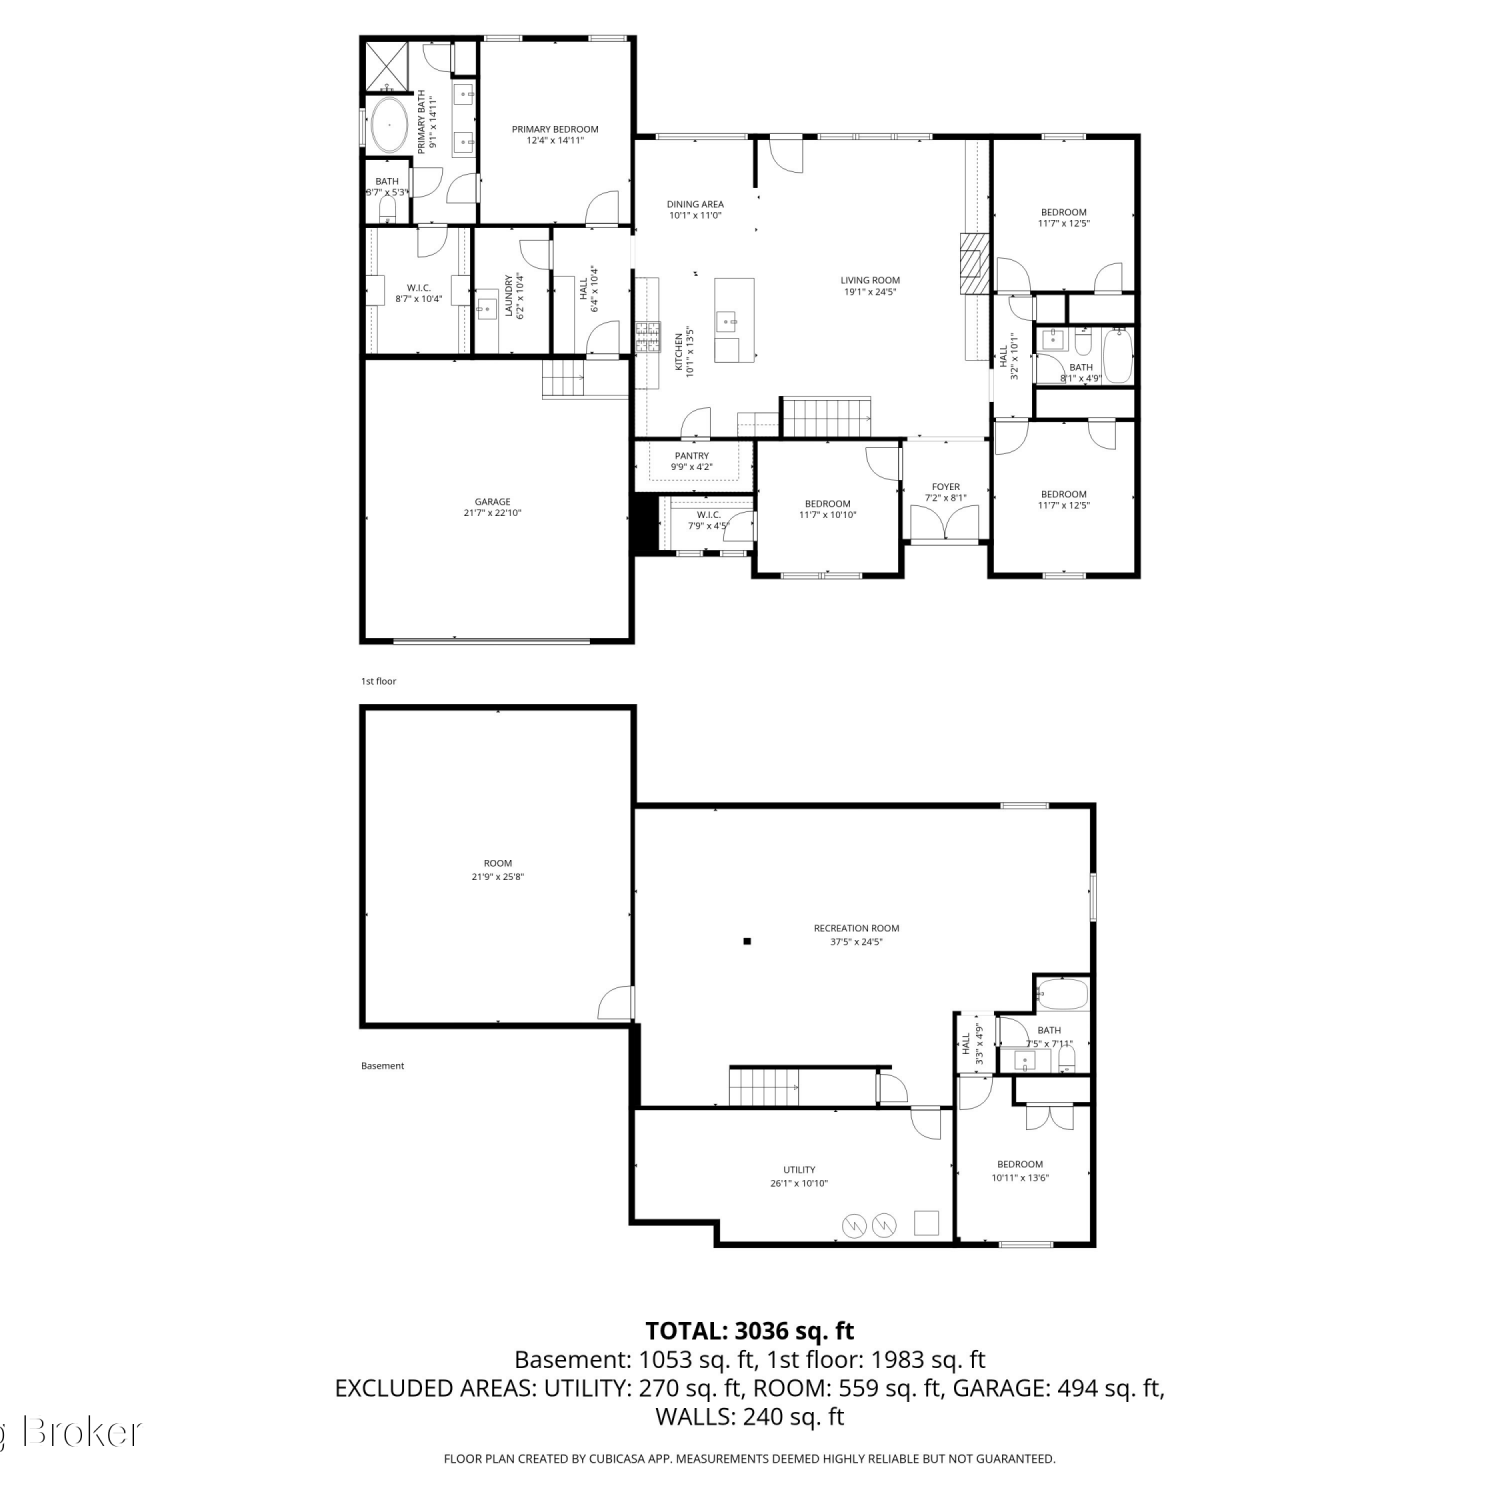
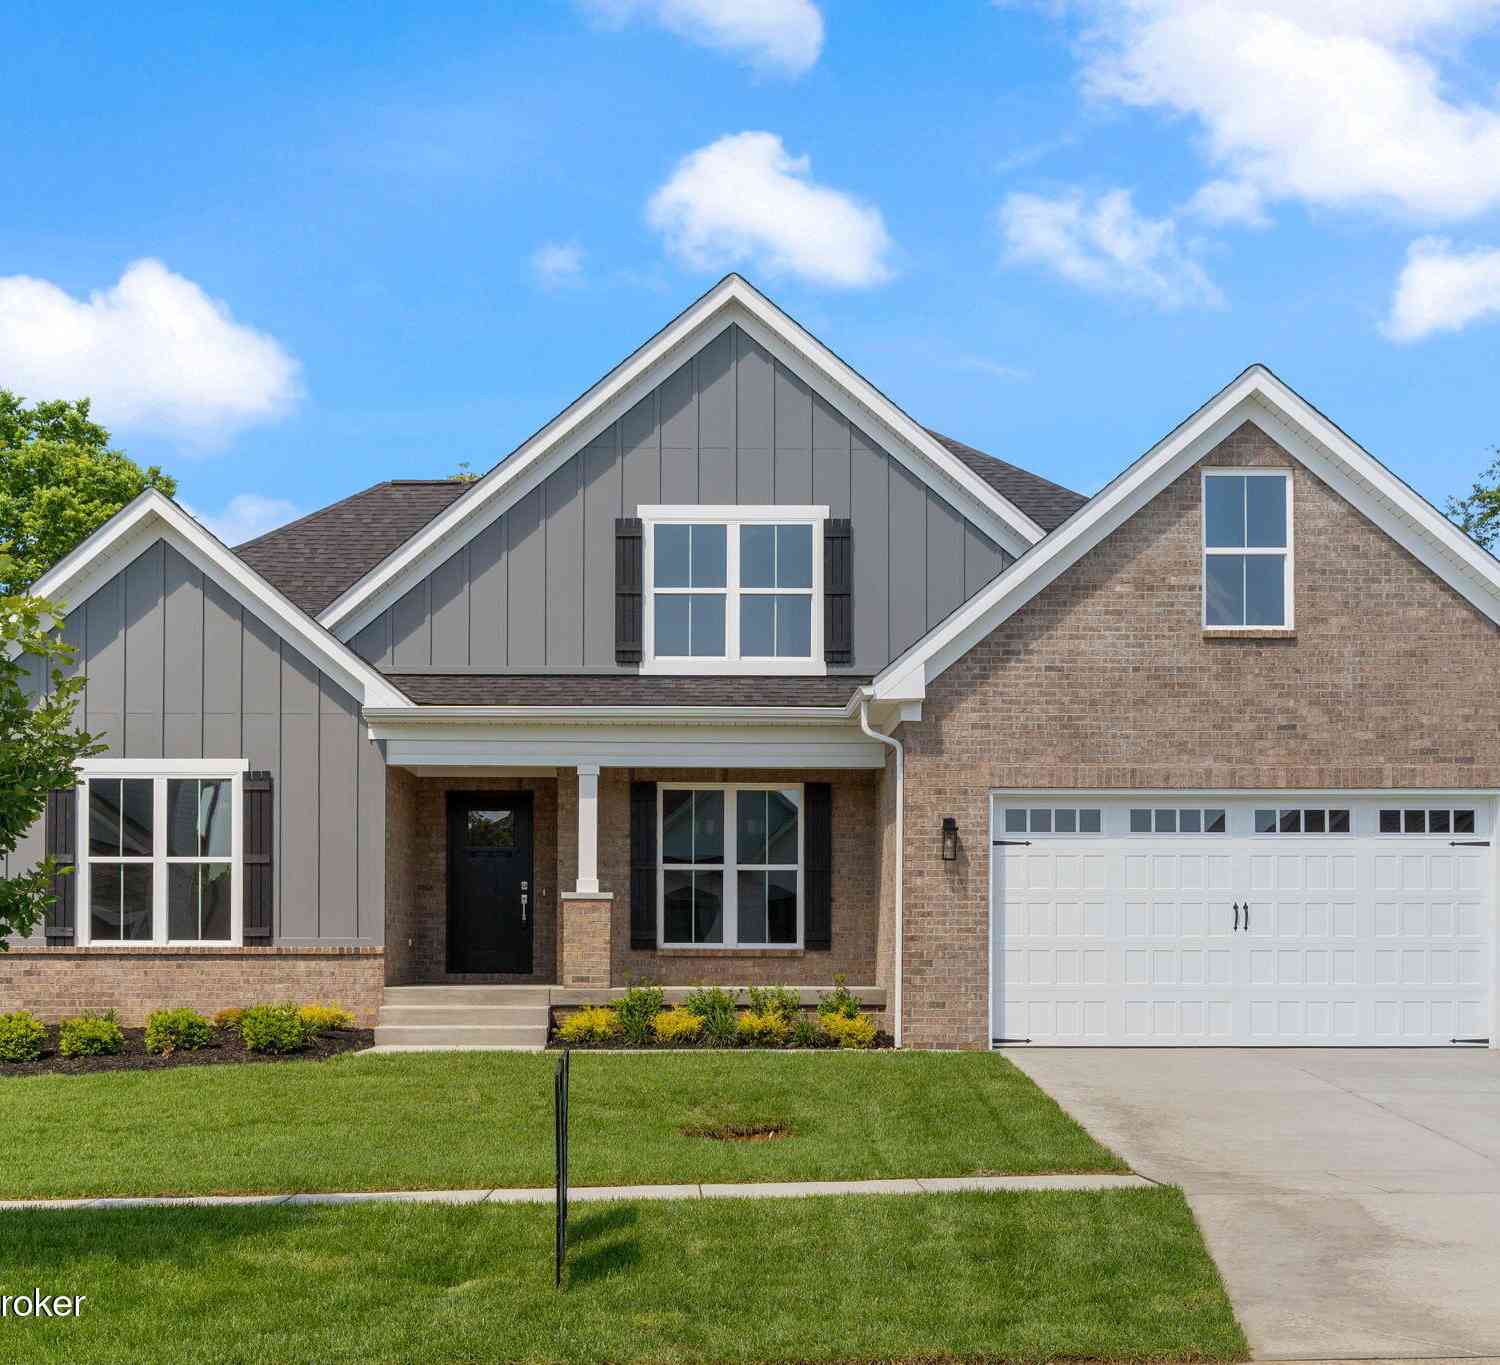
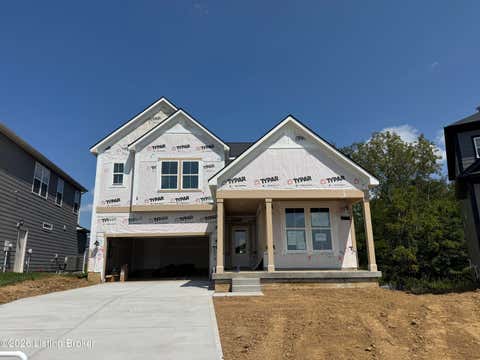
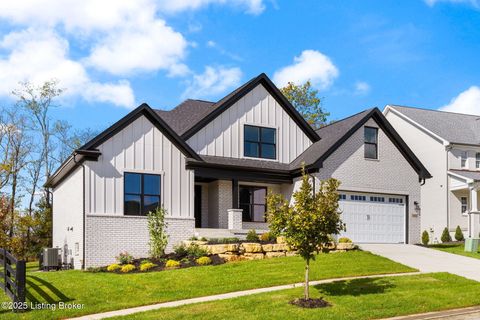
NEW CONSTRUCTION expected to be completed in October 2026. The heart of this beautiful home is the oversized kitchen island, overlooking the dining area and inviting gathering room. Designed as the perfect gathering place for family and friends, this open-concept layout creates an ideal setting for everything from casual family meals to large holiday celebrations. The kitchen combines style and functionality with elegant quartz countertops, a generous double-door pantry for abundant storage, and a premium stainless-steel gas appliance package that will delight any home chef. Just off the kitchen, you'll find a convenient mudroom and pocket office that serve as the perfect everyday drop zone. Whether used for organizing backpacks and coats, managing household tasks, working remotely, or pro

 Property Details
 Map
Map
 Map
Map
What's Nearby
Nearby Areas
 Features
-
Bedroom Information
Total beds: 4Bathroom Information
Total Baths: 3 Full Baths: 2 Half Baths: 1Room Information
Rooms Total: 15 Basement: None -
Roofing Information
Shingle -
Interior Features
Roof: Shingle -
Heating & Cooling
Has Heating: Yes Heating: Natural Gas Has Cooling: Yes Cooling: Central Air
-
Building Information
Year Built: 2026 Building Area Total: 2376 Construction Materials: Cement Siding, Stone Veneer, Frame Stories: 2 Patio And Porch Features: Patio, Porch Private Pool: No
-
Lot Information
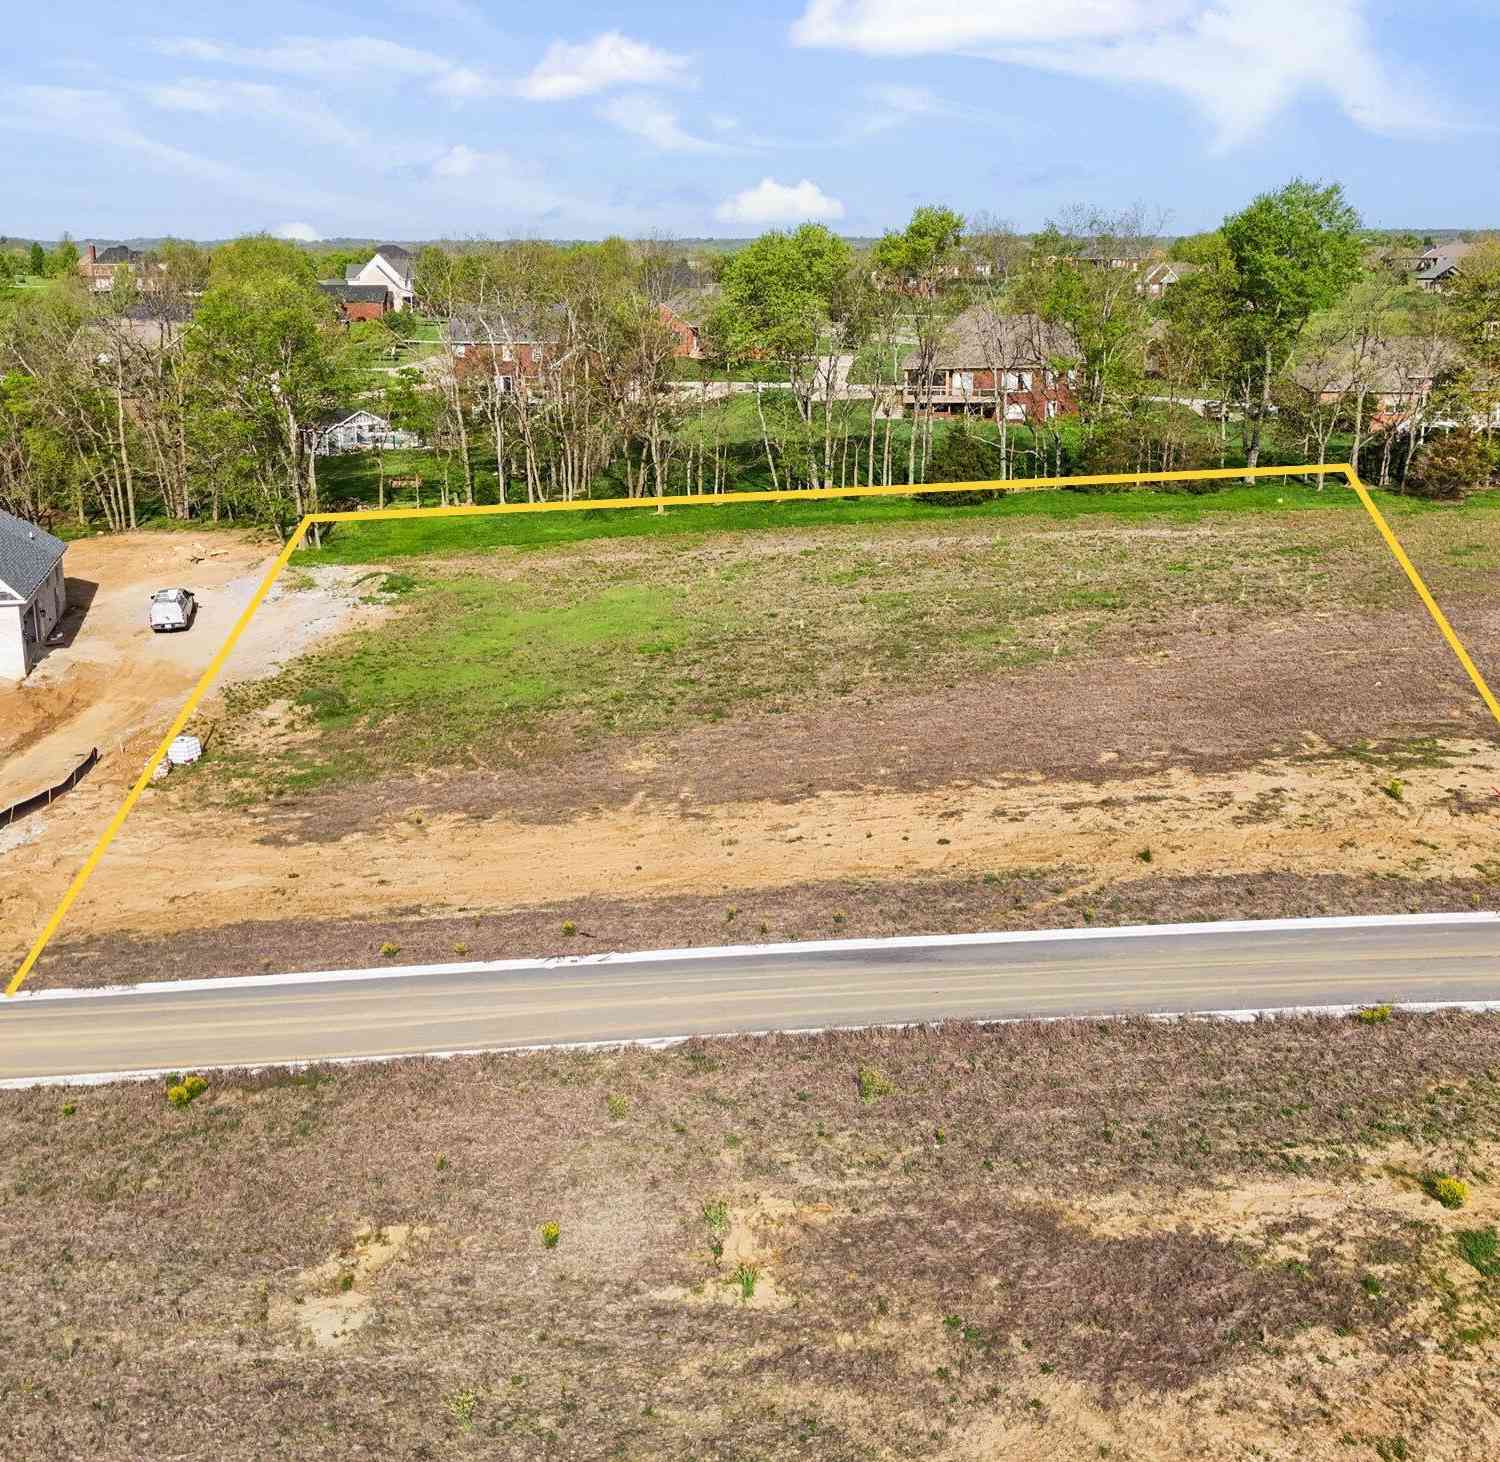
Main Square Feet: 8612 Square Feet Lot Size Acres: 0.2 Lot Size Square Feet: 8612 Lot Description: Corner LotProperty Information
Subdivision: CATALPA FARMS Source Property Type: Residential MLS Area Minor: 07-FernCreek/Hikes Point/Jeffersontown Property SubType: Single Family Residence Property Age: 0
-
Listing Price Information
Listing Price: $399990 Original Price: $415000
-
Tax Information
Parcel Number: 0 Tax Lot: 167 Tax Block: 0
-
Parking Information
Attached, DrivewayGarage Information
Has Garage: Yes Has Attached Garage: Yes Garage Space: 2Homeowners Association InformationHas Association: Yes HOA: $900.00 Association Amenities: Playground
-
Utility Information
Natural Gas Available, Electricity Connected -
Location Information
Direction: From 265 take exit 23 towards Taylorsville. Turn Left onto KY 148 E Finchville Rd. Take a sharp left onto Old Clark Station Rd. Turn Right onto Catalpa Farms Drive. Turn Right at Catalpa Hills Way. Turn Right at Catalpa Glen Dr. WaterSource: Public
How much is this property worth?
Curious about this home's true market value? Use our free Home Evaluation Tool to instantly get a personalized Comparative Market Analysis (CMA) report. Make smarter, data-driven decisions before you buy.

Nearby Home Value
| Address | Estimate | Bed | Bath | Sq. Ft | Lot Size |
|---|---|---|---|---|---|
| 148 Prosperity Way, Fisherville, KY, 40023 | $855,000 | 3 | 3 | 2,349 | 1.25 Acres |
| 25 Valleyview Dr, Fisherville, KY, 40023 | $415,000 | 3 | 2 | 1,675 | 3.15 Acres |
| 49 Sofia Lane Rd, Fisherville, KY, 40023 | $875,000 | 3 | 3 | 2,715 | 1.42 Acres |
| 32 Dalton Dr, Fisherville, KY, 40023 | $729,900 | 4 | 4 | 2,676 | 1 Acre |
| 143 Willowbrook Ct, Fisherville, KY, 40023 | $525,000 | 4 | 3 | 3,154 | 2.28 Acres |
| 354 Peach Orchard Cir, Fisherville, KY, 40023 | $575,000 | 5 | 3 | 3,915 | 1 Acre |
| 17924 Wind Dance Dr, Fisherville, KY, 40023 | $456,750 | 3 | 3 | 2,245 | 0.22 Acre |
| 19105 Catalpa Flds Pl, Fisherville, KY, 40023 | $439,990 | 3 | 3 | 2,819 | 6,349 Sqft |
| 3322 Catalpa Farms Dr, Fisherville, KY, 40023 | $654,900 | 4 | 4 | 3,225 | 0.22 Acre |
| 3314 Catalpa Farms Dr, Fisherville, KY, 40023 | $654,900 | 4 | 4 | 3,288 | 0.21 Acre |
Similar Homes To 3000 Catalpa Glen Dr
Nearby For Sale

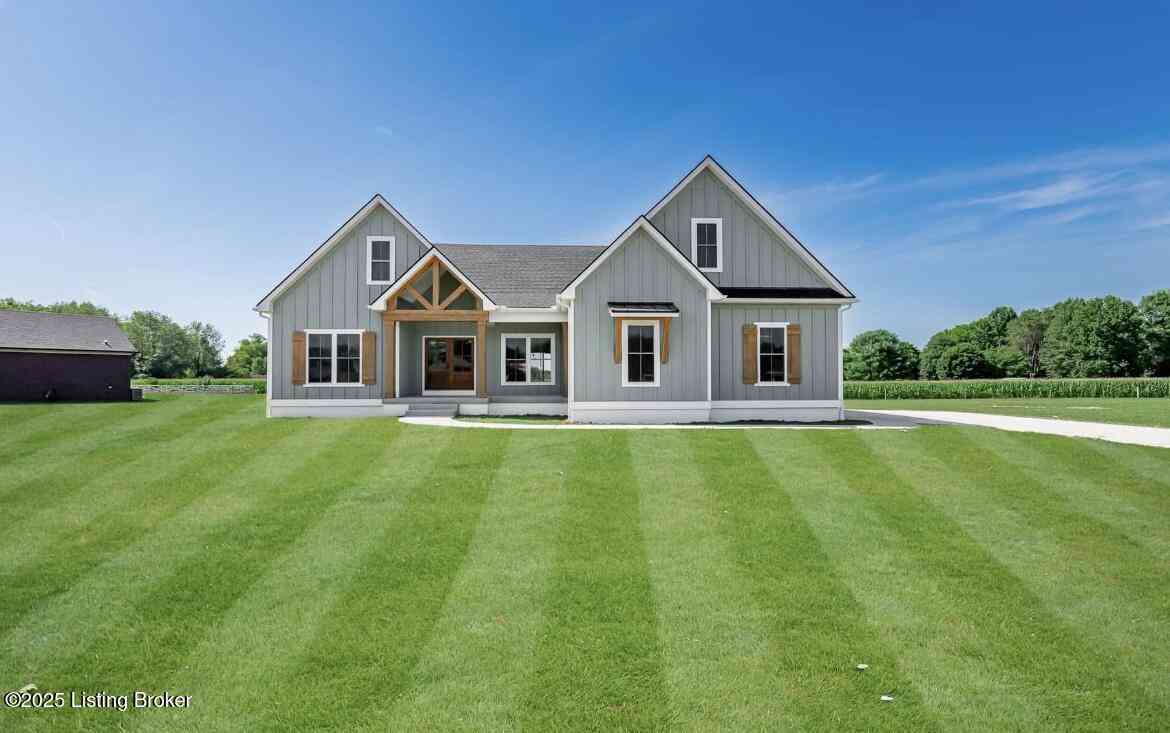
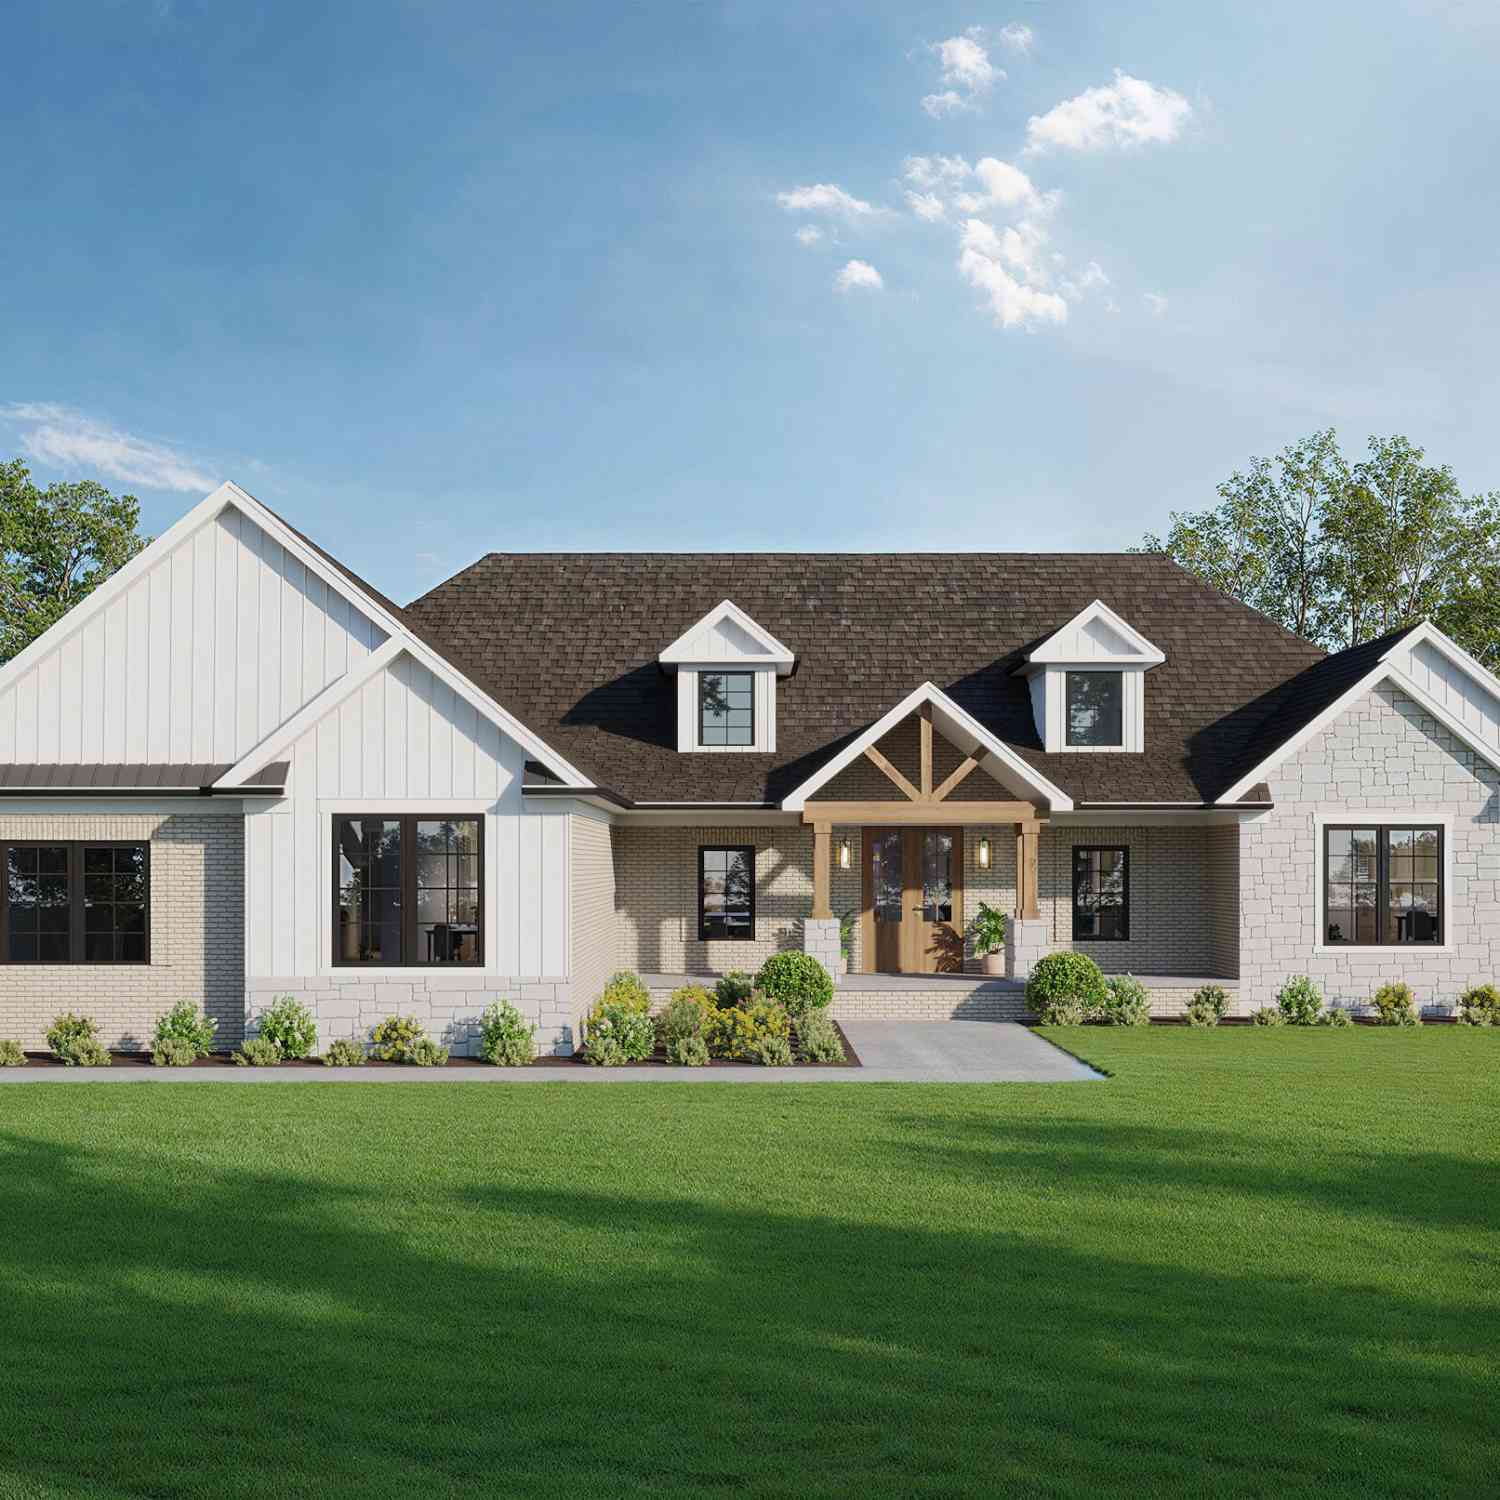
The data relating to real estate for sale on this website comes in part from the Internet Data Exchange Program of Metro Search, Inc. Real estate listings held by IDX Brokerage firms other than ByOwner are marked with the Internet Data Exchange logo or the Internet Data Exchange thumbnail logo and detailed information about them includes the name of the listing IDX Brokers. The Broker providing these data believes them to be correct, but advises interested parties to confirm them before relying on them in a purchase decision. IDX information is provided exclusively for consumers' personal, non-commercial use and may not be used for any purpose other than to identify prospective properties consumers may be interested in purchasing. Information deemed reliable but not guaranteed. Copyright © 2026 Metro Search, Inc. All Rights Reserved.
ByOwner last updated this listing 09/14/2026 @ 23:11
More Cities with for Sale by Owner Homes
- Fisherville Homes For Sale By Owner
- Simpsonville Homes For Sale By Owner
- Anchorage Homes For Sale By Owner
- Finchville Homes For Sale By Owner
- Pewee Valley Homes For Sale By Owner
- Taylorsville Homes For Sale By Owner
- Crestwood Homes For Sale By Owner
- Shelbyville Homes For Sale By Owner
- Mt Washington Homes For Sale By Owner
- Smithfield Homes For Sale By Owner
- Prospect Homes For Sale By Owner
- La Grange Homes For Sale By Owner
- Goshen Homes For Sale By Owner
- Jeffersonville Homes For Sale By Owner
- Fairdale Homes For Sale By Owner
- Brooks Homes For Sale By Owner
- Louisville Homes For Sale By Owner
- Coxs Creek Homes For Sale By Owner
- Eminence Homes For Sale By Owner
- Clarksville Homes For Sale By Owner
Homes around $399,990









Verify Your Email
Please enter the 6-digit verification code
sent to your email address.
Verify Your Phone Number
Please enter the 6-digit verification code
sent to your mobile phone.