

1761 Cottonwood Road
Fischer, TX 78623

 3
3
Bed
 2
2
Bath
 2,225
2,225Sqft
 1.50
1.50Acres(Lot)
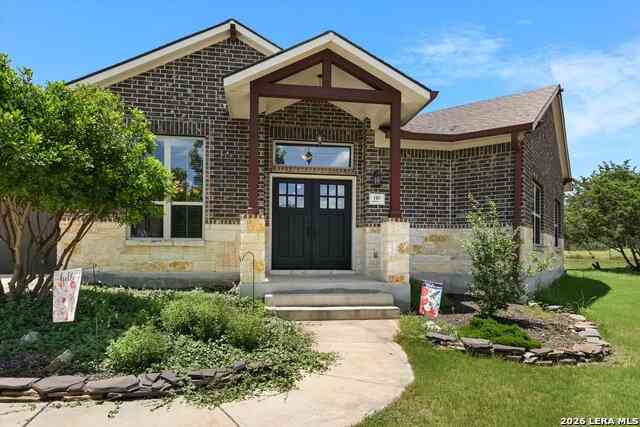
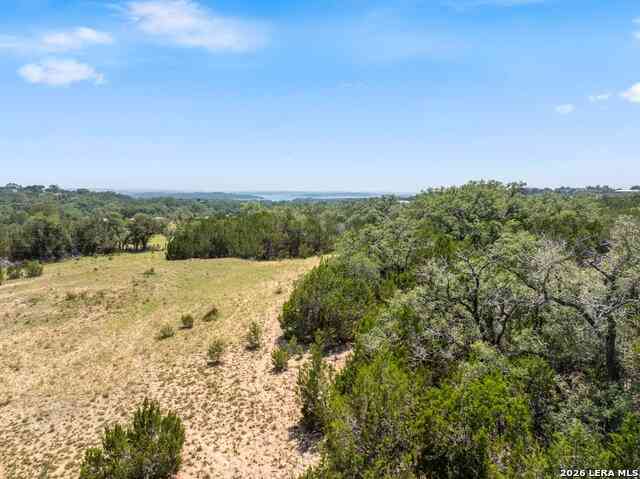
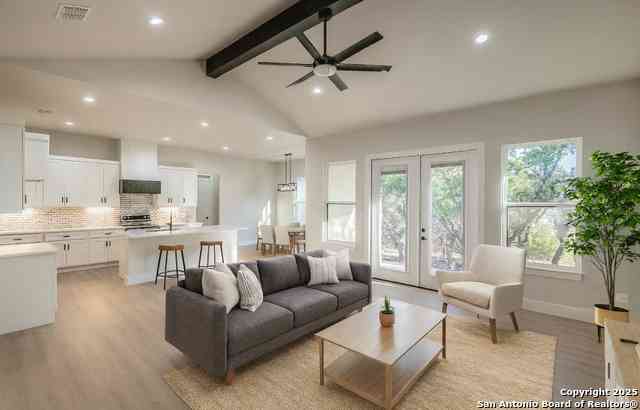

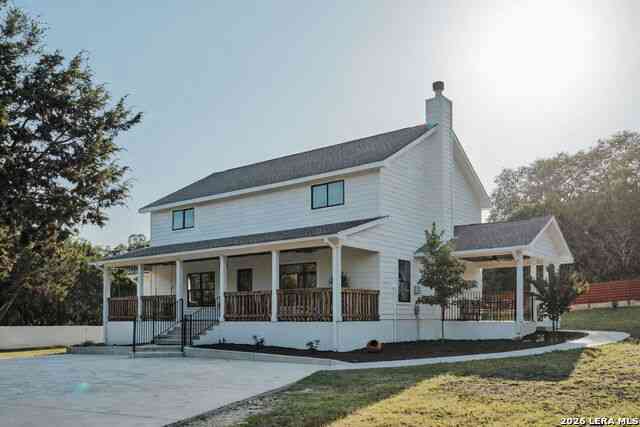
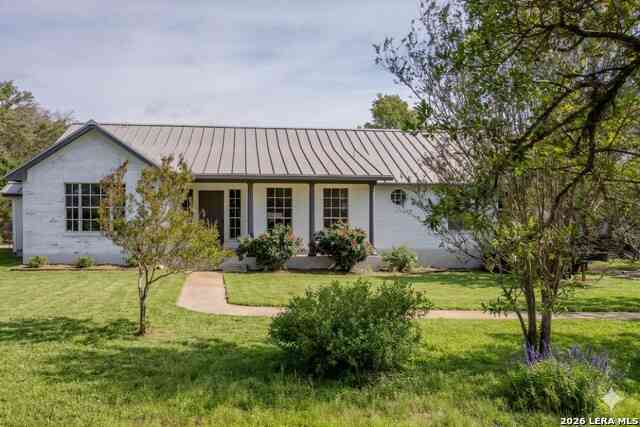
Perched privately on an elevated 1.5-acre hilltop parcel, this 3-bedroom, 2-bathroom, 2,225-square-foot custom residence pairs classic Texas Hill Country craftsmanship with complete residential seclusion. A private paved driveway winds past stacked limestone retaining walls and mature live oaks to an expansive crushed-granite motor court. A deep covered front porch and standing-seam metal roof welcome you inside through a custom leaded Texas-star front door. Inside, the open-concept great room features soaring vaulted ceilings, continuous ceramic tile flooring, a wall of picture windows framing tree-canopy views, and a cut-limestone fireplace with a natural cedar live-edge mantel. The adjacent kitchen is centered around a massive, curved limestone breakfast bar, highlighted by clerestor

 Property Details
 Map
Map
 Map
Map
What's Nearby
Nearby Areas
 Features
-
Bedroom Information
Total beds: 3Bathroom Information
Total Baths: 2 Full Baths: 2Roofing Information
MetalFlooring Information
CeramicTile, Laminate, LuxuryVinylPlank -
Interior Features
AllBedroomsDown, Attic, BuiltInFeatures, CeilingFans, CrownMolding, CathedralCeilings, DoubleVanity, HandicapAccess, HighCeilings, HisAndHersClosets, JettedTub, LivingDiningRoom, MultipleClosets, PullDownAtticStairs, RecessedLighting, SeeRemarks, Storage, SeparateShower, TubShower, VaultedCeilings, WalkInClosetsRoof: MetalAppliances: Dishwasher, ElectricRange, ElectricWaterHeater, Disposal, Refrigerator, WaterHeater, SomeElectricAppliances, Microwave, RangeLaundry Features: WasherHookup, ElectricDryerHookup, Inside, LaundryInUtilityRoom, MainLevel, LaundryRoomWindow Features: WindowTreatments -
Heating & Cooling
Has Heating: Yes Heating: Central, Electric, Fireplaces, HeatPump, Radiant, WindowUnit Has Cooling: Yes Cooling: CentralAir, Electric, OneUnit, WallWindowUnits
-
Building Information
Year Built: 2011Construction Materials: HardiplankTypeStories: 1Pool Features: NonePrivate Pool: NoView: None -
Exterior Features
Exterior Features: FirePit, Lighting, RainGutters, Storage
-
Lot Information
Lot Size Acres: 1.5Property Information
Subdivision: Rancho Del Lago 12 Source Property Type: Residential Property SubType: Single Family Residence Direction Faces: South Levels: One Property Age: 15
-
Listing Price Information
Listing Price: $558000Cash, Conventional, FHA, UsdaLoan, VaLoan
-
Tax Information
Parcel Number: 46414 Tax Lot: 165R Tax Legal Desc: RANCHO DEL LAGO PHASE XII, LOT 165R
-
Virtual Tour
Parking Information
Attached, DoorMulti, DetachedCarport, Garage, GarageDoorOpener, GarageFacesSideGarage Information
Has Garage: Yes Has Attached Garage: Yes Garage Space: 1Homeowners Association Information
Has Association: YesCommunity Features: None
-
School Information
Elementary School: Rebecca Creek Junior High School: Mountain Valley Middle School Senior High School: Canyon High School -
Utility Information
ElectricityAvailable, PhoneAvailable -
Location Information
Direction: From San Antonio , Go north on US 281 to Hwy. 32 and turn Right. Proceed to Agarita and Turn Right .Proceed to Yaupon and turn Left. Go to Possum Tree and turn Right. Go to Persimmon Pass and Turn Left. Proceed to Cottonwood Rd. and Turn Left. Proceed to Property on left. Sign on Property. WaterSource: CommunityCoop Security Features: Prewired,SmokeDetectors
How much is this property worth?
Curious about this home's true market value? Use our free Home Evaluation Tool to instantly get a personalized Comparative Market Analysis (CMA) report. Make smarter, data-driven decisions before you buy.

Nearby Home Value
| Address | Estimate | Bed | Bath | Sq. Ft | Lot Size |
|---|---|---|---|---|---|
| 1750 Cottonwood Rd, Fischer, TX, 78623 | $449,900 | 3 | 3 | 1,701 | 0.78 Acre |
| 1197 Spice Wood Rd, Fischer, TX, 78623 | $460,000 | 3 | 3 | 1,600 | 0.58 Acre |
| 640 Ghost Dancer, Fischer, TX, 78623 | $1,275,000 | 1 | 2 | 900 | 18.44 Acres |
| 669 El Rancho Cima, Fischer, TX, 78623 | $2,845,250 | 5 | 3 | 4,468 | 22.80 Acres |
| 6740 Fm 32, Fischer, TX, 78623 | $2,900,000 | 2 | 2 | 3,573 | 20 Acres |
| 1370 Sunset View, Fischer, TX, 78623 | $484,900 | 3 | 2 | 2,070 | 0.64 Acre |
| 1370 Sunset Vw, Fischer, TX, 78623 | $484,900 | 3 | 2 | 2,070 | 0.64 Acre |
| 1185 Soaring Eagle Drive, Fischer, TX, 78623 | $639,000 | 4 | 3 | 2,312 | 0.54 Acre |
| 1151 Eagle Point Drive, Fischer, TX, 78623 | $1,590,000 | 4 | 4 | 3,276 | 2.88 Acres |
| 1151 Eagle Point Drive, Fischer, TX, 78623 | $1,590,000 | 4 | 4 | 3,276 | -- |
Similar Homes To 1761 Cottonwood Road
Nearby For Sale


The data relating to real estate on this website comes in part from the Internet Data Exchange (IDX) Program of the Central Texas MLS®. IDX information is provided exclusively for consumers' personal non-commercial use and may not be used for any purpose other than to identify prospective properties consumers may be interested in purchasing. All Information Is Deemed Reliable But Is Not Guaranteed Accurate. © 2026 Central Texas MLS®. All rights reserved.
ByOwner last updated this listing 10/11/2026 @ 06:52
More Cities with for Sale by Owner Homes
- Fischer Homes For Sale By Owner
- Canyon Lake Homes For Sale By Owner
- Wimberley Homes For Sale By Owner
- Blanco Homes For Sale By Owner
- Spring Branch Homes For Sale By Owner
- Kendalia Homes For Sale By Owner
- Driftwood Homes For Sale By Owner
- Dripping Springs Homes For Sale By Owner
- Johnson City Homes For Sale By Owner
- Bergheim Homes For Sale By Owner
- Hye Homes For Sale By Owner
- New Braunfels Homes For Sale By Owner
- San Marcos Homes For Sale By Owner
- Bulverde Homes For Sale By Owner
- Garden Ridge Homes For Sale By Owner
- Stonewall Homes For Sale By Owner
- Buda Homes For Sale By Owner
- Maxwell Homes For Sale By Owner
- Schertz Homes For Sale By Owner
- Selma Homes For Sale By Owner
Homes around $558,000












Verify Your Email
Please enter the 6-digit verification code
sent to your email address.
Verify Your Phone Number
Please enter the 6-digit verification code
sent to your mobile phone.