
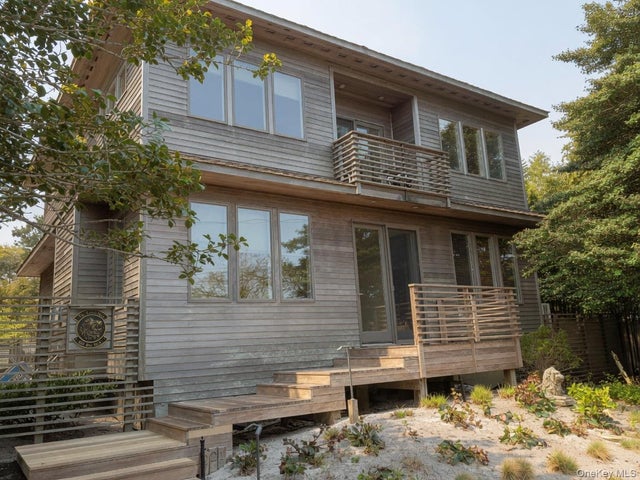
221 Bay Walk
Fire Island Pines, NY 11782

 3
3
Bed
 4
4
Bath
 2,220
2,220Sqft
 0.14
0.14Acre(Lot)
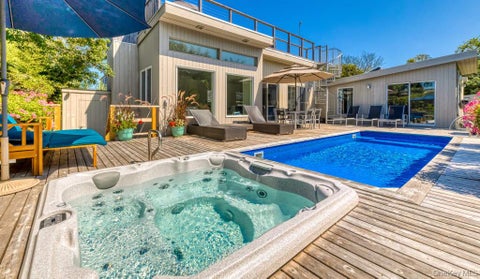
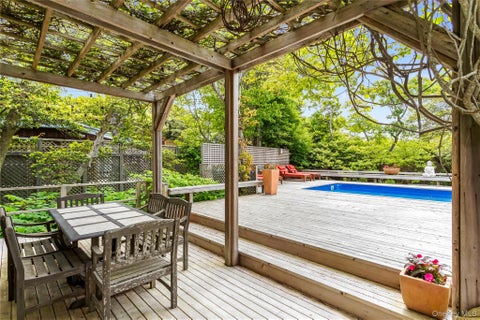
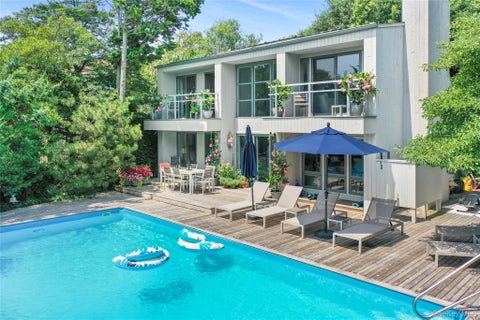
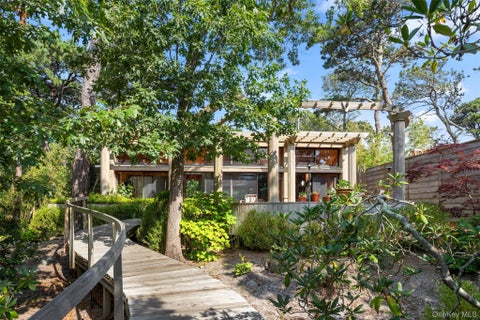
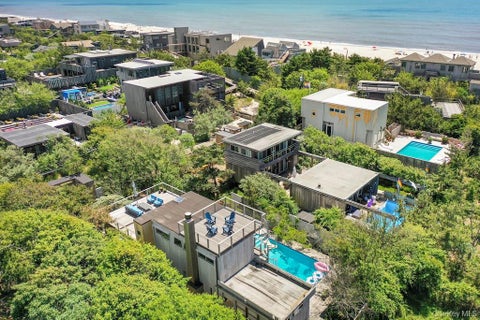
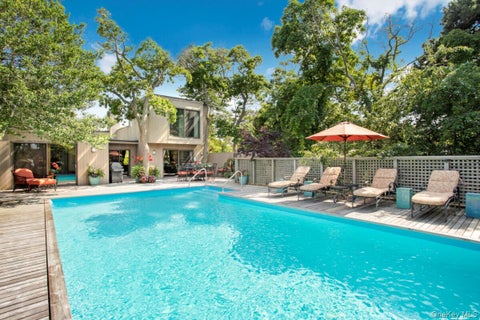
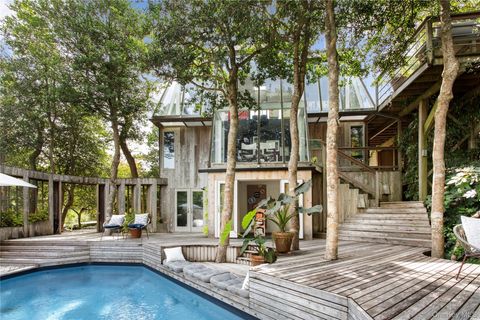
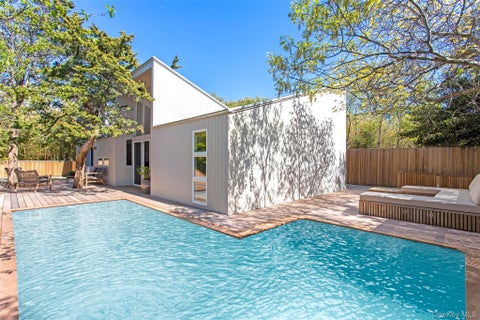
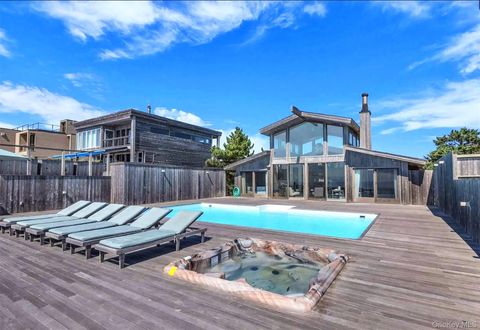
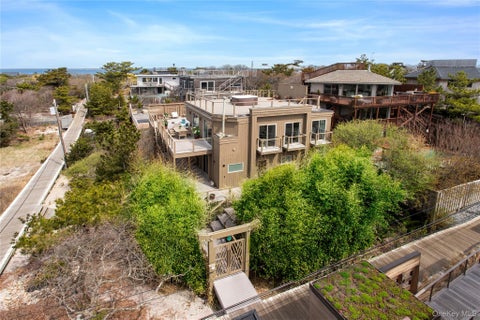
Stunning Custom 2-Story Bay-View Home with Heated Pool & Roof Deck. Built in 2014, this Open-concept floor plan with uninterrupted views of the pool and deck. Spacious living area centered around a gas fireplace, a beautiful cook’s kitchen with large two-tiered island featuring a wine cooler adjacent to a dining area with seating for 8. One equal-sized office/bedroom with full bath provides flexibility and completes the first floor. Thoughtfully designed with shares in mind, every bedroom/office suite is identical in size and furnished with two twin beds that easily convert to king-size beds. Second Floor, custom open staircase leads to three equally sized bedrooms, each with its own ensuite bathroom featuring a large shower. Common front balcony with bay views and power makes for an idea

 Property Details
 Map
Map
 Map
Map
What's Nearby
Nearby Areas
 Features
-
Bedroom Information
Total beds: 3Bathroom Information
Total Baths: 4 Full Baths: 4Room Information
Rooms Total: 7 -
Flooring Information
Hardwood -
Interior Features
Breakfast Bar, Ceiling Fan(s), Chandelier, Eat-in Kitchen, Granite Counters, High Ceilings, High Speed Internet, Kitchen Island, Low Flow Plumbing Fixtures, Open Floorplan, Pantry, Recessed Lighting, Sound System, Storage, Wired for Sound Appliances: Dishwasher, Dryer, Electric Water Heater, ENERGY STAR Qualified Appliances, Exhaust Fan, Freezer, Gas Range, Microwave, Refrigerator, Stainless Steel Appliance(s), Washer, Wine Refrigerator Laundry Features: Electric Dryer Hookup, Inside, Washer Hookup Window Features: Blinds, Double Pane Windows, ENERGY STAR Qualified Windows, Screens -
Heating & Cooling
Has Heating: Yes Heating: Electric, ENERGY STAR Qualified Equipment Has Cooling: Yes Cooling: Ductless, Electric, ENERGY STAR Qualified Equipment
-
Building Information
Year Built: 2016 Construction Materials: Cedar, Frame, Shake Siding Patio And Porch Features: Deck Private Pool: No Water front Features: Beach Access View: Water -
Exterior Features
Exterior Features: Balcony, Gas Grill, Lighting
-
Lot Information
Lot Dimensions: 60x100 Lot Size Acres: 0.14 Lot Size Square Feet: 6098 Lot Description: Back Yard, Cleared, Front Yard, Landscaped, Level, Private, Sprinklers In Front, Sprinklers In Rear, Views
-
Listing Price Information
Listing Price: $2100000
-
Tax Information
Parcel Number: 0200-986-40-01-00-006-000 Tax Lot: 6.000 Tax Block: 1.00 Annual Tax: $13039.1
-
Parking Information
No Garage, None
-
School Information
Elementary School: Woodhull SchoolJunior High School: Sayville Middle SchoolSenior High School: Sayville High School -
Utility Information
Cable Available, Electricity Connected, Propane, Underground Utilities, Water Available -
Location Information
WaterSource: Public Security Features: Fire Alarm, Smoke Detector(s)
How much is this property worth?
Curious about this home's true market value? Use our free Home Evaluation Tool to instantly get a personalized Comparative Market Analysis (CMA) report. Make smarter, data-driven decisions before you buy.

Nearby Home Value
| Address | Estimate | Bed | Bath | Sq. Ft | Lot Size |
|---|---|---|---|---|---|
| 508 Fishermans Path, Fire Island Pines, NY, 11782 | $1,295,000 | 3 | 2 | 1,162 | 0.14 Acre |
| 92 Teal Walk, Fire Island Pines, NY, 11782 | $1,195,000 | 2 | 2 | 792 | 0.14 Acre |
The data relating to real estate for sale on this website comes in part from the Internet Data exchange of OneKey MLS. IDX information is provided exclusively for consumers' personal, non-commercial use and may not be used for any purpose other than to identify prospective properties consumers may be interested in purchasing. Information deemed reliable but not guaranteed. Copyright © 2026 OneKey MLS. All Rights Reserved
ByOwner last updated this listing 10/06/2026 @ 13:33
More Cities with for Sale by Owner Homes
- Abbeville Homes For Sale By Owner
- Abbeville Homes For Sale By Owner
- Abbeville Homes For Sale By Owner
- Abbott Homes For Sale By Owner
- Abbottstown Homes For Sale By Owner
- Abell Homes For Sale By Owner
- Aberdeen Homes For Sale By Owner
- Aberdeen Homes For Sale By Owner
- Abilene Homes For Sale By Owner
- Abingdon Homes For Sale By Owner
- Abingdon Homes For Sale By Owner
- Abingdon Homes For Sale By Owner
- Abington Homes For Sale By Owner
- Abiquiu Homes For Sale By Owner
- Abita Springs Homes For Sale By Owner
- Acampo Homes For Sale By Owner
- Accident Homes For Sale By Owner
- Accokeek Homes For Sale By Owner
- Accomac Homes For Sale By Owner
- Acton Homes For Sale By Owner
Homes around $2,100,000








Verify Your Email
Please enter the 6-digit verification code
sent to your email address.
Verify Your Phone Number
Please enter the 6-digit verification code
sent to your mobile phone.