

MLS: #MDCR2037744, Listed By: Robert Lucido, Keller Williams Lucido Agency, Source:Bright MLS
1670 Lake Ridge Court
FINKSBURG, MD 21048

 4
4
Bed
 5
5
Bath
 6,582
6,582Sqft
 2.55
2.55Acres(Lot)
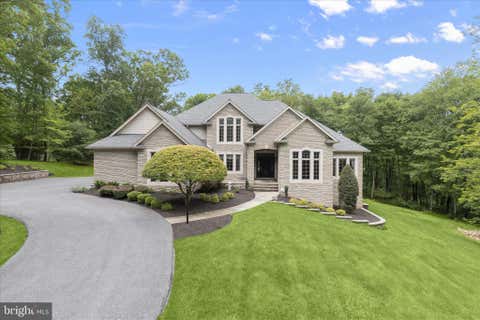
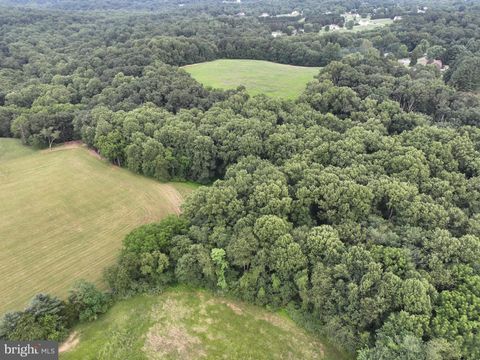
Impressive brick-front Colonial-style single-family residence nestled on more than 2.5 tranquil acres in desirable Lake Forest, surrounded by beautifully landscaped grounds and mature trees. Boasting 6,582 finished square feet, this expansive residence combines timeless architectural details with modern updates and an airy, open feel throughout. Elegant columns, detailed moldings, decorative wall cutouts, and generously proportioned rooms create a sophisticated backdrop for both everyday living and entertaining. The thoughtfully designed interior features numerous recent updates, including a 2024 roof, HVAC system serviced in 2025, 2026 water heater, 2022 washer, 2018 dryer, and extensively updated bathrooms and kitchen in 2026. // The traditional main-level layout begins with a welcoming

 Property Details
 Map
Map
 Map
Map
What's Nearby
Nearby Areas
 Features
-
Bedroom Information
Total beds: 4Bathroom Information
Total Baths: 5 Full Baths: 4 Half Baths: 1Room Information
Has Basement: Yes Basement: Finished, Exterior Entry, Walk-Out Access, Full, Daylight, Sump Pump, Interior Entry -
Flooring Information
Carpet, Hardwood -
Roofing Information
Asphalt -
Interior Features
Eat-in Kitchen, Ceiling Fan(s), Recessed Lighting, Walk-In Closet(s), Beamed Ceilings, Crown Molding Roof: Asphalt Appliances: Oven, Cooktop, Gas Water Heater, Dishwasher, Dryer, Exhaust Fan, Ice Maker, Microwave, Refrigerator, Washer, Disposal, Stainless Steel Appliance(s), Water Heater Laundry Features: Laundry Room Window Features: Insulated Windows, Double Pane Windows, Screens -
Heating & Cooling
Has Heating: Yes Heating: Exhaust Fan, Electric, Propane, Heat Pump Has Cooling: Yes Cooling: Central Air, Ceiling Fan(s), Electric
-
Building Information
Year Built: 2005 Building Area Total: 6806 Construction Materials: Brick, Vinyl Siding Patio And Porch Features: Deck, Patio Pool Features: None Private Pool: No Association Fee Frequency: Annually
-
Lot Information
Lot Size Acres: 2.55 Lot Size Source: Assessor Lot Size Square Feet: 111078 Lot Description: Cul-De-Sac, Few TreesProperty Information
Subdivision: NONE AVAILABLE Source Property Type: Residential Postal Code Plus 4: 2631 Property SubType: Single Family Residence Levels: Three Or More Property Age: 21
-
Listing Price Information
Listing Price: $1100000
-
Tax Information
Parcel Number: 0704078055 Tax Lot: 29 Tax Year: 2026 Annual Tax: $9714
-
Parking Information
Parking Total: 3 Garage Door Opener, Asphalt, Garage, Driveway, Inside Entrance, AttachedGarage Information
Has Garage: Yes Has Attached Garage: Yes Garage Space: 3Homeowners Association InformationHas Association: Yes HOA: $996.00
-
School Information
Elementary School: MECHANICSVILLEJunior High School: WESTMINSTERSenior High School: WESTMINSTER -
Utility Information
Electricity Available -
Location Information
Direction: MD-32/ Sykesville Rd to Lake Forest Ct and Lake Ridge Ct. Sign on Property. WaterSource: Well
How much is this property worth?
Curious about this home's true market value? Use our free Home Evaluation Tool to instantly get a personalized Comparative Market Analysis (CMA) report. Make smarter, data-driven decisions before you buy.

Nearby Home Value
| Address | Estimate | Bed | Bath | Sq. Ft | Lot Size |
|---|---|---|---|---|---|
| 3337 Old Westminster Pike, Finksburg, MD, 21048 | $499,000 | 2 | 1 | 1,567 | 0.32 Acre |
| 3321 Old Westminster Pike, Finksburg, MD, 21048 | $345,500 | 3 | 2 | 1,128 | 0.52 Acre |
| 3217 Old Westminster Pike, Finksburg, MD, 21048 | $495,000 | 3 | 3 | 1,674 | 0.43 Acre |
| 3105 Old Westminster Pike, Finksburg, MD, 21048 | $300,000 | 2 | 1 | 1,192 | 0.54 Acre |
| 1371 Wesley Road, Finksburg, MD, 21048 | $534,000 | 3 | 2 | 2,004 | 1.24 Acres |
| 1920 Turnberry Court, Finksburg, MD, 21048 | $850,000 | 4 | 4 | 3,780 | 2 Acres |
| 1969 Turnberry Court, Finksburg, MD, 21048 | $999,900 | 5 | 5 | 5,669 | 2 Acres |
| 2856 Lawndale Road, Finksburg, MD, 21048 | $360,500 | 3 | 1 | 1,470 | 0.48 Acre |
| 3443 Gamber Road, Finksburg, MD, 21048 | $4,200,000 | 10 | 12 | 13,898 | 20 Acres |
| 2837 Patapsco Road, Finksburg, MD, 21048 | $99,900 | -- | -- | 3,026 | 0.03 Acre |
Similar Homes To 1670 Lake Ridge Court
Nearby For Sale

The data relating to real estate for sale on this website appears in part through the BRIGHT Internet Data Exchange program, a voluntary cooperative exchange of property listing data between licensed real estate brokerage firms in which ByOwner participates, and is provided by BRIGHT through a licensing agreement. The information provided by this website is for the personal, non-commercial use of consumers and may not be used for any purpose other than to identify prospective properties consumers may be interested in purchasing. Some properties which appear for sale on this website may no longer be available because they are under contract, have closed or are no longer being offered for sale. Information Deemed Reliable But Not Guaranteed. Copyright © 2026 Bright MLS. All rights reserved.
ByOwner last updated this listing 09/30/2026 @ 01:09
More Cities with for Sale by Owner Homes
- Finksburg Homes For Sale By Owner
- Reisterstown Homes For Sale By Owner
- Westminster Homes For Sale By Owner
- Glyndon Homes For Sale By Owner
- Upperco Homes For Sale By Owner
- Hampstead Homes For Sale By Owner
- Owings Mills Homes For Sale By Owner
- Randallstown Homes For Sale By Owner
- New Windsor Homes For Sale By Owner
- Marriottsville Homes For Sale By Owner
- Woodstock Homes For Sale By Owner
- Sykesville Homes For Sale By Owner
- Sparks Glencoe Homes For Sale By Owner
- Cockeysville Homes For Sale By Owner
- Pikesville Homes For Sale By Owner
- Cooksville Homes For Sale By Owner
- Manchester Homes For Sale By Owner
- West Friendship Homes For Sale By Owner
- Catonsville Homes For Sale By Owner
- Parkton Homes For Sale By Owner
Homes around $1,100,000










Verify Your Email
Please enter the 6-digit verification code
sent to your email address.
Verify Your Phone Number
Please enter the 6-digit verification code
sent to your mobile phone.