
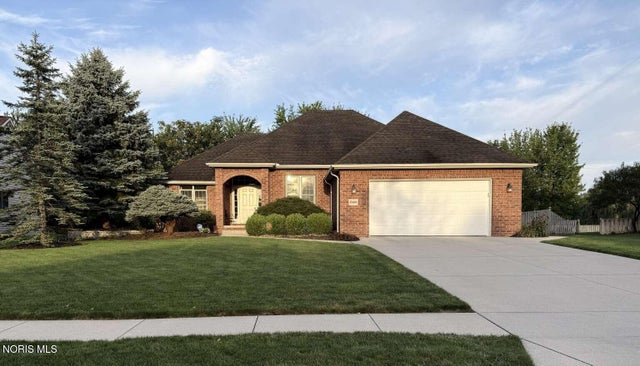
8324 Indian Lake Drive
Findlay, OH 45840

 3
3
Bed
 3
3
Bath
 1,832
1,832Sqft
 0.29
0.29Acre(Lot)
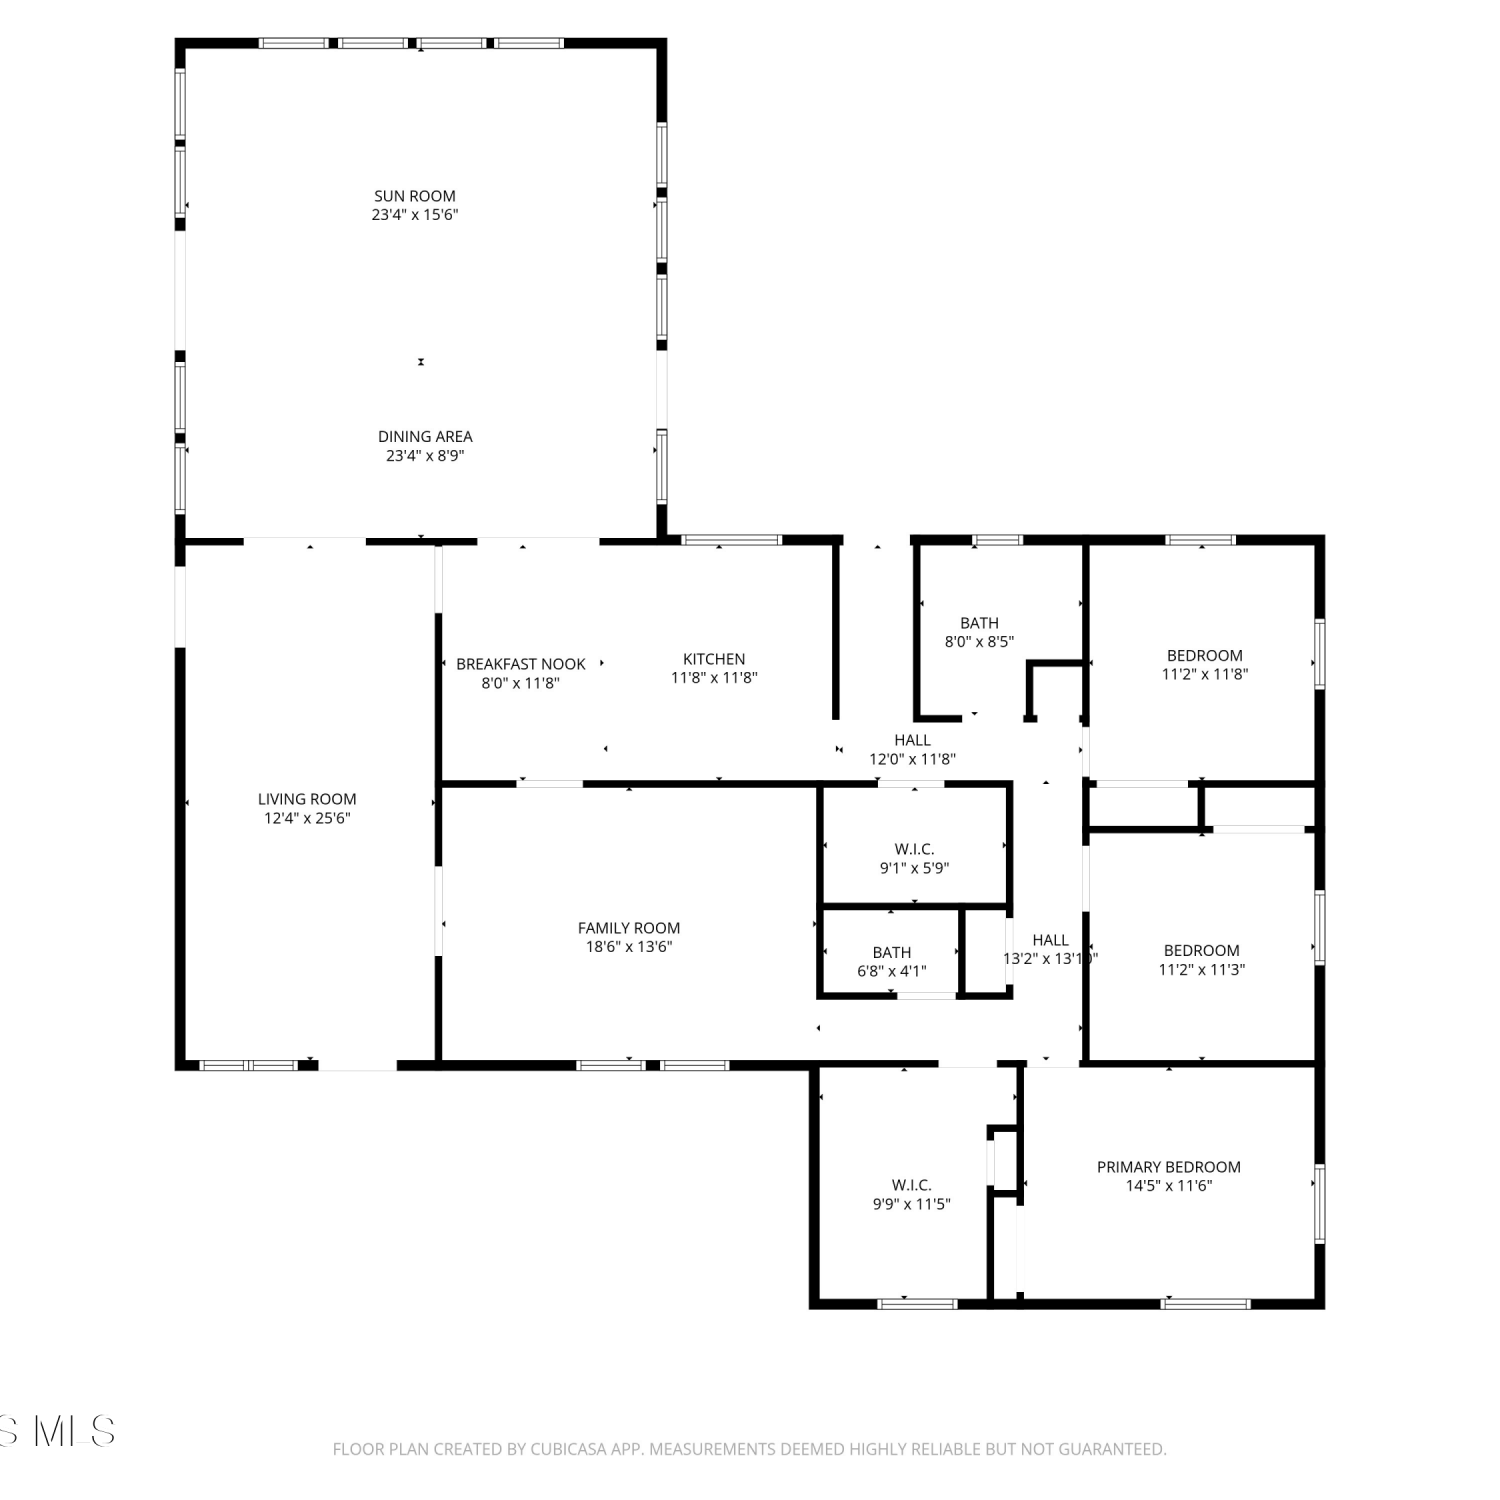
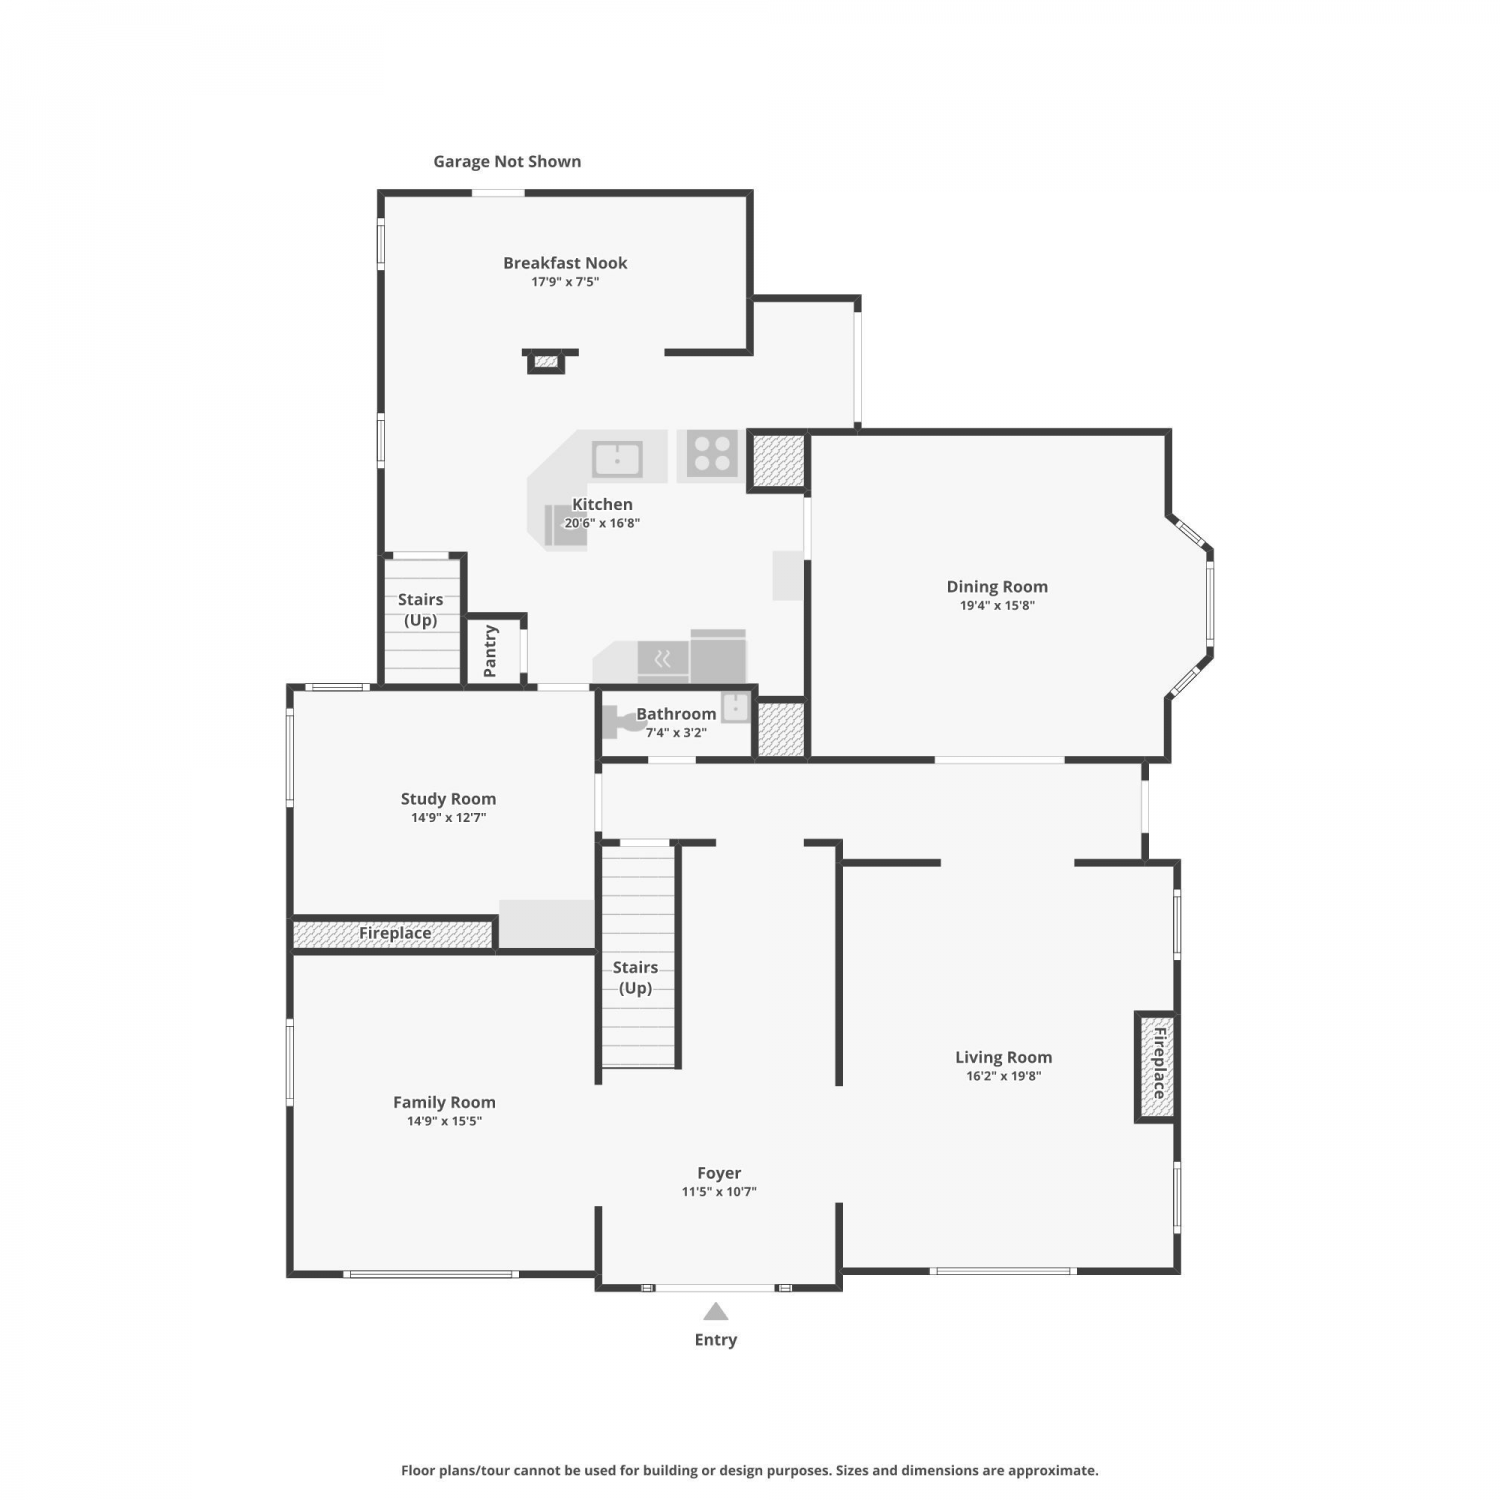
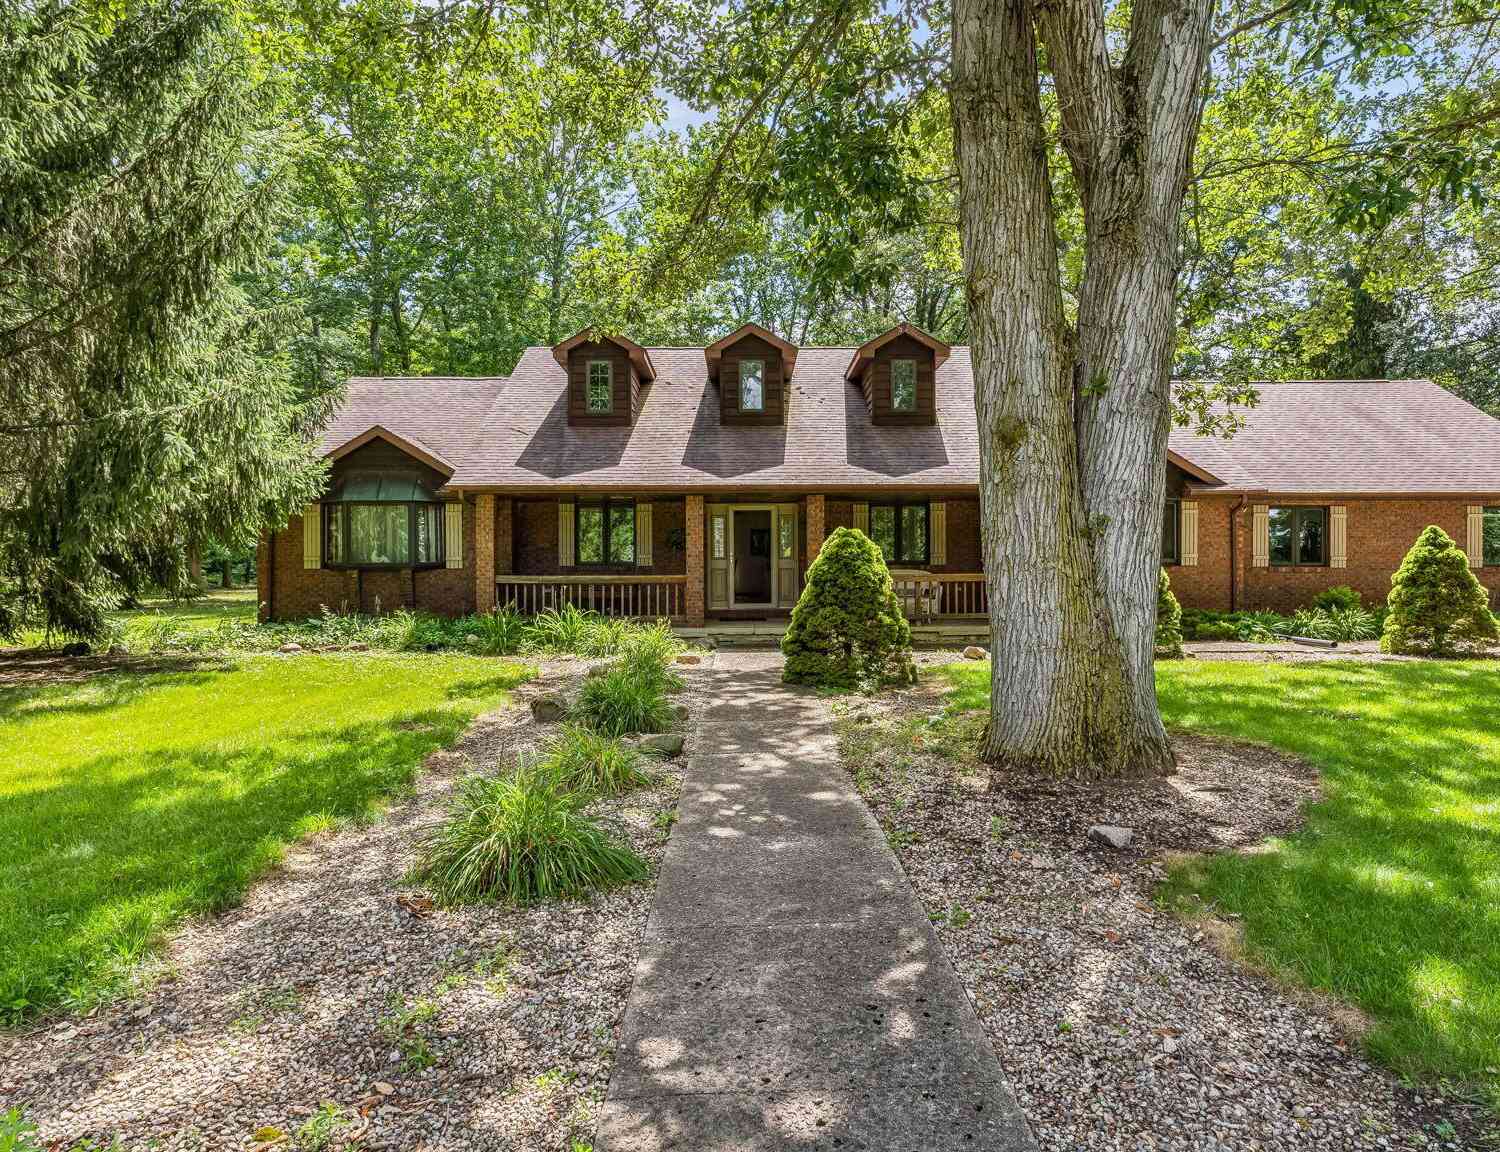
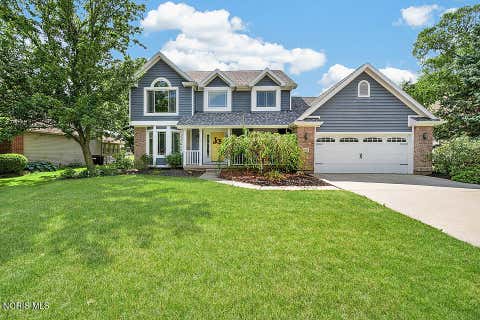
Offered for the first time by its original owner, 8324 Indian Lake Drive is an exceptionally maintained and tastefully updated Forest Lake home combining thoughtful updates, impressive entertaining space and outstanding storage. The home offers approximately 1,832 sq. ft. above grade plus approximately 725 sq. ft. of high-quality finished lower-level space, providing roughly 2,557 sq. ft. of finished space. An additional approximately 700 sq. ft. walk-up attic offers exceptional easily accessible storage and intriguing future finishing potential, subject to applicable code and approvals. Hardwood floors throughout the main living area were professionally refinished in 2022, while fresh neutral paint creates a clean, cohesive backdrop. The kitchen features professionally painted cabinetry,

 Property Details
 Map
Map
 Map
Map
What's Nearby
Nearby Areas
 Features
-
Bedroom Information
Total beds: 3Bathroom Information
Total Baths: 3 Full Baths: 2 Half Baths: 1Room Information
Rooms Total: 7 Has Basement: Yes Basement: Partial -
Flooring Information
Carpet, Ceramic Tile, Hardwood -
Roofing Information
Asphalt, Shingle -
Interior Features
Double Vanity, Entrance Foyer, Eat-in Kitchen, Smart Thermostat, Storage, Wet Bar, Walk-In Closet(s), Ceiling Fan(s), Crown Molding, Tray Ceiling(s) Roof: Asphalt, Shingle Laundry Features: Electric Dryer Hookup, Gas Dryer Hookup, Main Level, Sink, Washer Hookup, Inside -
Heating & Cooling
Has Heating: Yes Heating: Central, Forced Air, Natural Gas, Hot Water, ENERGY STAR Qualified Equipment Has Cooling: Yes Cooling: Attic Fan, Central Air, Ceiling Fan(s), Electric, Gas, ENERGY STAR Qualified Equipment
-
Building Information
Year Built: 2002 Construction Materials: Blown-In Insulation, Brick, Concrete, Frame, Foam Insulation, Vinyl Siding Private Pool: No Association Fee Frequency: Annually
-
Lot Information
Lot Dimensions: 85X150 Main Square Feet: 0.29 Acres Lot Size Acres: 0.29 Lot Size Square Feet: 12750Property Information
Subdivision: Forest Lake Source Property Type: Residential Postal Code Plus 4: 8745 Property SubType: Single Family Residence Levels: One Property Age: 24
-
Listing Price Information
Listing Price: $454900
-
Tax Information
Parcel Number: 330001018517 Tax Year: 2025
-
Parking Information
Parking Total: 2 Attached, GarageGarage Information
Has Garage: Yes Garage Space: 2Homeowners Association InformationHas Association: Yes HOA: $100.00 Association Amenities: Other Community Features: Street Lights, Sidewalks
-
School Information
Elementary School: WhittierJunior High School: GlenwoodSenior High School: Findlay -
Utility Information
Cable Available, Electricity Connected, Underground Utilities, Water Connected -
Location Information
Direction: From US-224, turn south onto Township Rd 237. Turn east onto Forest Lake Dr, then turn south onto Indian Lake Dr. Continue to 8324 Indian Lake Dr. Alternatively, from SR 568, turn north onto Township Rd 237, then turn east onto Forest Lake Dr, then south onto Indian Lake Dr. Continue to 8324 Indian Lake Dr WaterSource: Public
How much is this property worth?
Curious about this home's true market value? Use our free Home Evaluation Tool to instantly get a personalized Comparative Market Analysis (CMA) report. Make smarter, data-driven decisions before you buy.

Nearby Home Value
| Address | Estimate | Bed | Bath | Sq. Ft | Lot Size |
|---|---|---|---|---|---|
| 18630 Township Road 251, Findlay, OH, 45840 | $1,925,000 | 4 | 6 | 7,265 | 7,265 SqFt |
| 11199 Township Road 190, Findlay, OH, 45840 | $165,000 | 3 | 1 | 1,703 | 1,703 SqFt |
| 17024 E State Route 12, Findlay, OH, 45840 | $399,000 | 4 | 2 | 2,344 | 2,344 SqFt |
| 5786 Township Road 243, Findlay, OH, 45840 | $669,900 | 6 | 3 | 2,368 | 2,368 SqFt |
| 8433 Indian Lake Drive, Findlay, OH, 45840 | $487,000 | 4 | 3 | 2,323 | 2,323 SqFt |
| 11955 State Route 37, Findlay, OH, 45840 | $339,000 | 3 | 2 | 2,071 | 2,071 SqFt |
| 15641 Brookview Trail, Findlay, OH, 45840 | $589,000 | 4 | 3 | 2,725 | 2,725 SqFt |
| 15522 Lakeview Parkway, Findlay, OH, 45840 | $599,000 | 4 | 5 | 2,849 | 2,849 SqFt |
| 15500 Lakeview Parkway, Findlay, OH, 45840 | $810,000 | 4 | 5 | 2,949 | 2,949 SqFt |
| 15346 Lakeview Parkway, Findlay, OH, 45840 | $499,900 | 3 | 3 | 2,156 | 2,156 SqFt |
Similar Homes To 8324 Indian Lake Drive
Nearby For Sale
The data relating to real estate for sale on this website comes in part from the Broker Reciprocity Program of the NORIS MLS. Real estate listings held by brokerage firms other than ByOwner are marked with the Broker Reciprocity logo or the Broker Reciprocity thumbnail logo and detailed information about them includes the name of the listing brokers. Listing broker has attempted to offer accurate data, but buyers are advised to confirm all items. This data is updated daily. Some properties which appear for sale on this website may subsequently have sold and may no longer be available. Broker Reciprocity information is provided exclusively for consumers' personal, non-commercial use and may not be used for any purpose other than to identify prospective properties consumers may be interested in purchasing. Any use of search facilities of data on the site, other than by a consumer looking to purchase real estate, is prohibited. Copyright © 2026 NORIS MLS. All Rights Reserved.
ByOwner last updated this listing 08/28/2026 @ 12:15
More Cities with for Sale by Owner Homes
- Findlay Homes For Sale By Owner
- Arcadia Homes For Sale By Owner
- Arlington Homes For Sale By Owner
- North Baltimore Homes For Sale By Owner
- Bloomdale Homes For Sale By Owner
- Cygnet Homes For Sale By Owner
- Carey Homes For Sale By Owner
- Fostoria Homes For Sale By Owner
- Deshler Homes For Sale By Owner
- Leipsic Homes For Sale By Owner
- Ottawa Homes For Sale By Owner
- Ada Homes For Sale By Owner
- Weston Homes For Sale By Owner
- Columbus Grove Homes For Sale By Owner
- Upper Sandusky Homes For Sale By Owner
- Bowling Green Homes For Sale By Owner
- Tiffin Homes For Sale By Owner
- Bettsville Homes For Sale By Owner
- Pemberville Homes For Sale By Owner
- Grand Rapids Homes For Sale By Owner
Homes around $454,900










Verify Your Email
Please enter the 6-digit verification code
sent to your email address.
Verify Your Phone Number
Please enter the 6-digit verification code
sent to your mobile phone.