
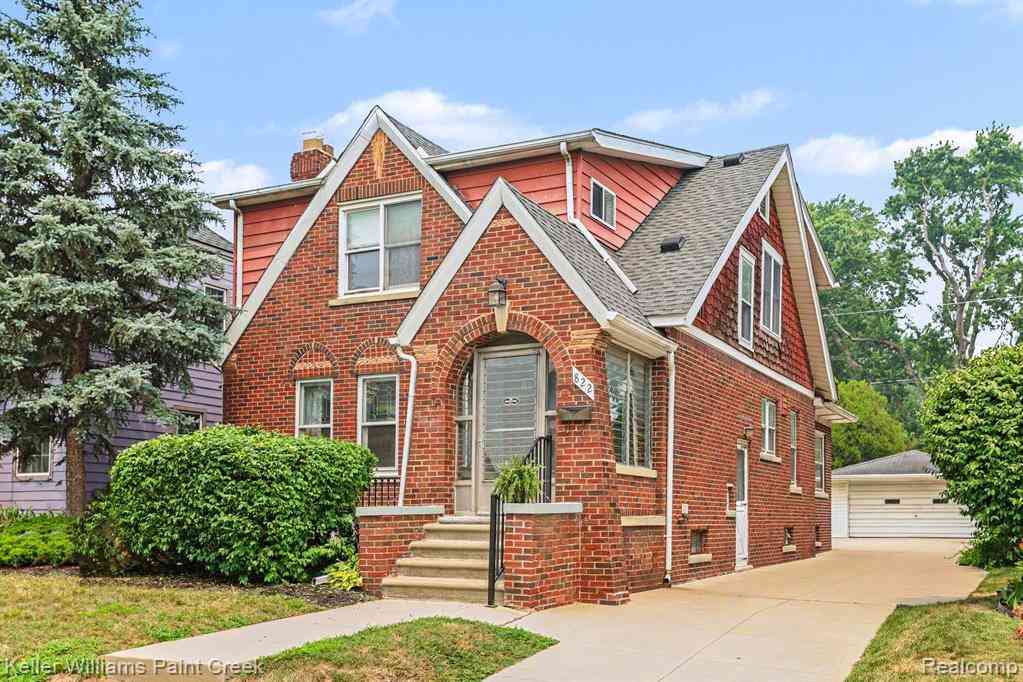
822 W Breckenridge Street
Ferndale, Michigan 48220

 4
4
Bed
 2.5
2.5
Bath
 1,720
1,720Sqft
 0.15
0.15Acre(Lot)
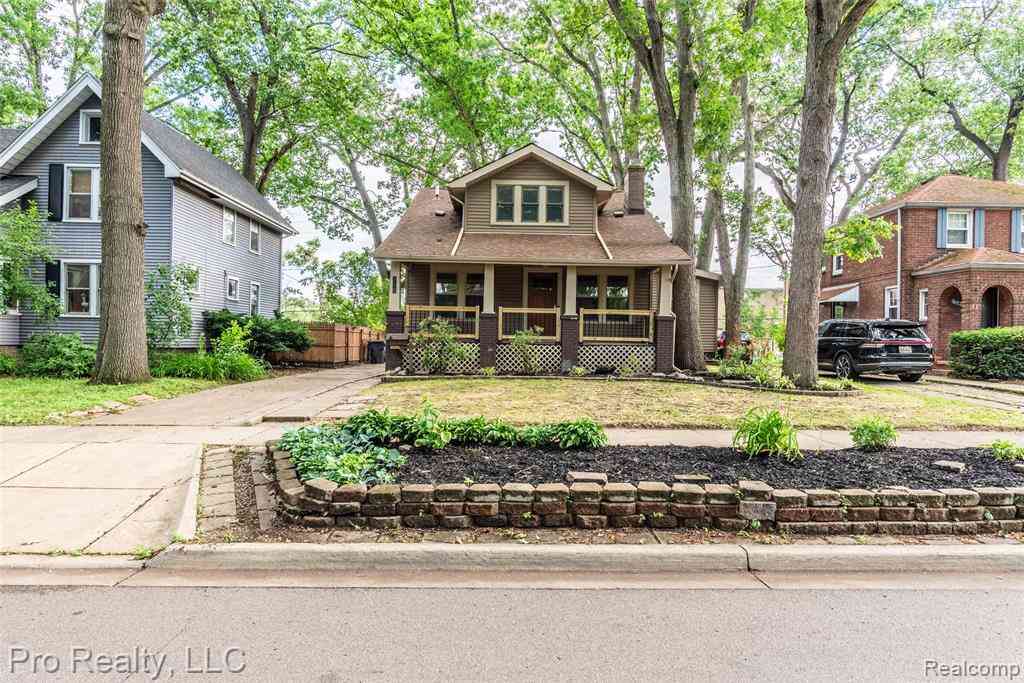
**OPEN HOUSE SUNDAY JULY 19 1PM TO 3PM** PRIME LOCATION IN NORTH FERNDALE TIME CAPSUAL!! THIS FOUR-BEDROOM HOME IS OFFICIALLY ON THE MARKET! HAS BEEN WITH THE SAME FAMILY SINCE 1972! LOTS OF LOVE AND MEMORIES IN THIS HOME! COMPRISED OF 4 BEDROOMS, 3 FULL BATHROOMS, KITCHEN IS ORIGINAL WITH THE CHARACTER THAT THESE BEAUTIFUL BIG BRICK HOMES WITH BUILT WITH. NEWER KITCHENS APPLIANCES THAT STAY WITH THE HOME. THIS HOME IS ENCASED WITH SO MANY CUSTOME ARCHITECUAL FEATURES, FROM THE BUILT IN SHELVING, TO THE BEAUTIFUL PRESERVED WINDOWS THAT HAVE THE BUILT IN LEAD DESIGN, A BEAUTIFUL FOUR SEASONS ADDITION WITH WINDOWS THAT WRAP AROUND THE ENTIRE ADDITION. SO MANY UNIQUE TOUCHES IN THIS HOME! ENJOY YOUR OWN LARGE 2ND STORY BALCONY PATIO! FIREPLACE FOR THOSE COZY FALL NIGHTS OR ENJOY DURING THOS

 Property Details
 Map
Map
 Map
Map
What's Nearby
Nearby Areas
 Features
-
Bedroom Information
Total Bedrooms: 4Bathroom Information
Total Baths: 2.5 Full Baths: 2 Half Baths: 1 -
Room Information
Total Rooms: 11 Porches: Porch - Covered,Porch - Enclosed,Porch,Covered,EnclosedInterior Features
Basement Description: Unfinished Appliances: Built-In Gas Oven,Dryer,Free-Standing Electric Range,Free-Standing Refrigerator,Washer -
Heating & Cooling
Heating: Baseboard,Hot Water Heating Fuel: Natural Gas
-
Building Information
Year Built: 1929 Building Stories: 2 Story Foundation/Basement: Basement Architecture: Colonial -
Exterior Features
Construction: Brick,Other -
Utility Features
Sewer: Sewer (Sewer-Sanitary) -
Water
Public (Municipal)
-
Lot Information
Lot Size: 0.15 Lot Dimensions: 43X152.15 Frontage Feet: 43 -
Property Information
SQ ft: 1720 Subdivision: Anson Ridge Financing: Cash,Conventional,FHA,VA
-
Listing Price Information
Original List Price: $420,000 -
Listing Information
Possession: At Close Legal Description: T1N, R11E, SEC 28 ANSON RIDGE SUB LOT 70, ALSO 1/2 OF VAC ALLEY ADJ TO SAME
-
Tax Information
Annual Tax: $5,126 Parcel Number: 2528477034 -
Possession
At Close -
Legal Information
Legal Description: Section: T1N, R11E, SEC 28 ANSON RIDGE SUB LOT 70, ALSO 1/2 OF VAC ALLEY ADJ TO SAME
-
Parking Information
Has Garage: Yes Garage Size: 2.5 Car Garage Description: Detached -
Multi-Unit Information
Road Frontage: Paved
-
School Information
School District: Ferndale -
Utility Information
Water: Public (Municipal) Sewer: Sewer (Sewer-Sanitary)
How much is this property worth?
Curious about this home's true market value? Use our free Home Evaluation Tool to instantly get a personalized Comparative Market Analysis (CMA) report. Make smarter, data-driven decisions before you buy.

Nearby Home Value
| Address | Estimate | Bed | Bath | Sq. Ft | Lot Size |
|---|---|---|---|---|---|
| 571 W Saratoga Street , Ferndale, MI, 48220 | $320,000 | 3 | 1.5 | 1,270 | 0.13 Acre |
| 1904 Farrow Street , Ferndale, MI, 48220 | $299,000 | 4 | 2 | 1,500 | 0.10 Acre |
| 446 W Drayton Street , Ferndale, MI, 48220 | $519,900 | 3 | 1.5 | 1,840 | 0.14 Acre |
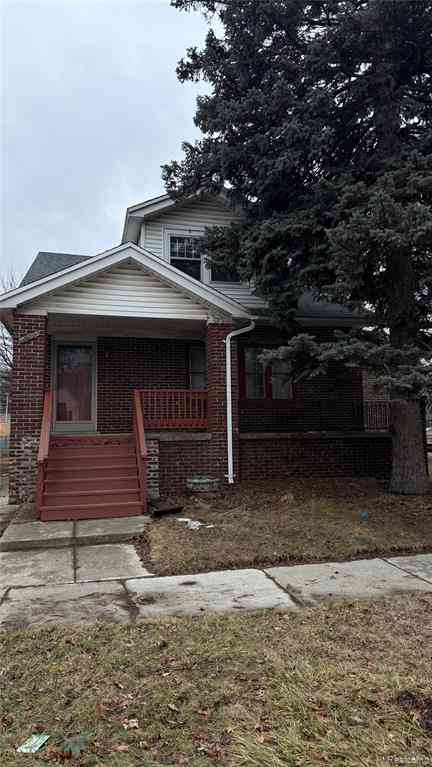
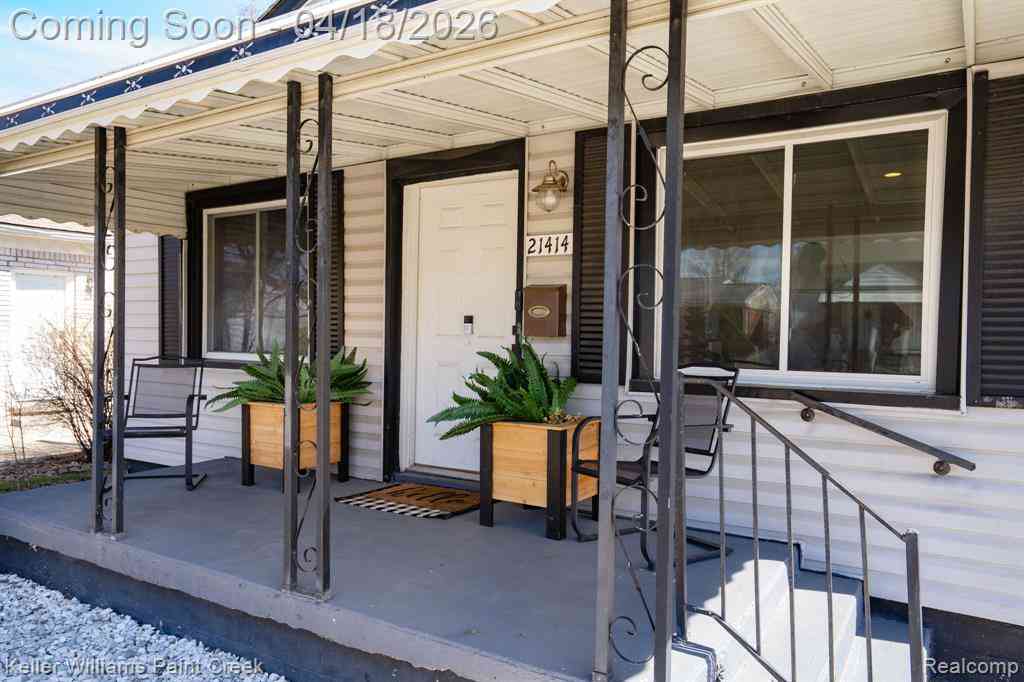
| 21414 Westview Avenue , Ferndale, MI, 48220 | $180,000 | 3 | 1 | 1,025 | 0.12 Acre |
| 731 Spencer Street , Ferndale, MI, 48220 | $374,900 | 5 | 2.5 | 1,722 | 0.19 Acre |
| 315 Leroy Street , Ferndale, MI, 48220 | $325,000 | 3 | 2 | 1,605 | 0.10 Acre |
| 21326 Ithaca Avenue , Ferndale, MI, 48220 | $188,000 | 3 | 1.5 | 1,050 | 0.14 Acre |
| 618 Kensington Avenue , Ferndale, MI, 48220 | $269,900 | 3 | 1 | 1,116 | 0.10 Acre |
| 595 E Drayton Street , Ferndale, MI, 48220 | $230,000 | 2 | 1 | 786 | 0.10 Acre |
| 1619 Camden Street , Ferndale, MI, 48220 | $239,999 | 3 | 2 | 898 | 0.11 Acre |
Similar Homes To 822 W Breckenridge Street
Nearby For Sale

Disclosure: The accuracy of all information, regardless of source, is not guaranteed or warranted. All information should be independently verified. Any use of search facilities of data on the site, other than by a consumer looking to purchase real estate, is prohibited. IDX provided courtesy of Realcomp II Ltd., via ByOwner.com and REALCOMP, Copyright 2026 Realcomp II Ltd. Shareholders. REALTOR (R) licensed in the state of Michigan. The listing broker’s offer of compensation is made only to participants of the MLS where the listing is filed and to participants of any data share partner MLS.
ByOwner last updated this listing 09/06/2026 @ 04:24
More Cities with for Sale by Owner Homes
- Ferndale Homes For Sale By Owner
- Pleasant Ridge Homes For Sale By Owner
- Huntington Woods Homes For Sale By Owner
- Hazel Park Homes For Sale By Owner
- Royal Oak Homes For Sale By Owner
- Oak Park Homes For Sale By Owner
- Highland Park Homes For Sale By Owner
- Madison Heights Homes For Sale By Owner
- Berkley Homes For Sale By Owner
- Clawson Homes For Sale By Owner
- Hamtramck Homes For Sale By Owner
- Center Line Homes For Sale By Owner
- Birmingham Homes For Sale By Owner
- Franklin Homes For Sale By Owner
- Beverly Hills Homes For Sale By Owner
- Bingham Farms Homes For Sale By Owner
- Southfield Homes For Sale By Owner
- Troy Homes For Sale By Owner
- Redford Homes For Sale By Owner
- Detroit Homes For Sale By Owner
Homes around $420,000



Verify Your Email
Please enter the 6-digit verification code
sent to your email address.
Verify Your Phone Number
Please enter the 6-digit verification code
sent to your mobile phone.