
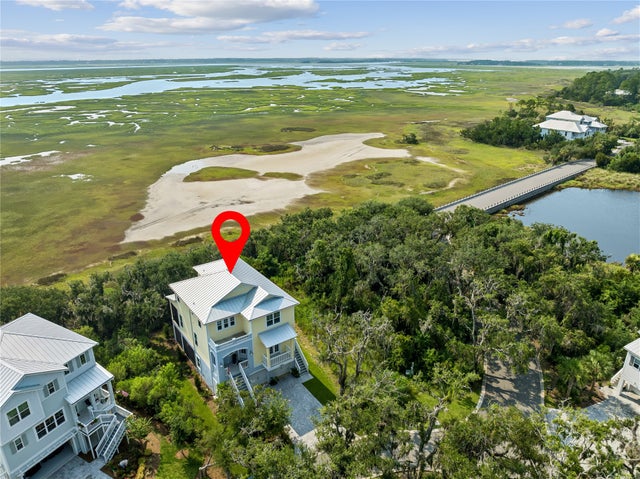
96558 Compass Point Drive
Fernandina Beach, FL 32034

 3
3
Bed
 3
3
Bath
 2,812
2,812Sqft
 0.27
0.27Acre(Lot)
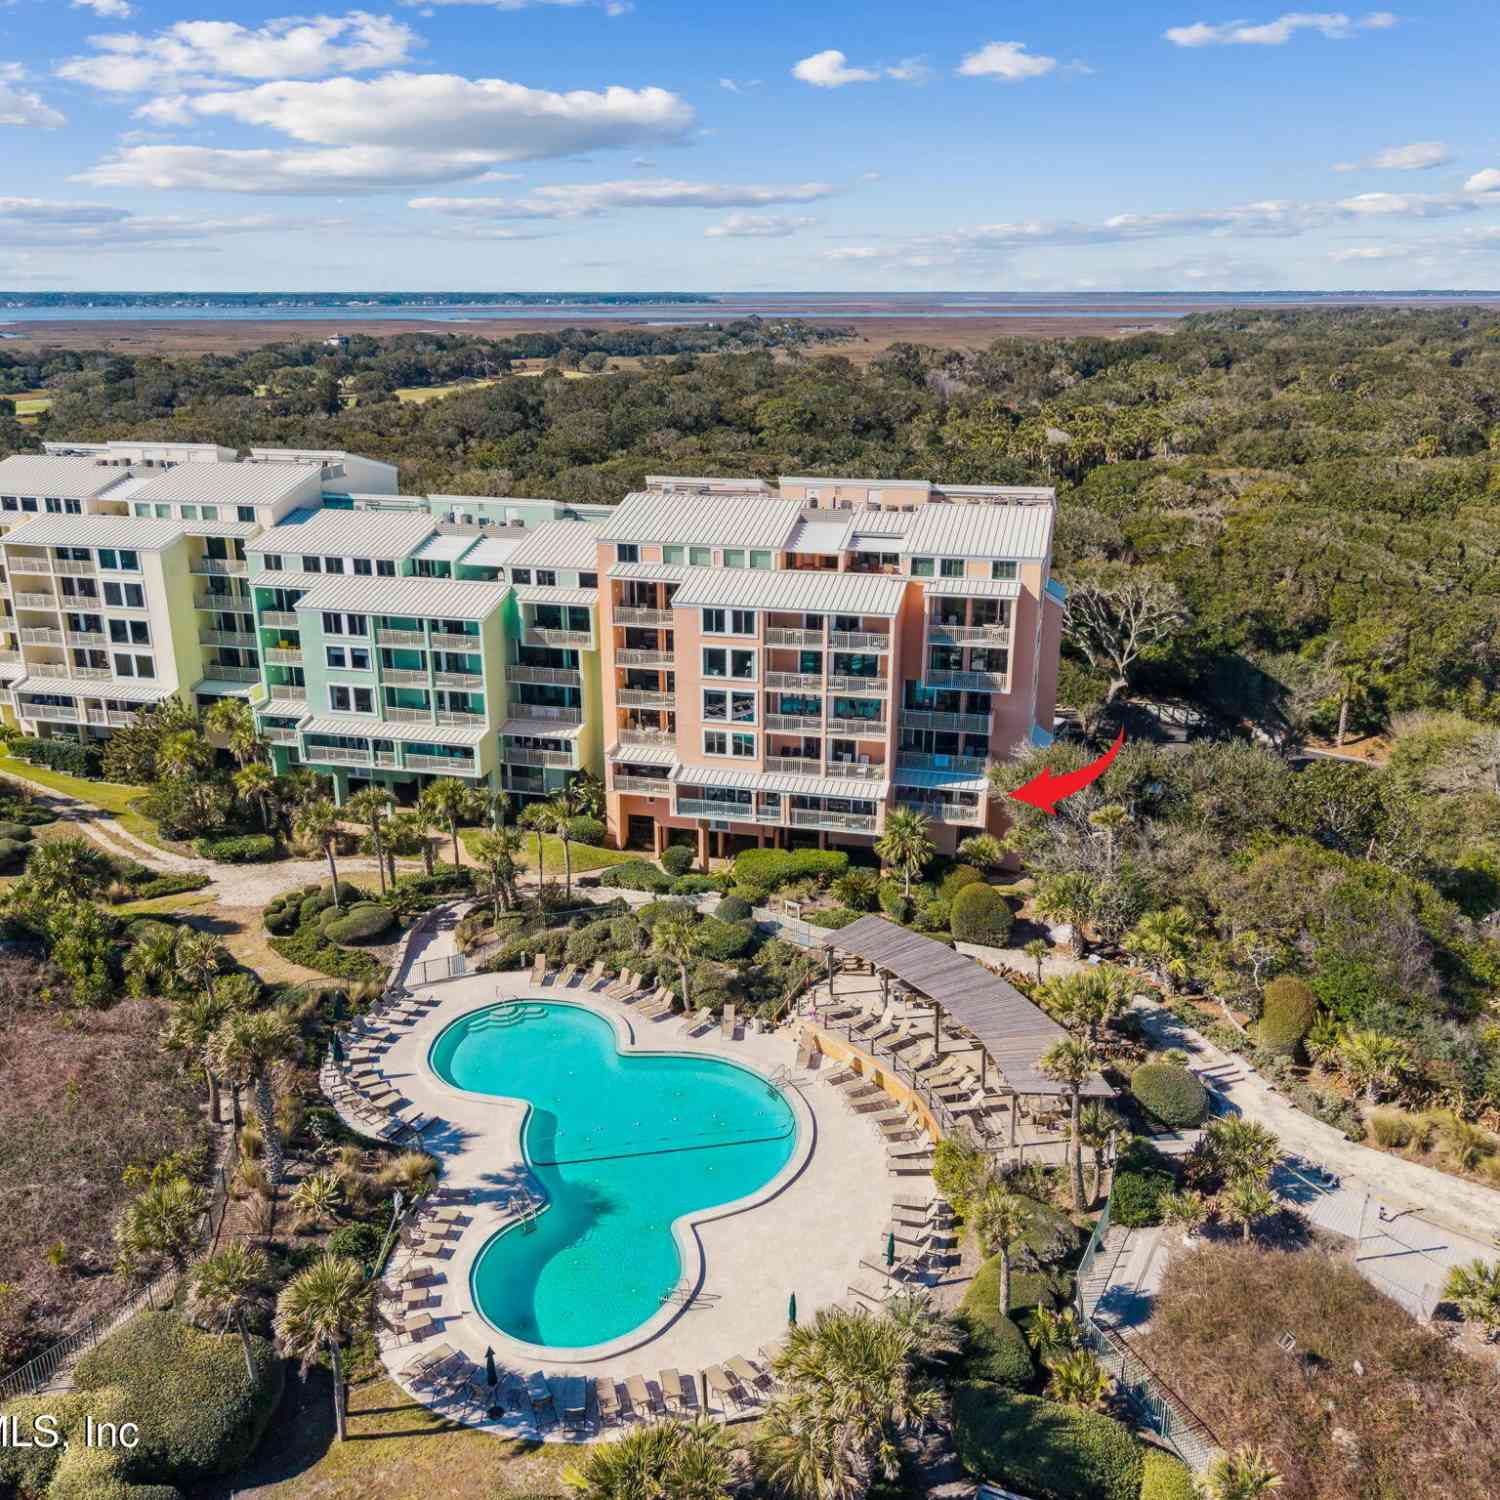
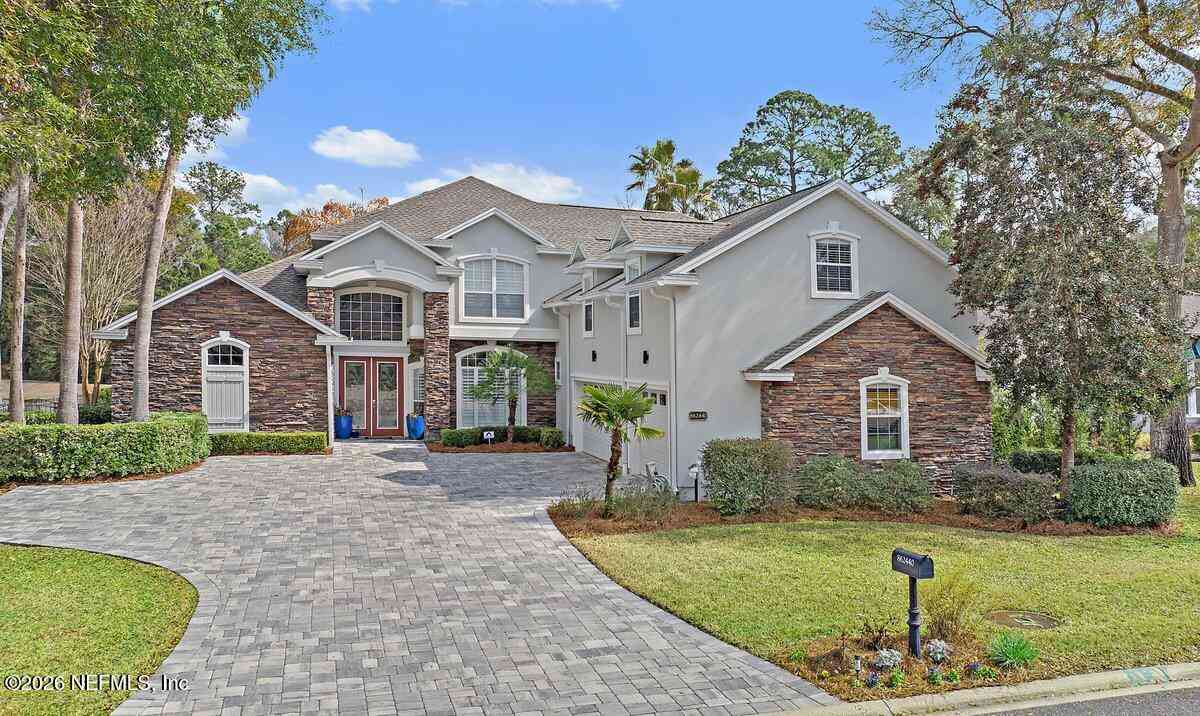
Experience coastal living at its finest in this LIKE-NEW home overlooking the marsh and Amelia River in gated Oyster Bay Harbour. Just down the street from the Oyster Bay Yacht Club, this beautifully designed home offers 2,812 sq. ft. of living space with 3 bedrooms, a dedicated office/flex room, 2.5 baths, and breathtaking east-facing water views. An open-concept floor plan welcomes abundant natural light while showcasing the spectacular coastal scenery. The spacious great room, dining area, and chef-inspired kitchen flow seamlessly together, creating an inviting space for everyday living and entertaining. Expansive outdoor living areas offer the perfect setting to enjoy coastal breezes, observe marsh wildlife, and watch stunning sunrises over the Amelia River. Elevated construction

 Property Details
 Map
Map
 Map
Map
What's Nearby
Nearby Areas
 Features
-
Bedroom Information
Total beds: 3Bathroom Information
Total Baths: 3 Full Baths: 2 -
Roofing Information
Metal -
Interior Features
Ceiling Fan(s), Elevator, Storage Roof: Metal Appliances: Cooktop, Dishwasher, Disposal, Microwave, Refrigerator Window Features: Window Coverings, Insulated Windows, Blinds, Drapes, Window Treatments -
Heating & Cooling
Has Heating: Yes Heating: Central, Electric Has Cooling: Yes Cooling: Ceiling Fan(s), Central Air, Electric Water front: 1
-
Building Information
Year Built: 2024 Building Area Total: 2812 Construction Materials: Block, Fiber Cement, Frame, Concrete, Stucco Patio And Porch Features: Porch, Rear Porch, Covered, Deck, Front Porch, Patio, Screened Pool Features: Community Private Pool: No Water front Features: River Front Association Fee Frequency: Quarterly -
Exterior Features
Exterior Features: Balcony
-
Lot Information
Lot Dimensions: IRR Main Square Feet: 0.2725 Acres Lot Size Acres: 0.2725 Lot Description: WaterfrontProperty Information
Subdivision: Oyster Bay Source Property Type: Residential Property Age: 2
-
Listing Price Information
Listing Price: $1065000 Original Price: $1075000 Cash, Conventional, FHA, VA Loan
-
Tax Information
Parcel Number: 46-3N-28-5481-0B37-0000 Tax Legal Desc: LOT B-37 VILLAS AT OYSTER BAY HARBOURS PBK 8/229
-
Parking Information
Driveway, RV Access/Parking, Garage Door OpenerGarage Information
Has Garage: Yes Garage Space: 3Homeowners Association InformationHas Association: Yes HOA: $425.00 Community Features: Pool, Gated
-
Utility Information
Cable Available -
Location Information
Direction: Take SR200 to Barnwell Rd. Take Barnwell to the Oyster Bay Gate. Continue straight taking Oyster Bay Dr until it dead ends. Turn left onto Soap Creek. Turn right onto Bay View. Turn right on to Compass Point (note: sign says Compass Point Circle). WaterSource: Public Security Features: Gated Community
How much is this property worth?
Curious about this home's true market value? Use our free Home Evaluation Tool to instantly get a personalized Comparative Market Analysis (CMA) report. Make smarter, data-driven decisions before you buy.

Nearby Home Value
| Address | Estimate | Bed | Bath | Sq. Ft | Lot Size |
|---|---|---|---|---|---|
| Mango Lane, Fernandina Beach, FL, 32034 | $1,201,900 | 4 | 5 | 3,488 | 3.26 Acres |
| 1817 & 1818 Turtle Dune.., Fernandina Beach, FL, 32034 | $939,000 | 2 | 2 | 1,300 | -- |
| 52 Wallan Court, Fernandina Beach, FL, 32034 | $4,900,000 | 5 | 5 | 4,693 | 10,479 Sq. Ft |
| 8247 Residence Court, Fernandina Beach, FL, 32034 | $1,349,000 | 3 | 3 | 2,342 | 0.17 Acre |
| 8228 Residence Court, Fernandina Beach, FL, 32034 | $1,728,800 | 3 | 4 | 2,926 | 0.23 Acre |
| 8156 Residence Court, Fernandina Beach, FL, 32034 | $3,669,000 | 5 | 5 | 4,005 | 0.22 Acre |
| 1336 N Fletcher Avenue, Fernandina Beach, FL, 32034 | $1,749,000 | 3 | 2 | 1,272 | -- |
| 735 Ocean Avenue, Fernandina Beach, FL, 32034 | $2,224,900 | 4 | 2 | 2,030 | 0.11 Acre |
| 627 Ocean Avenue, Fernandina Beach, FL, 32034 | $2,799,000 | 3 | 3 | 2,203 | 0.11 Acre |
| 633 Ocean Avenue, Fernandina Beach, FL, 32034 | $1,990,000 | 4 | 3 | 2,542 | -- |
Similar Homes To 96558 Compass Point Drive
Nearby For Sale
The data relating to real estate for sale on this website comes in part from the Internet Data exchange (IDX) program of Amelia Island-Nassau County Association of Realtors®. IDX information is provided exclusively for consumers’ personal, non-commercial use, that it may not be used for any purpose other than to identify prospective properties consumers may be interested in purchasing, and that data ids deemed reliable but is not guaranteed accurate by the MLS. Copyright ©2026 Amelia Island-Nassau County Association of Realtors®. All rights reserved.
ByOwner last updated this listing 10/07/2026 @ 22:08
More Cities with for Sale by Owner Homes
- Fernandina Beach Homes For Sale By Owner
- Yulee Homes For Sale By Owner
- Saint Marys Homes For Sale By Owner
- Kingsland Homes For Sale By Owner
- Woodbine Homes For Sale By Owner
- Atlantic Beach Homes For Sale By Owner
- Callahan Homes For Sale By Owner
- Neptune Beach Homes For Sale By Owner
- Hilliard Homes For Sale By Owner
- Waverly Homes For Sale By Owner
- Jacksonville Beach Homes For Sale By Owner
- Jekyll Island Homes For Sale By Owner
- Jacksonville Homes For Sale By Owner
- Ponte Vedra Beach Homes For Sale By Owner
- Saint Simons Homes For Sale By Owner
- Brunswick Homes For Sale By Owner
- White Oak Homes For Sale By Owner
- Bryceville Homes For Sale By Owner
- Ponte Vedra Homes For Sale By Owner
- St Simons Island Homes For Sale By Owner
Homes around $1,065,000










Verify Your Email
Please enter the 6-digit verification code
sent to your email address.
Verify Your Phone Number
Please enter the 6-digit verification code
sent to your mobile phone.